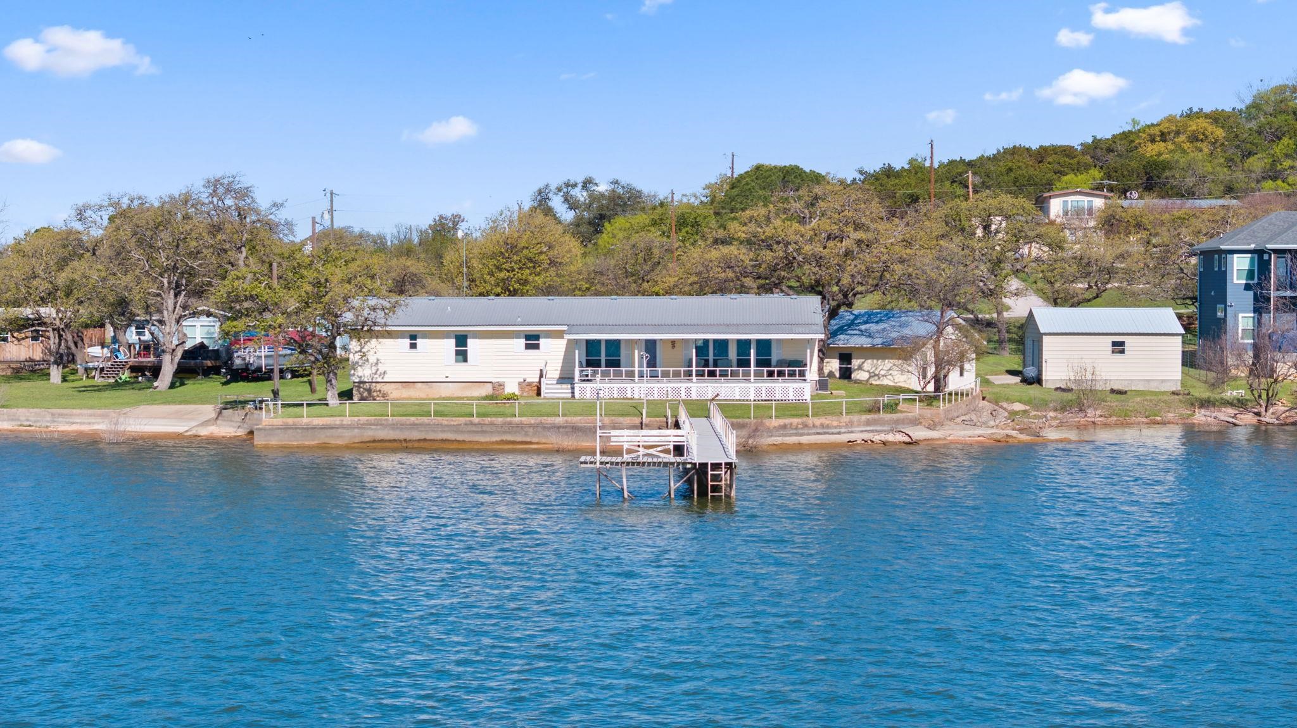
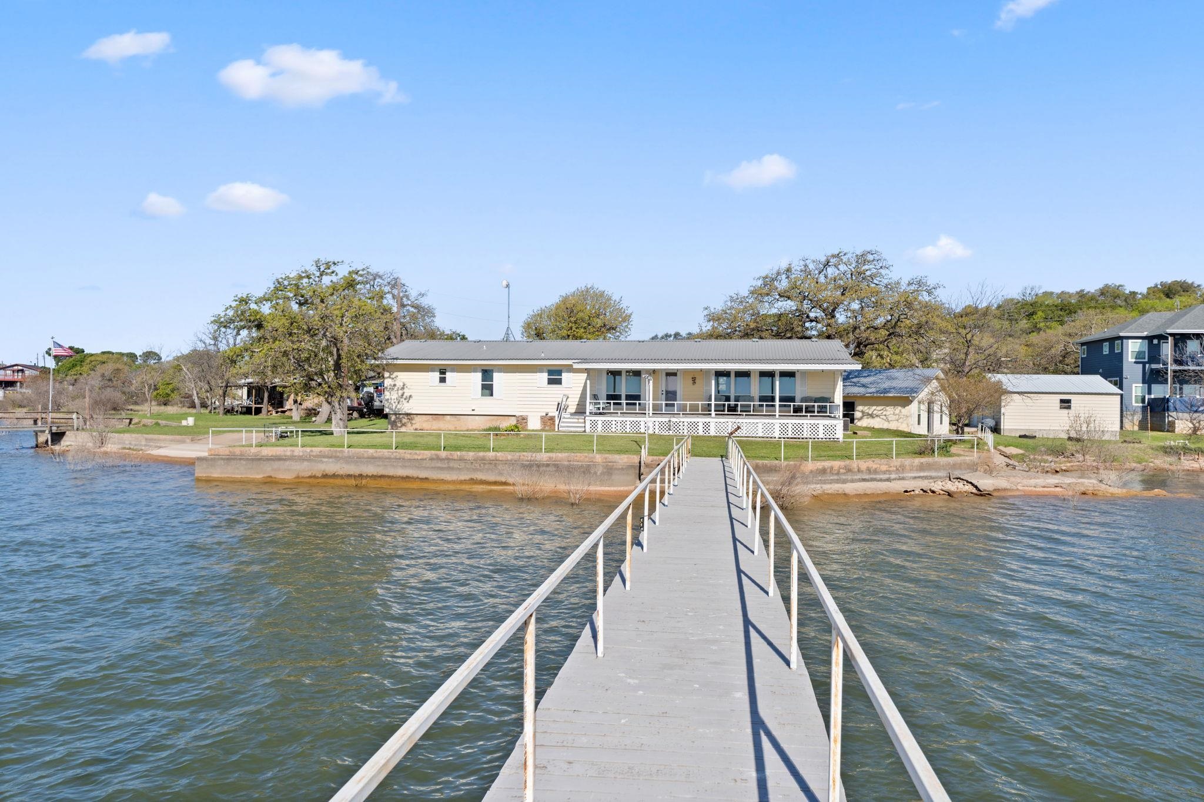
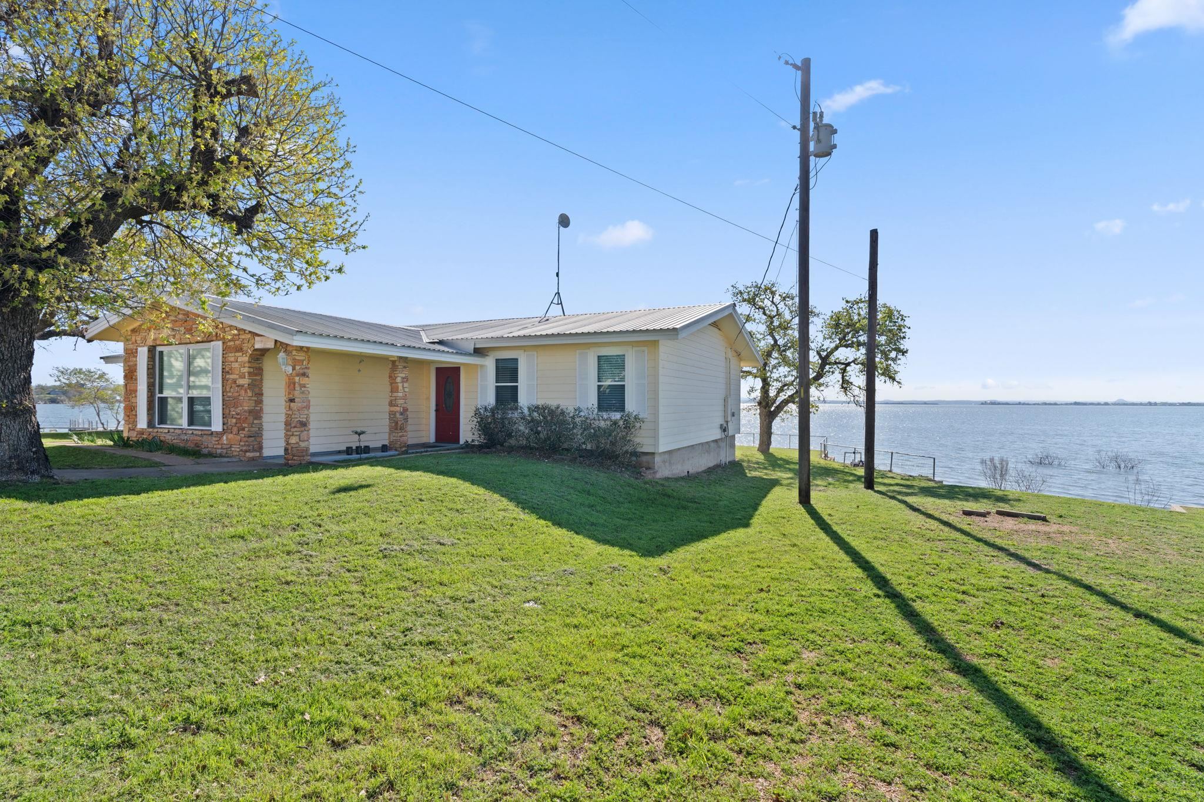
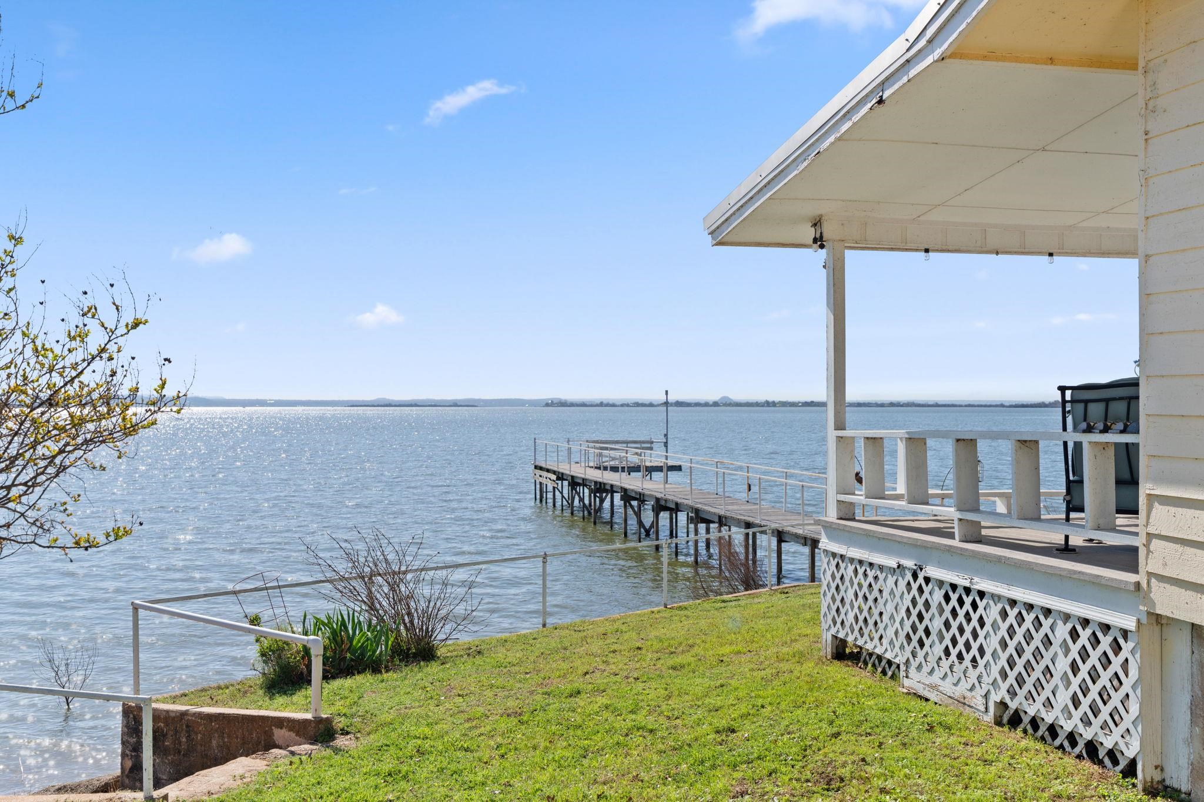
Waterfront home with a covered porch and private dock extending into the lake.
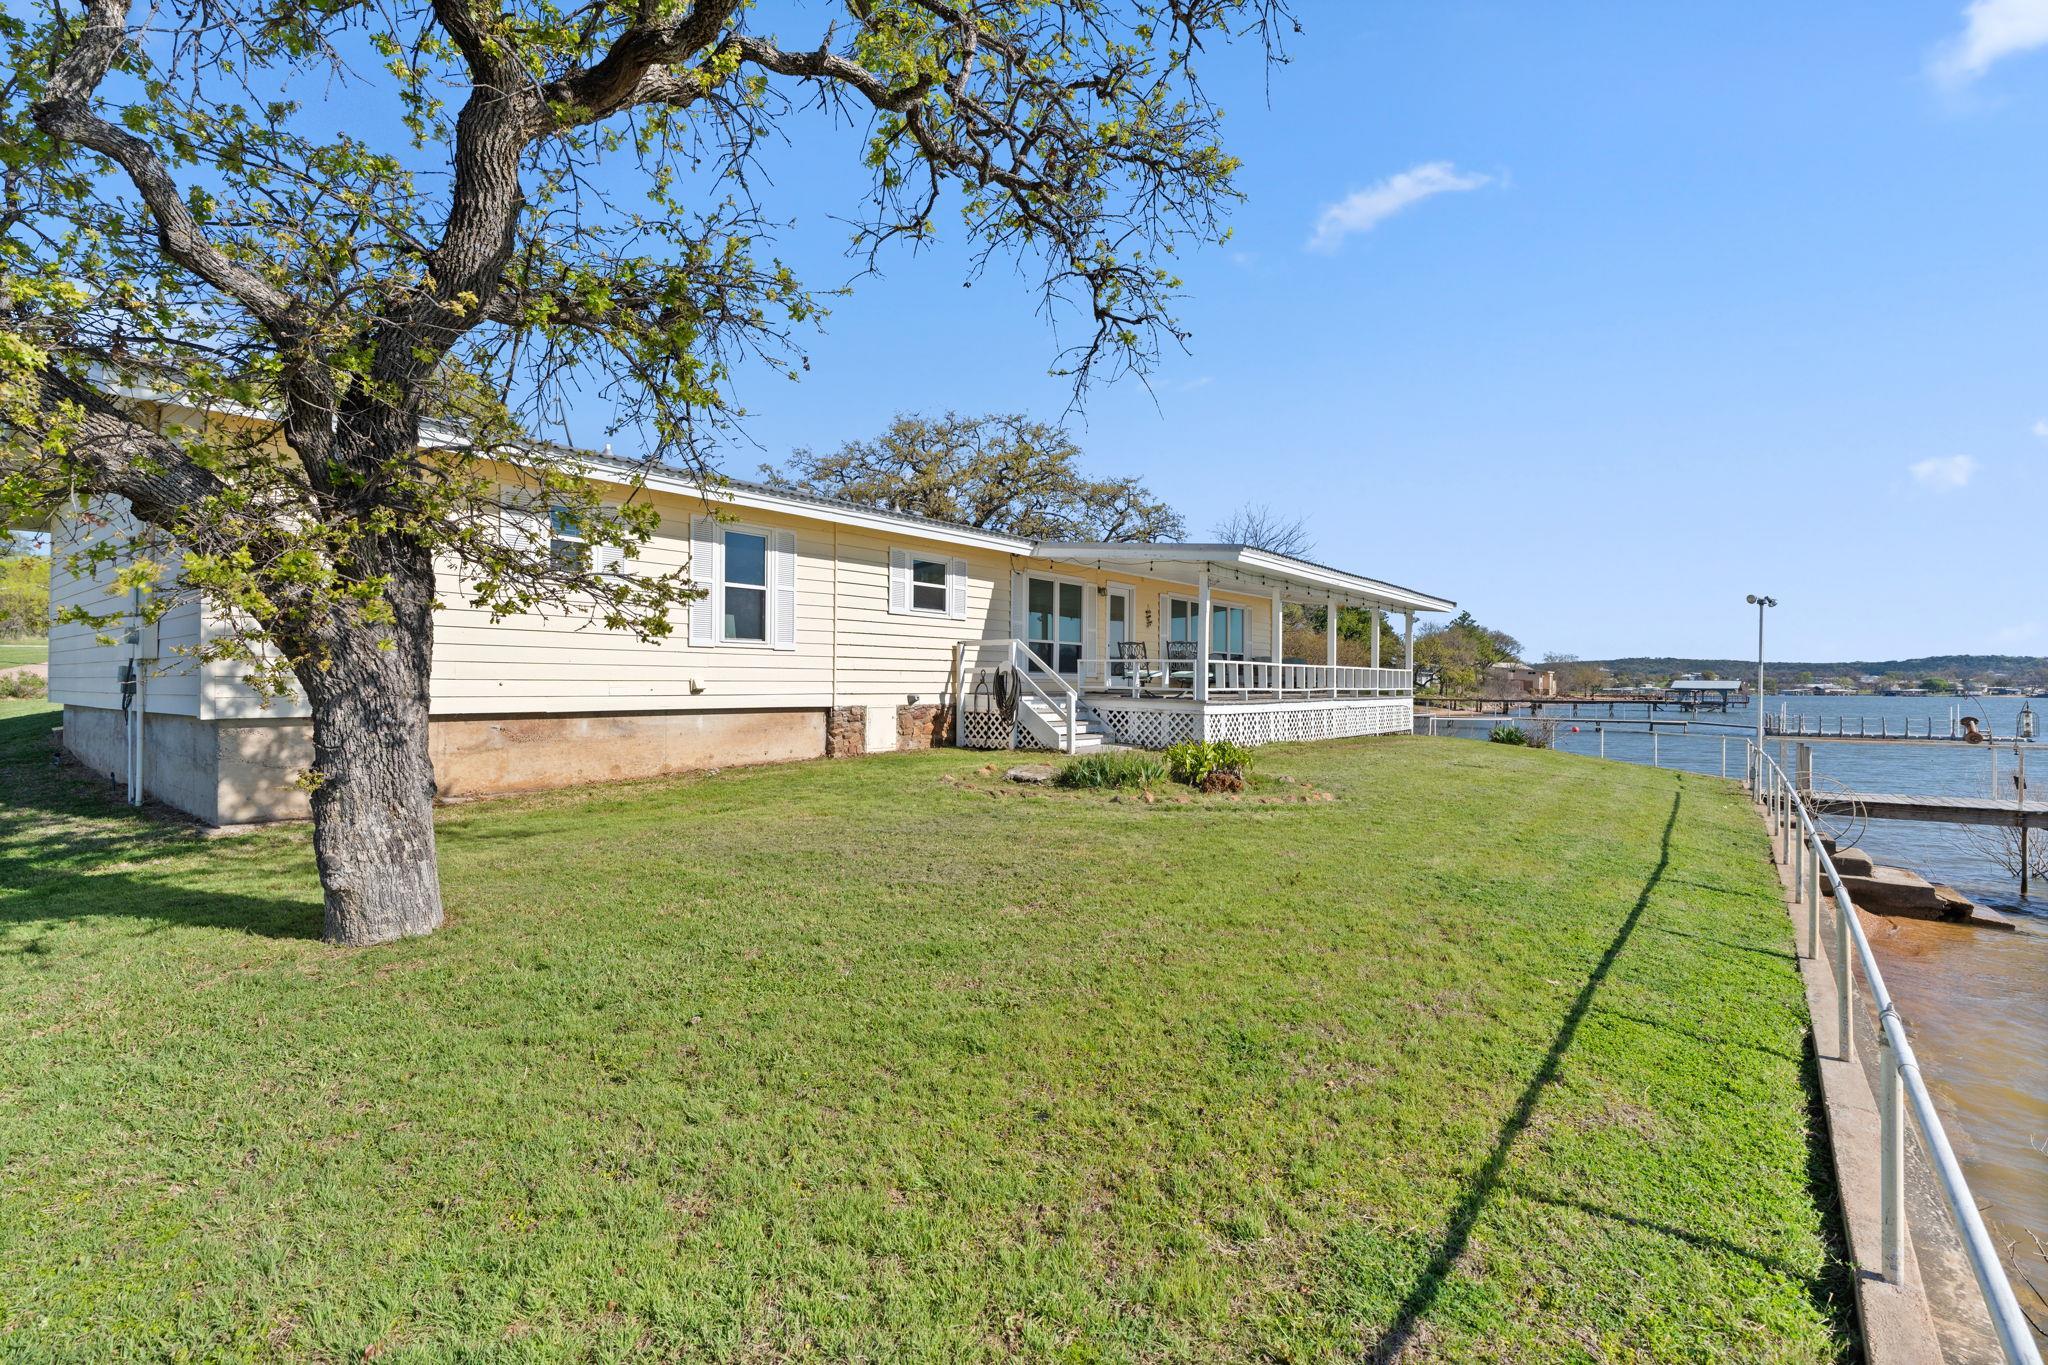
Waterfront house with a long covered porch, broad lawn, and large shade tree beside the lake.
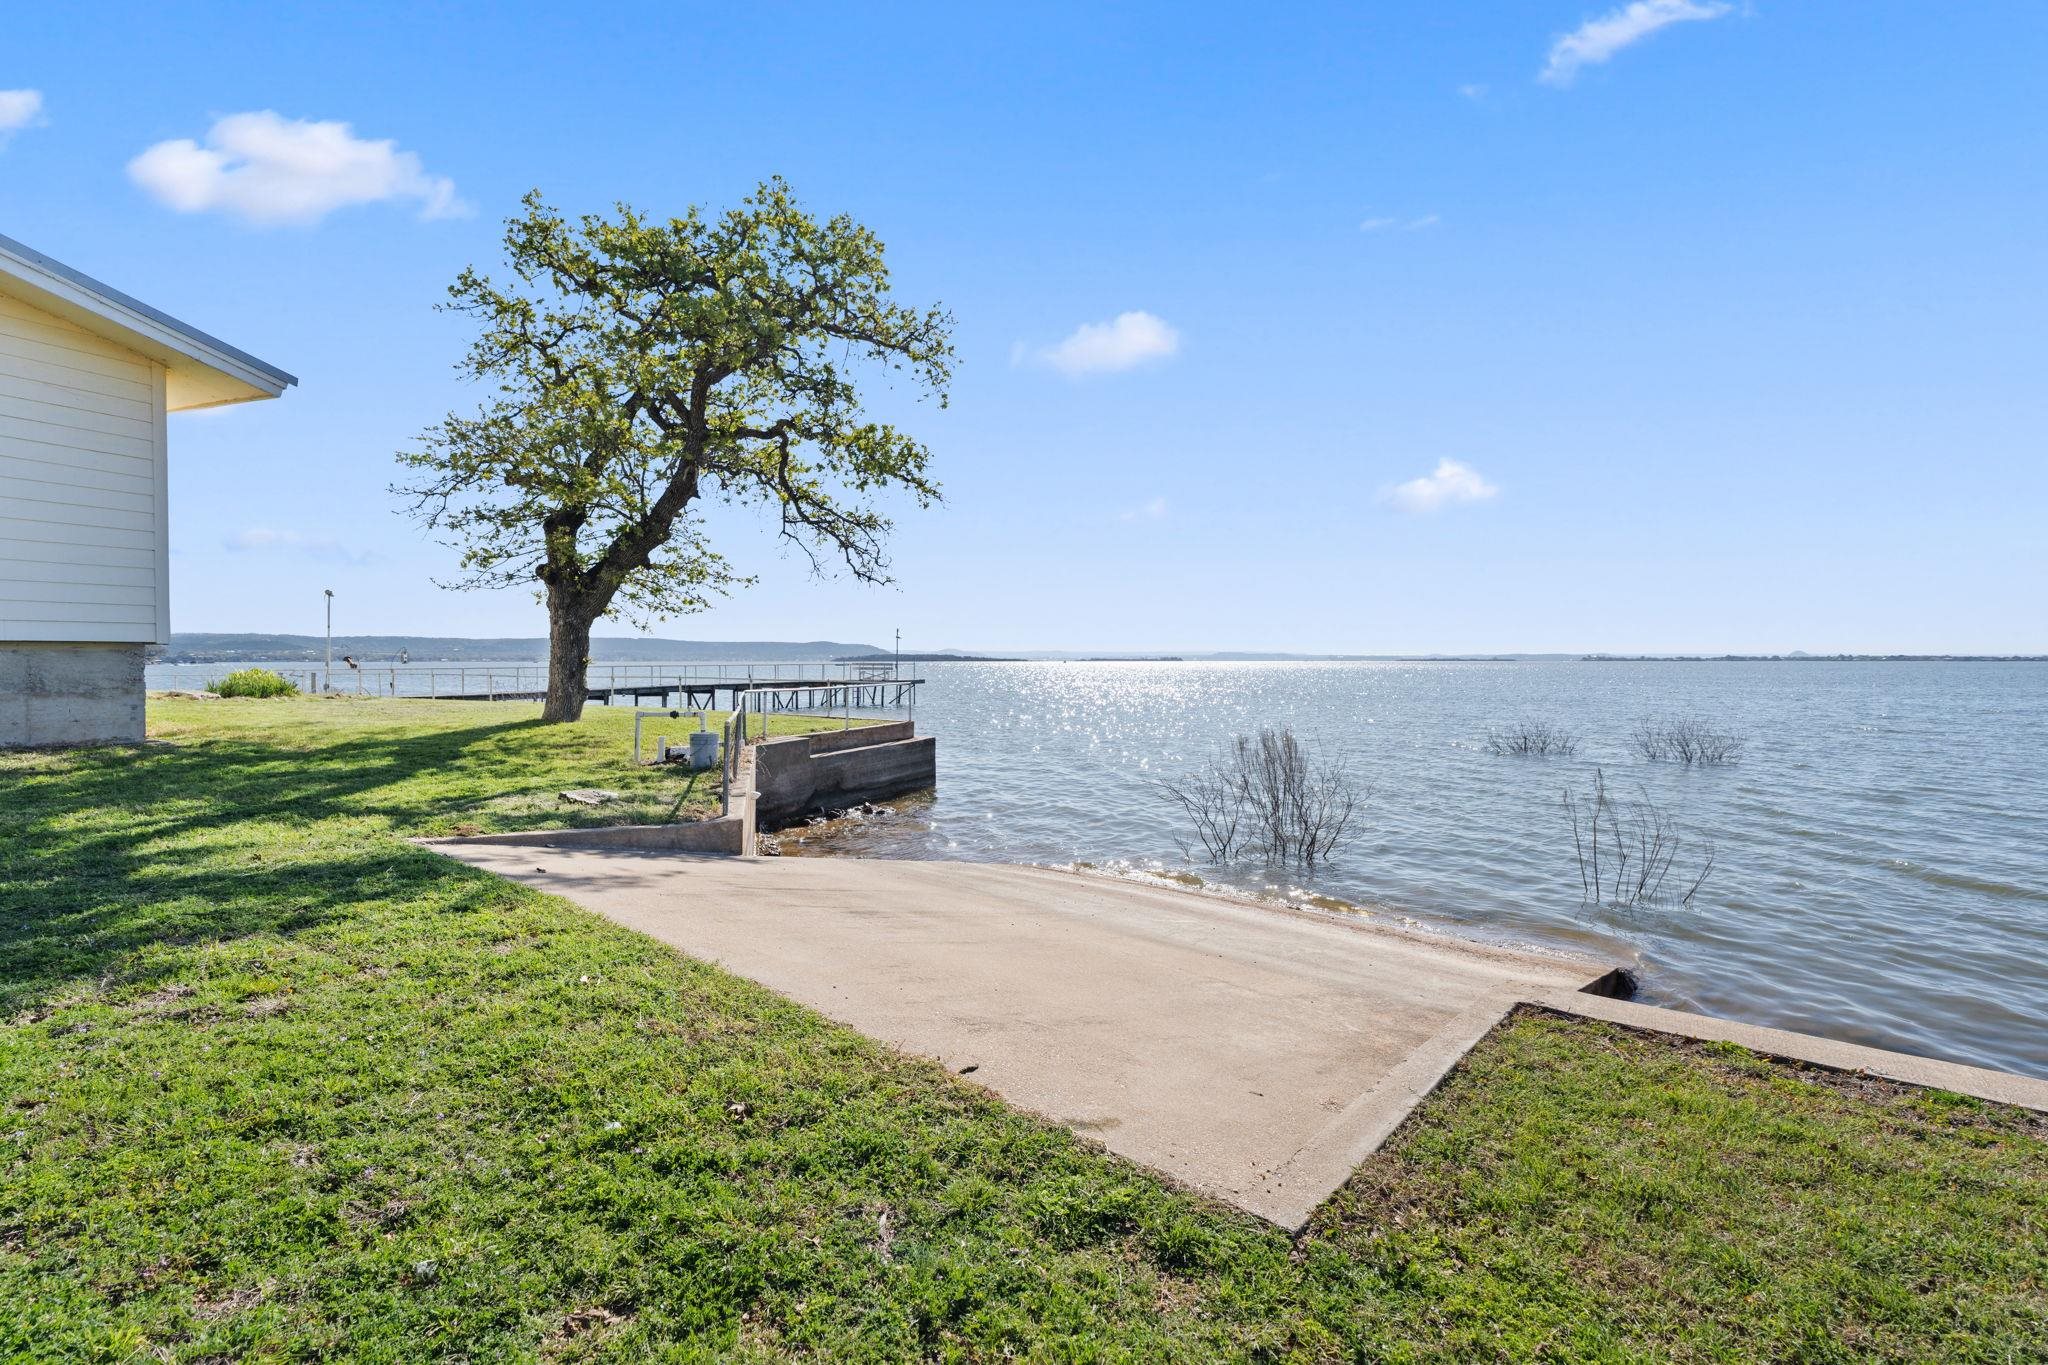
Lakefront yard with an oak tree, concrete boat ramp, and dock beside the water.
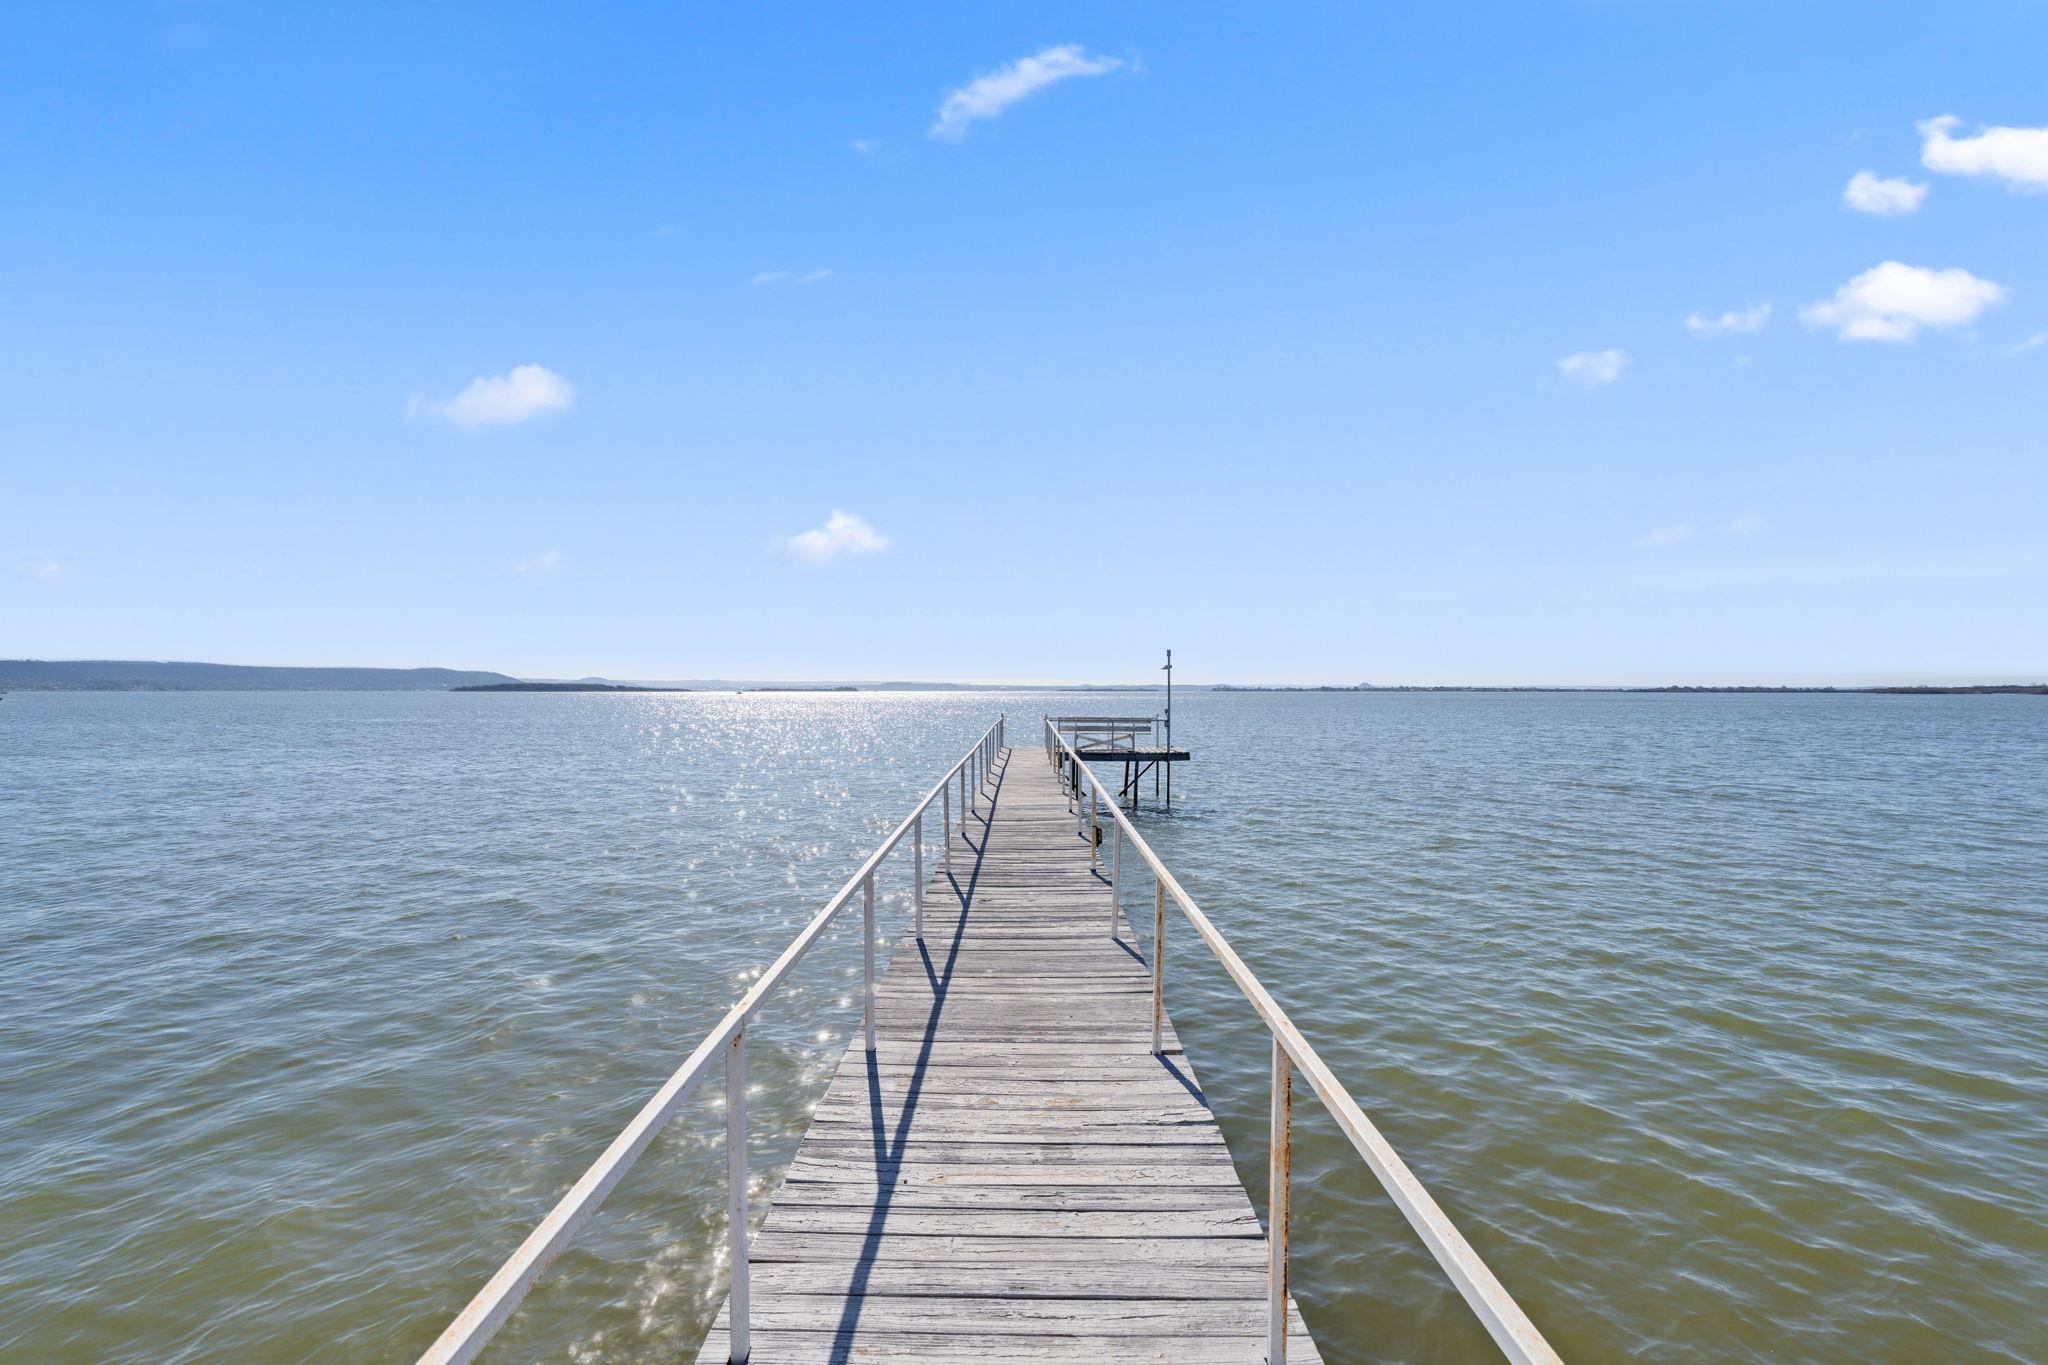
Wooden dock extending into a lake, with railings and a small platform at the end.
Single-story lakeside home with a covered porch, viewed from a walkway over the water.
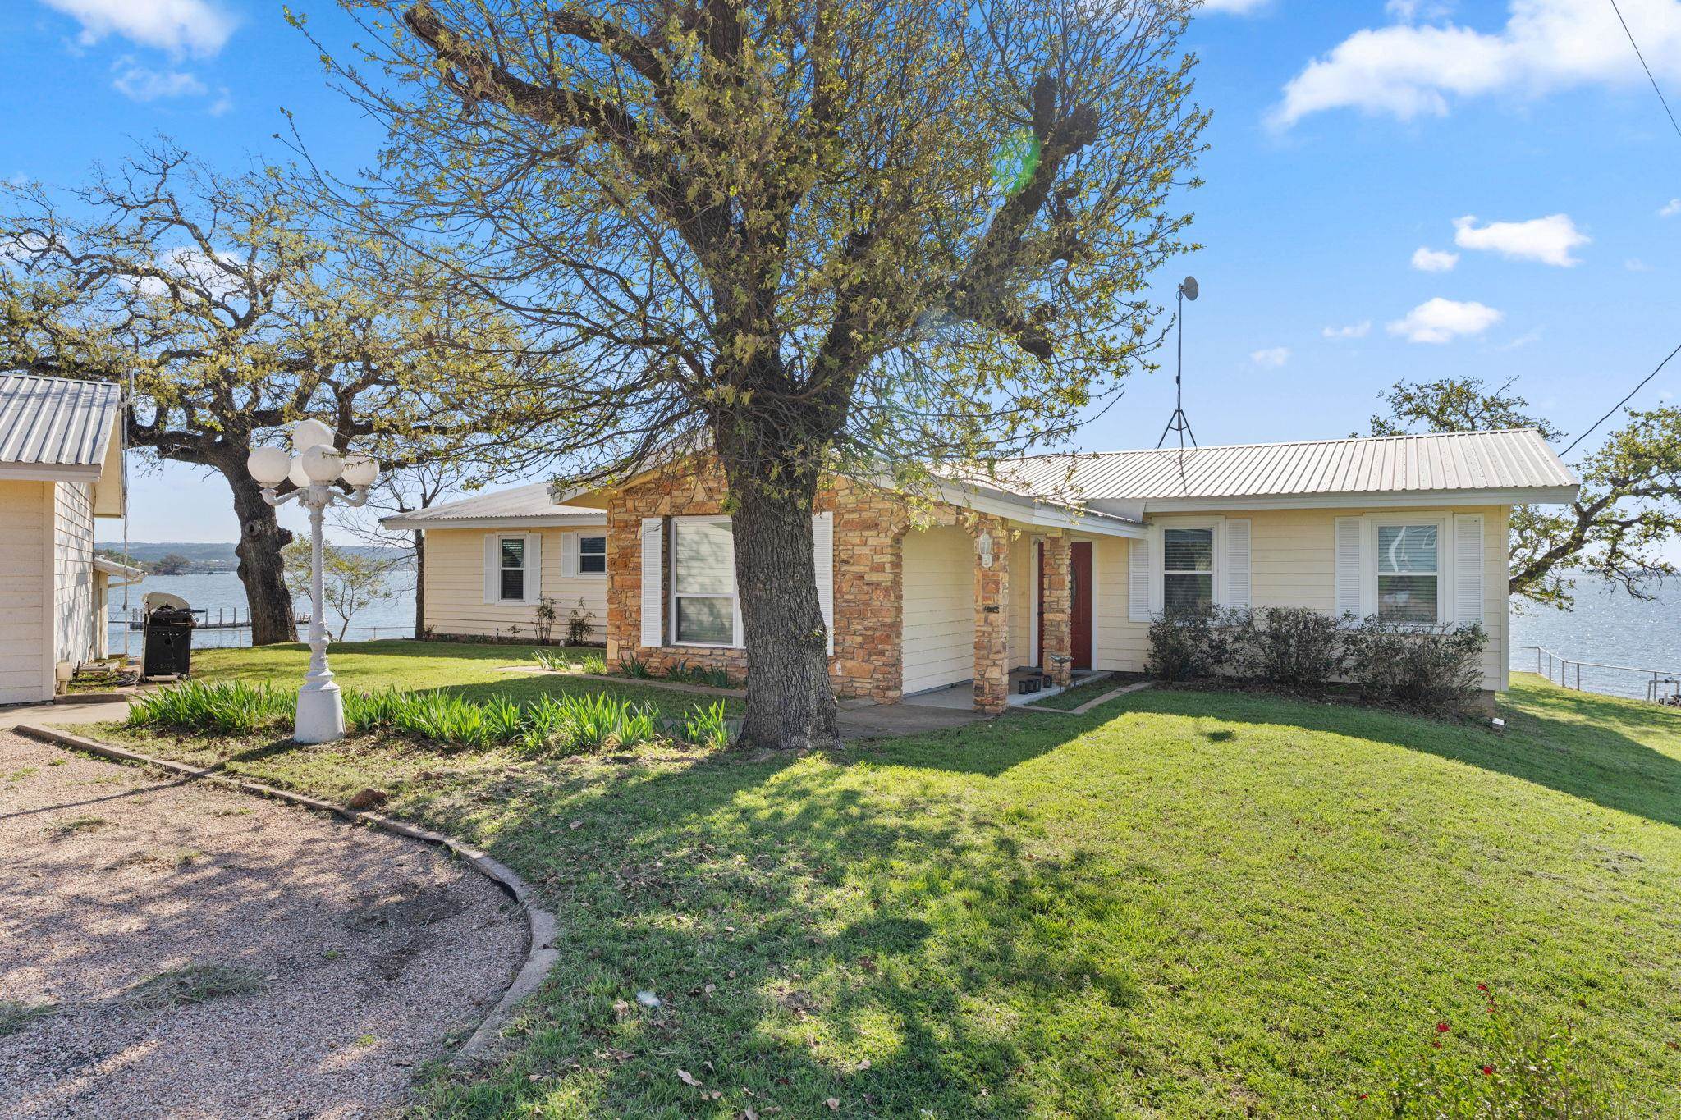
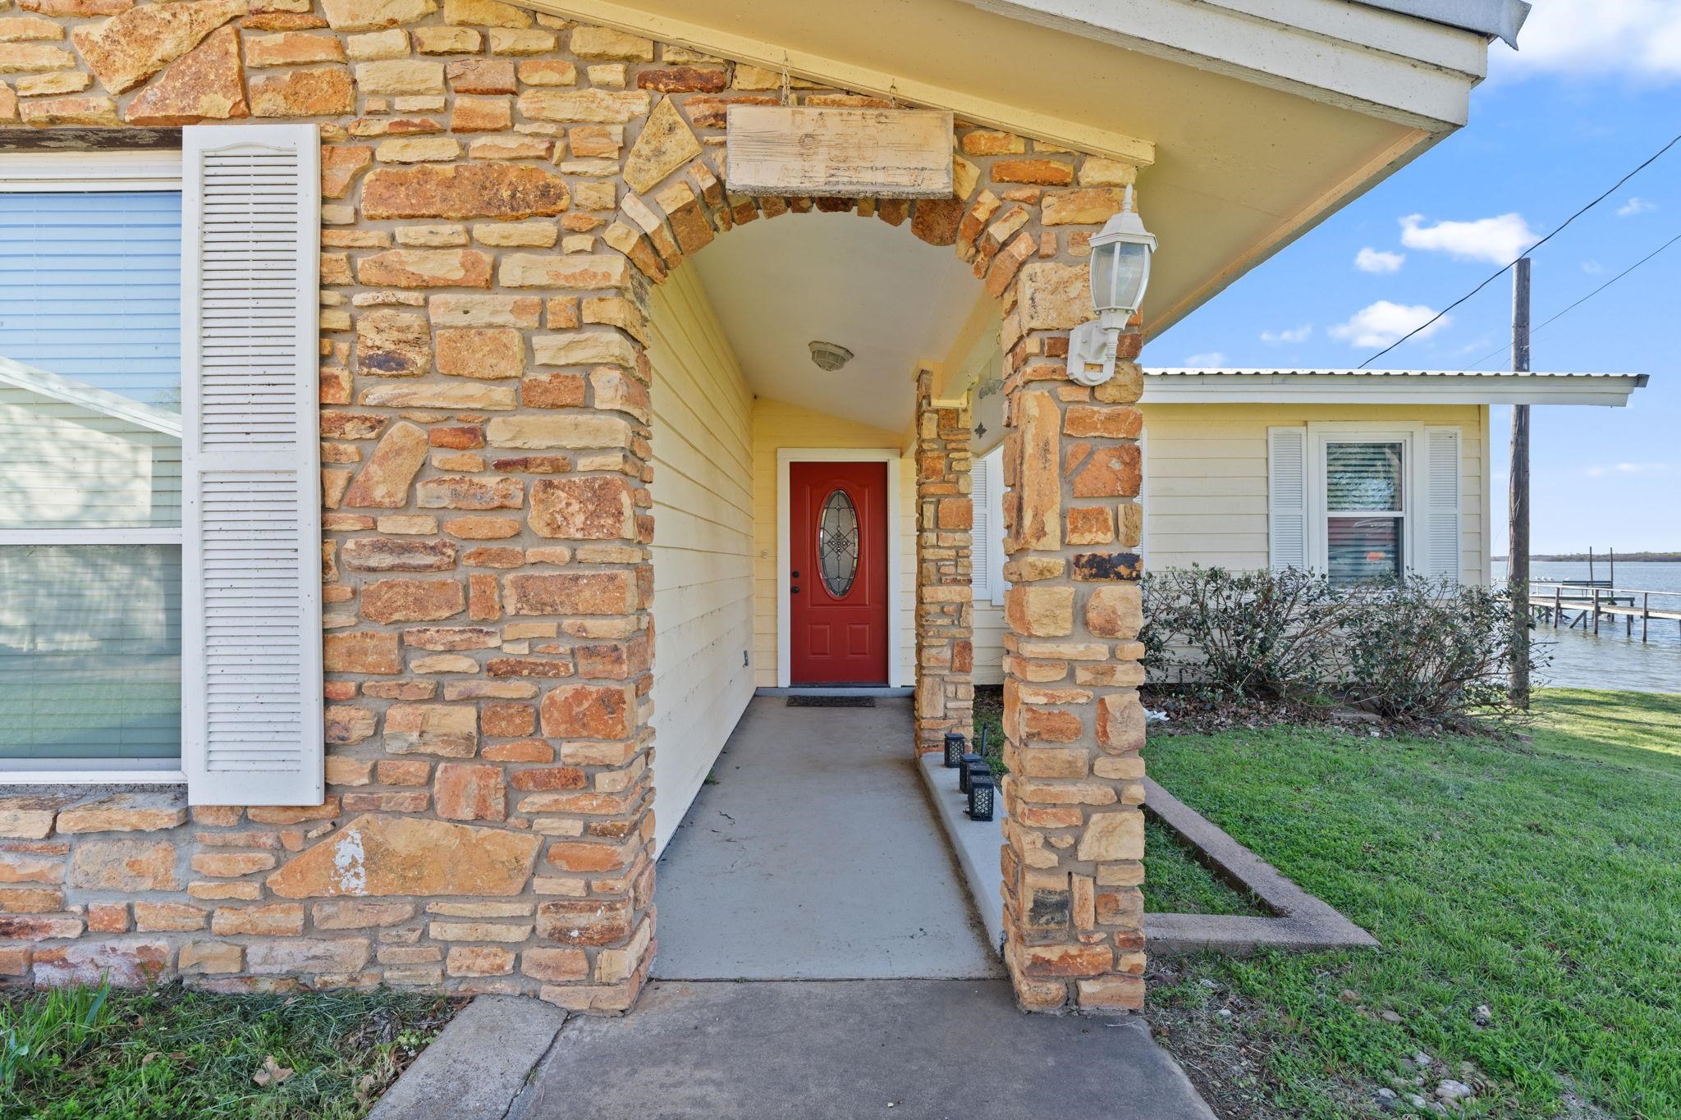
Lakefront house with stone entry, a large shade tree, and lawn beside the water.
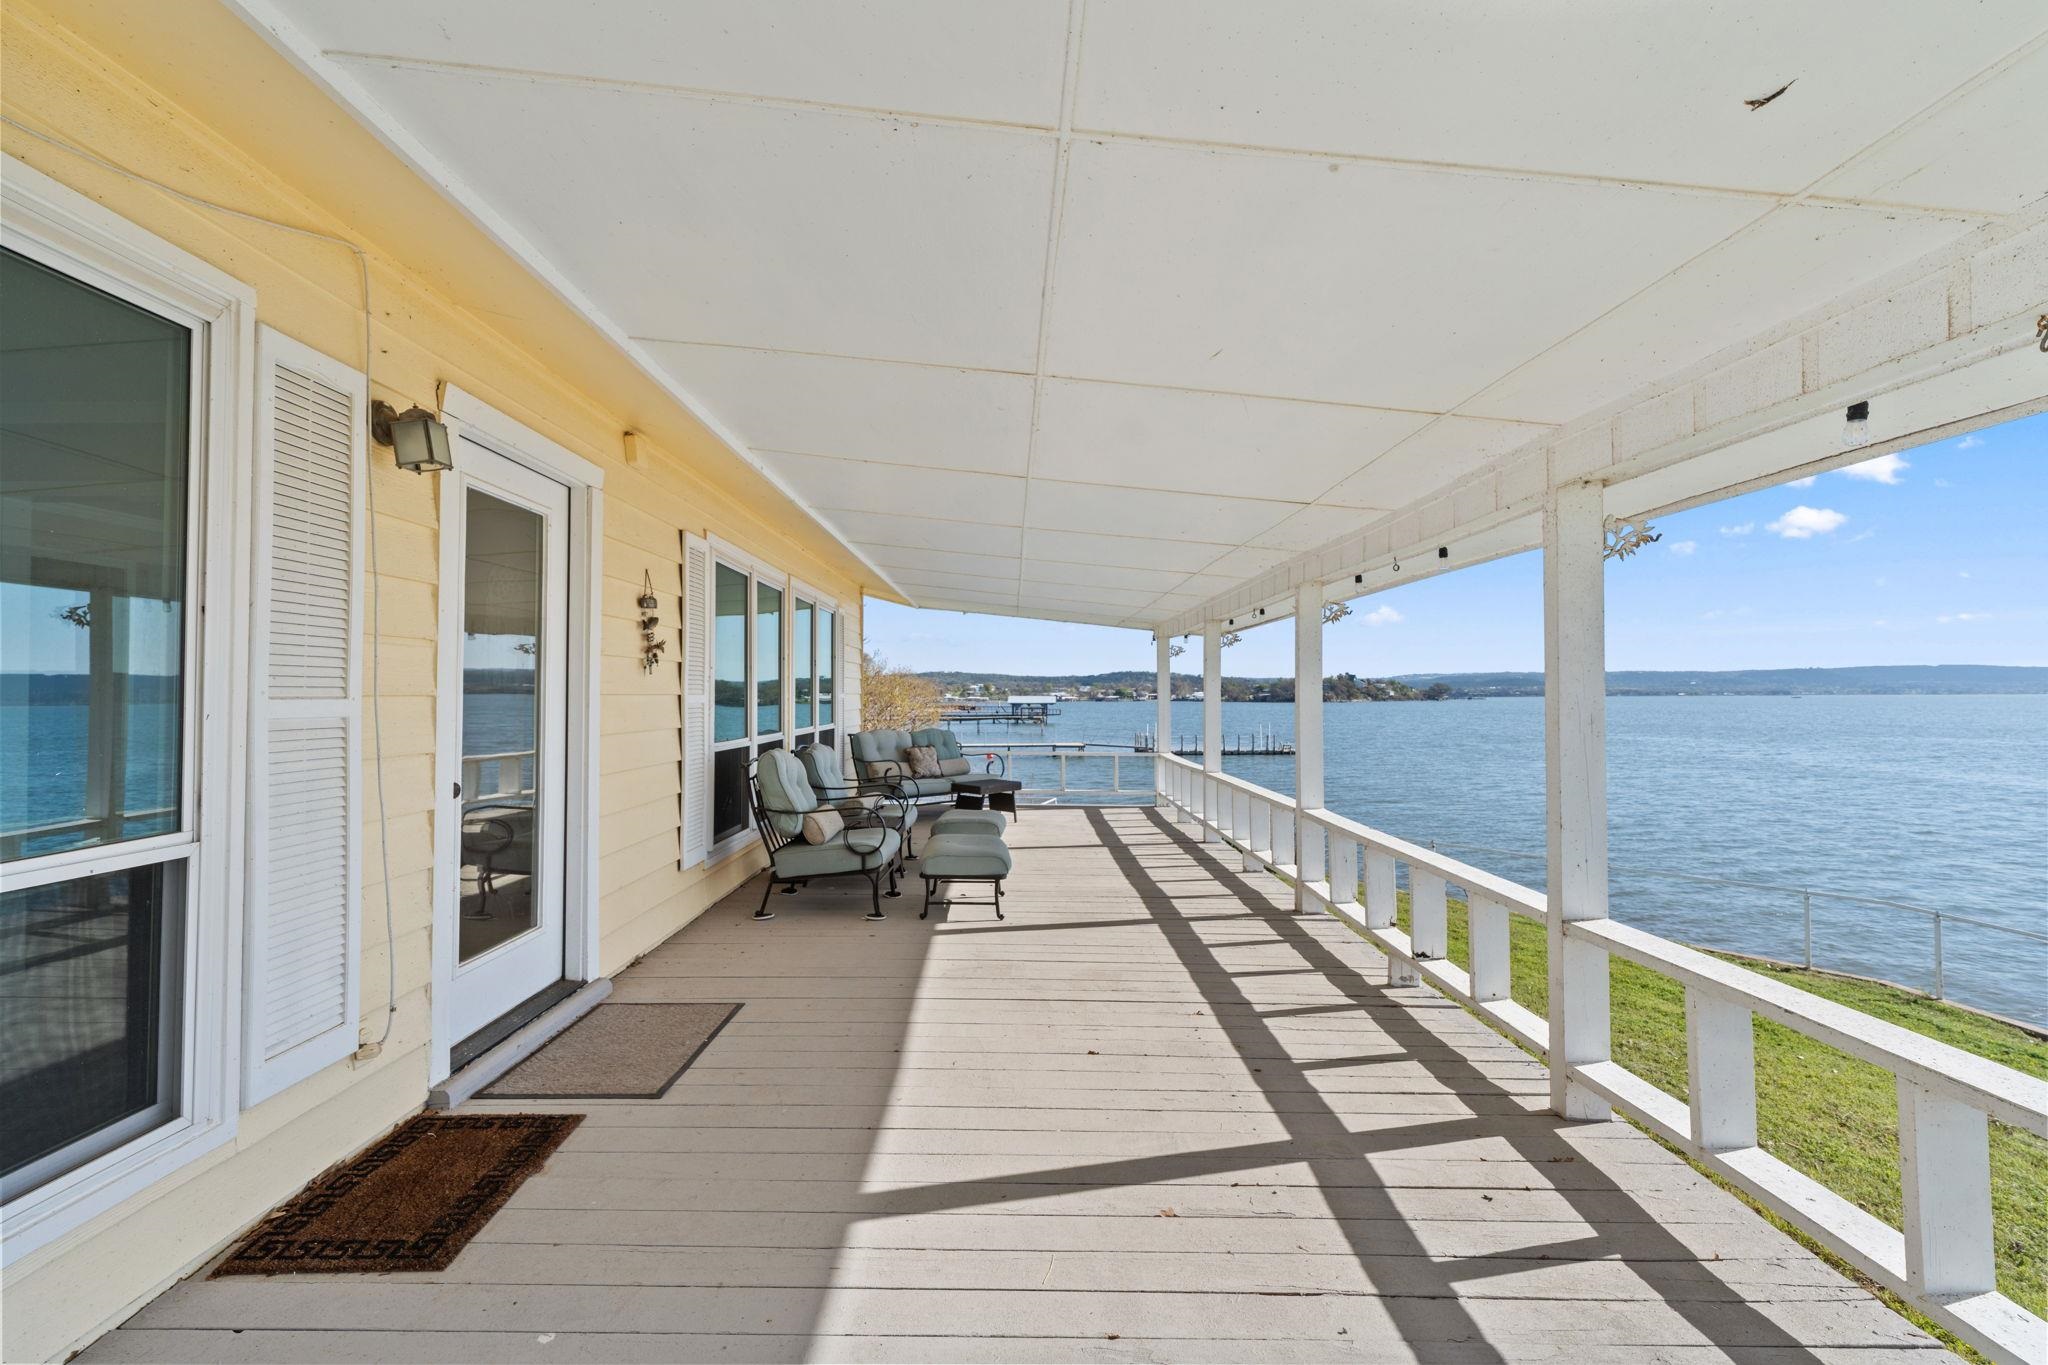
Covered lakeside porch with cushioned seating and expansive views across the water.
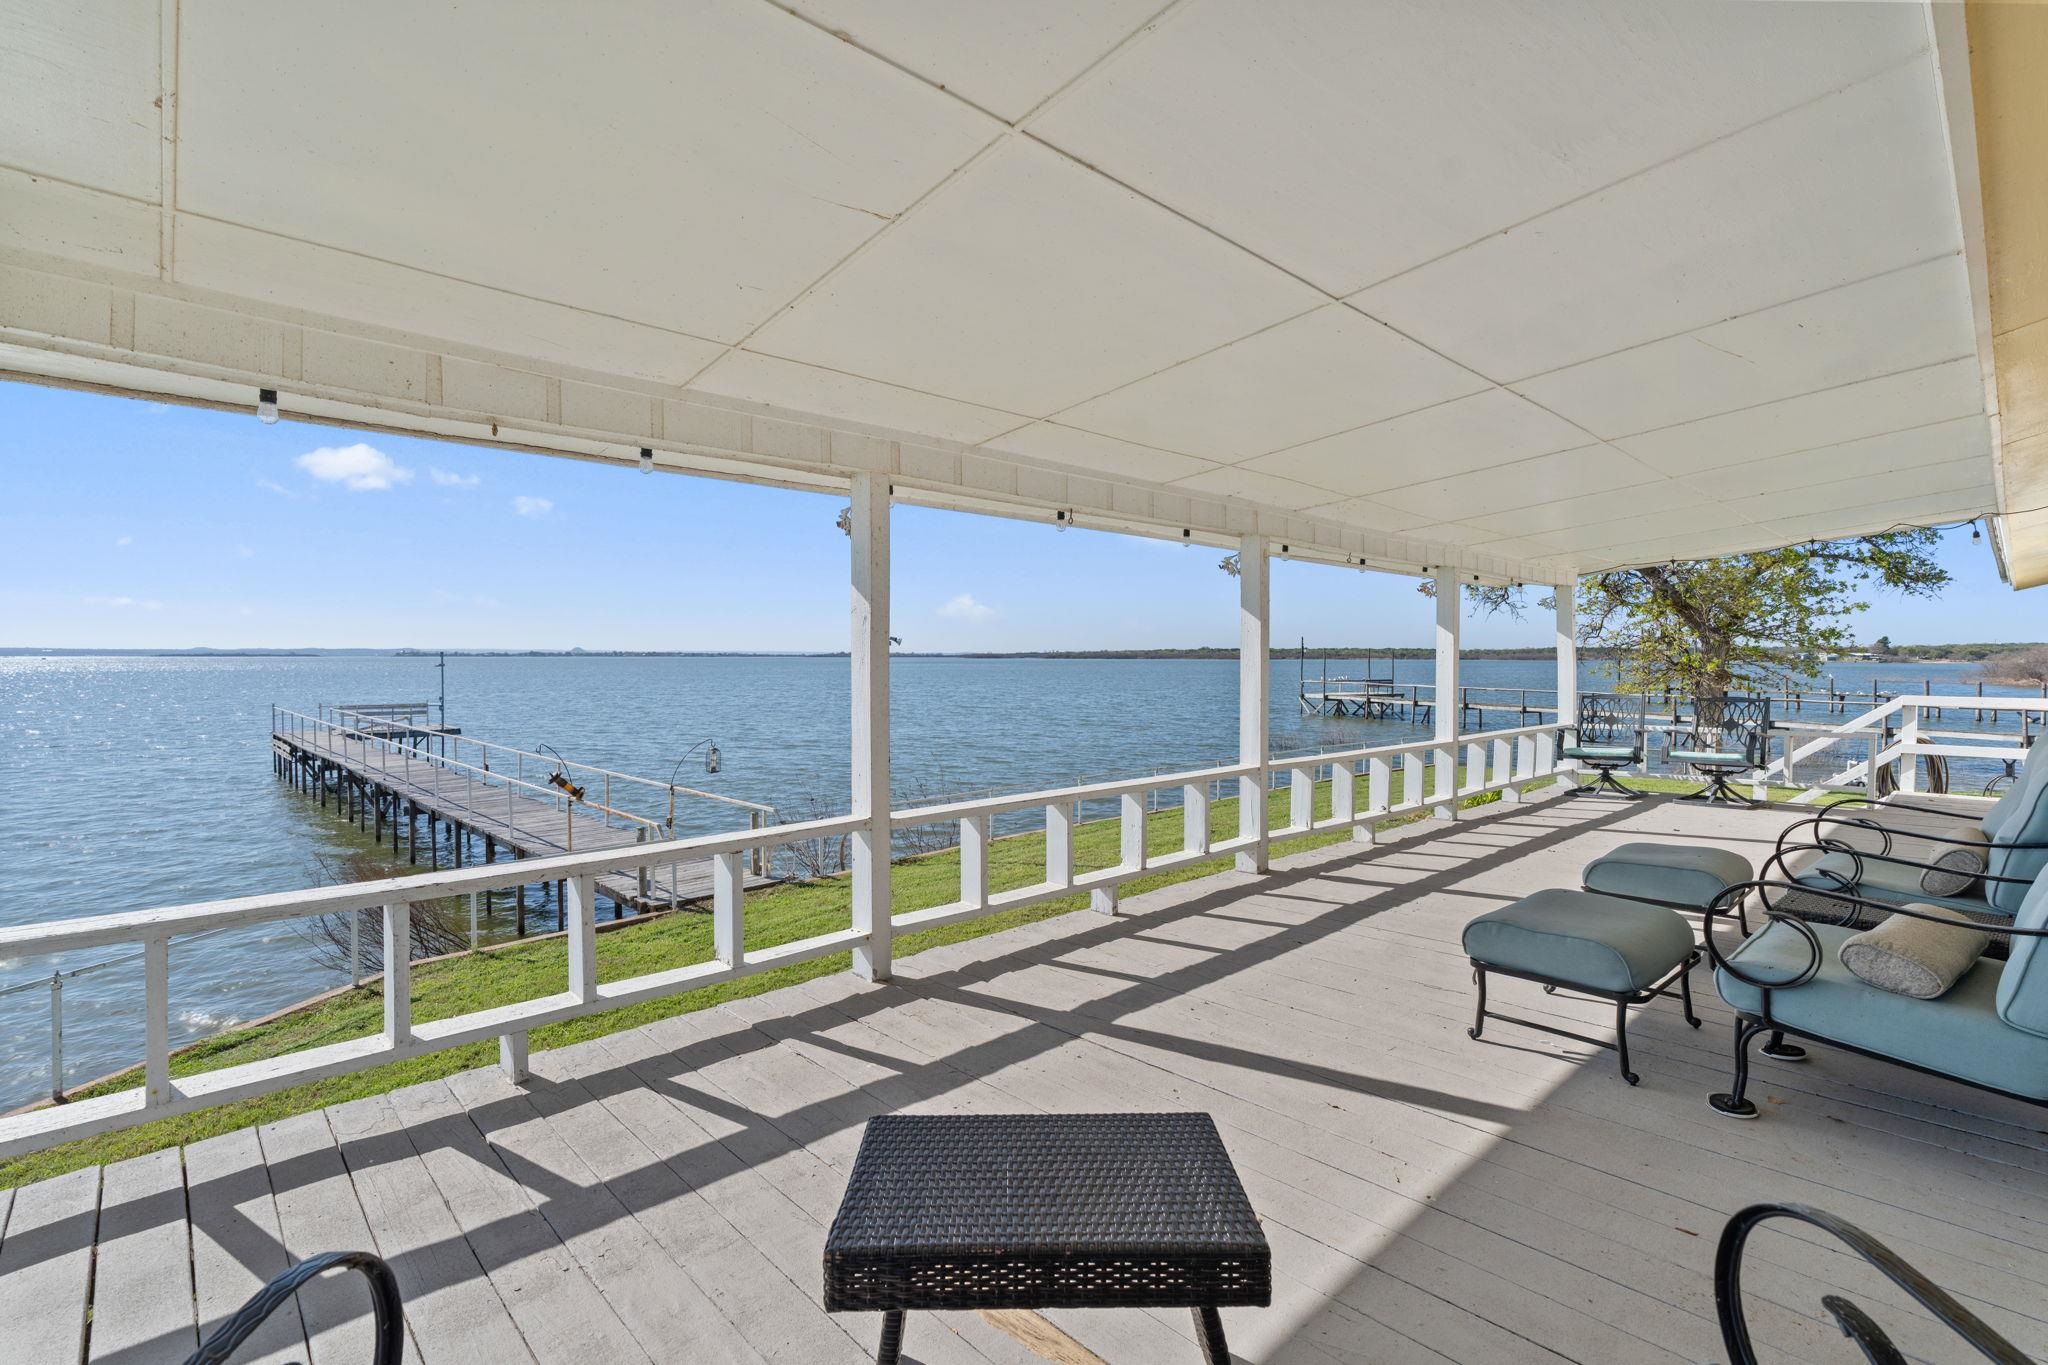
Covered lakeside patio with cushioned seating and a dock extending into the water.
Single-story lakeside home with stone accents, a metal roof, and a grassy lawn sloping to the water.
Lakeside porch and grassy shoreline beside a long dock extending over the lake.
Stone-front house entrance with a covered porch, red door, and lake and dock beside the lawn.
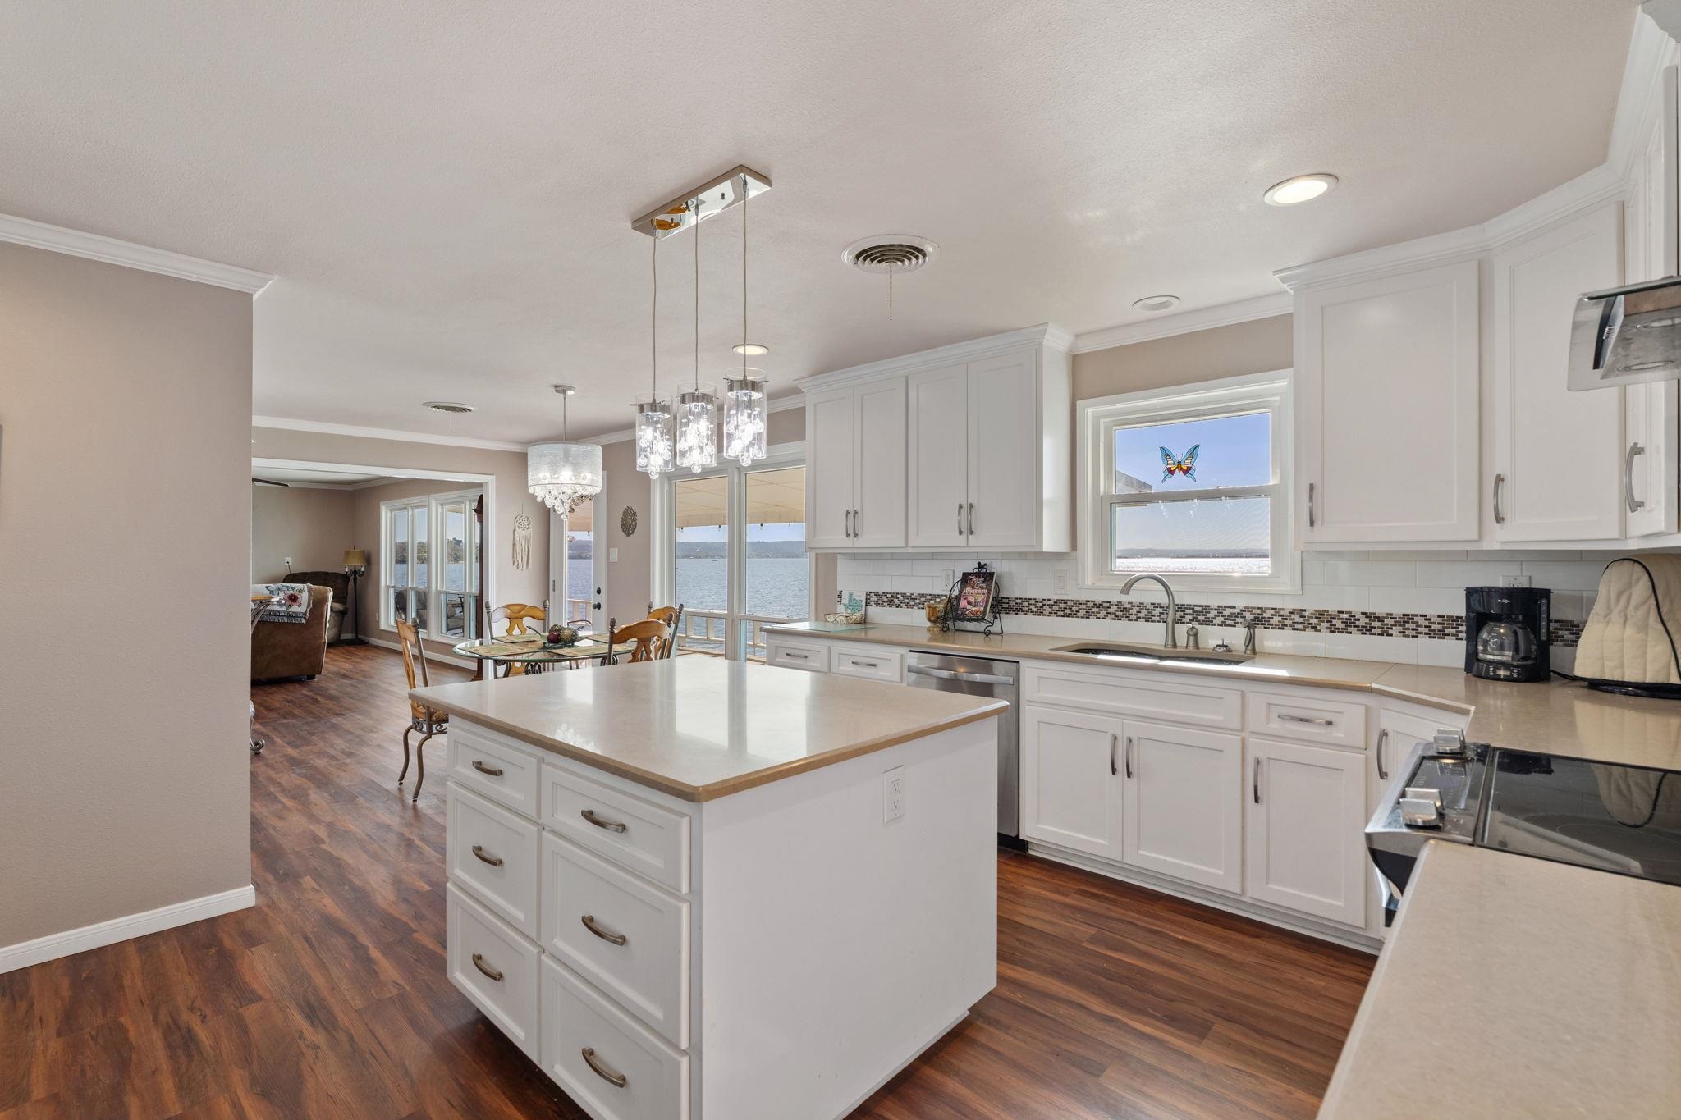
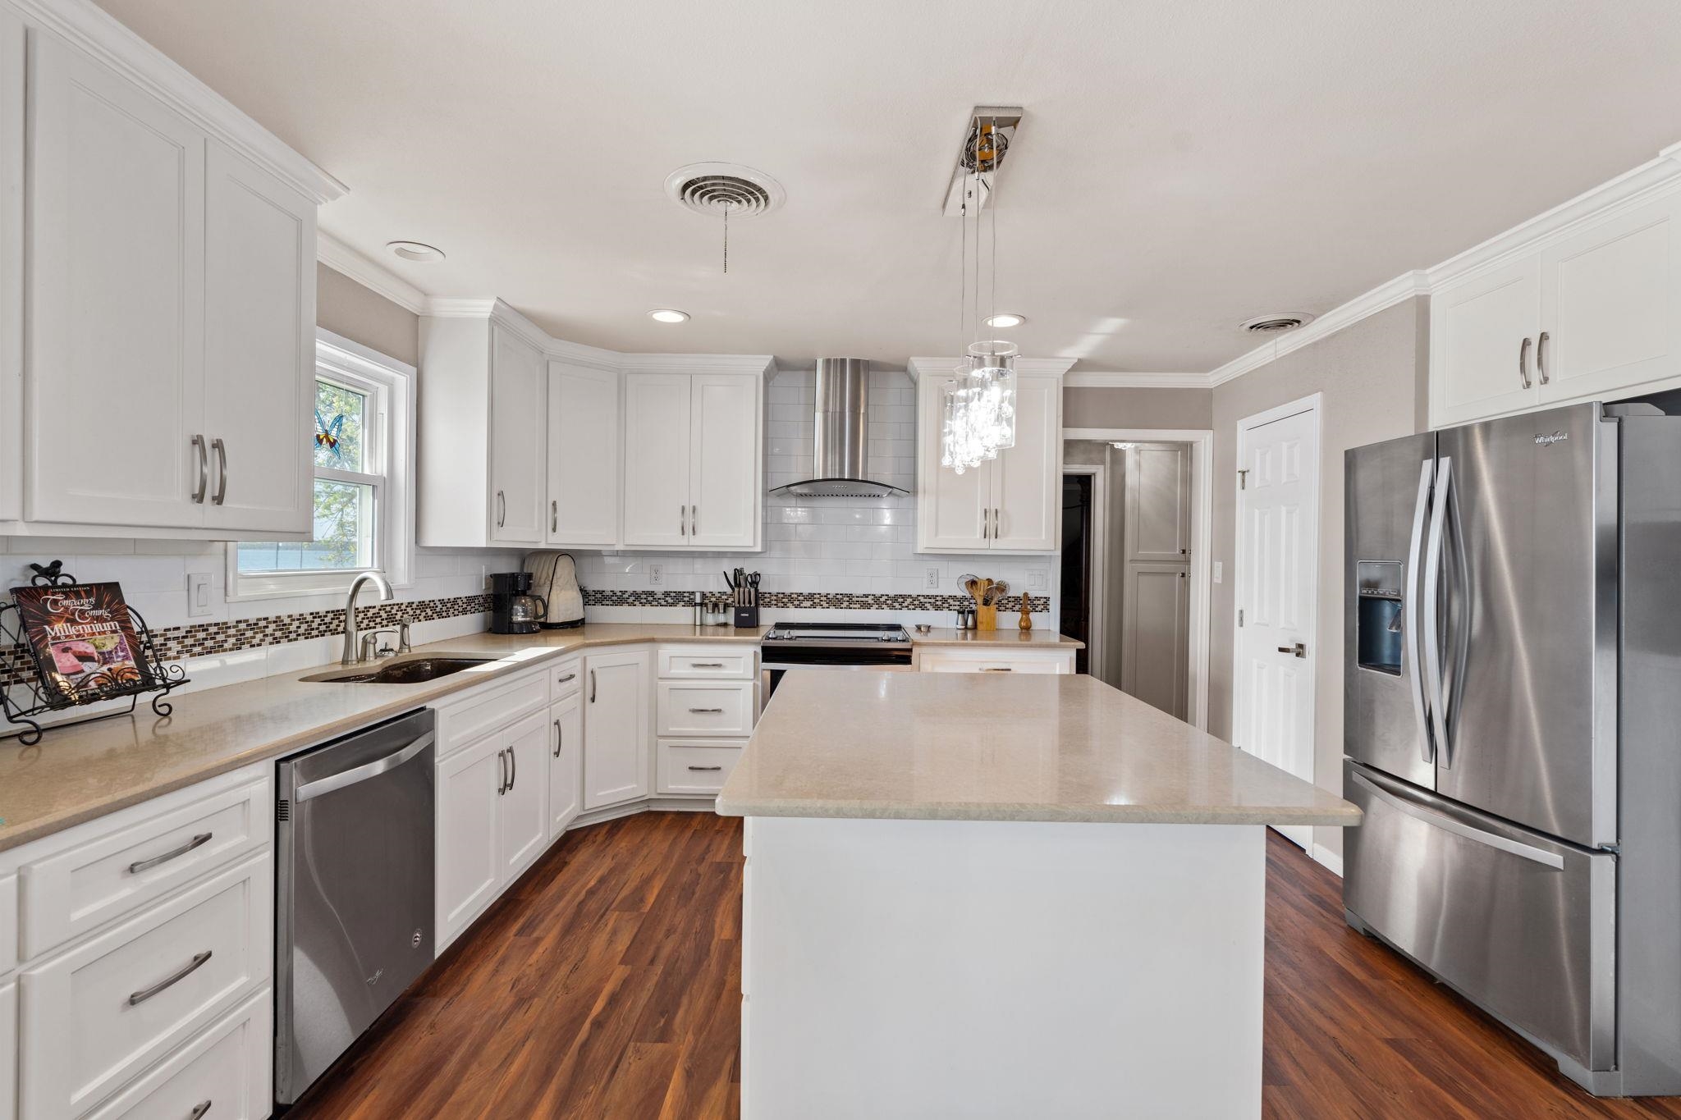
Kitchen with a large white island and water views through sliding glass doors.
Kitchen with a large island, white cabinetry, stainless steel appliances, and dark wood flooring.
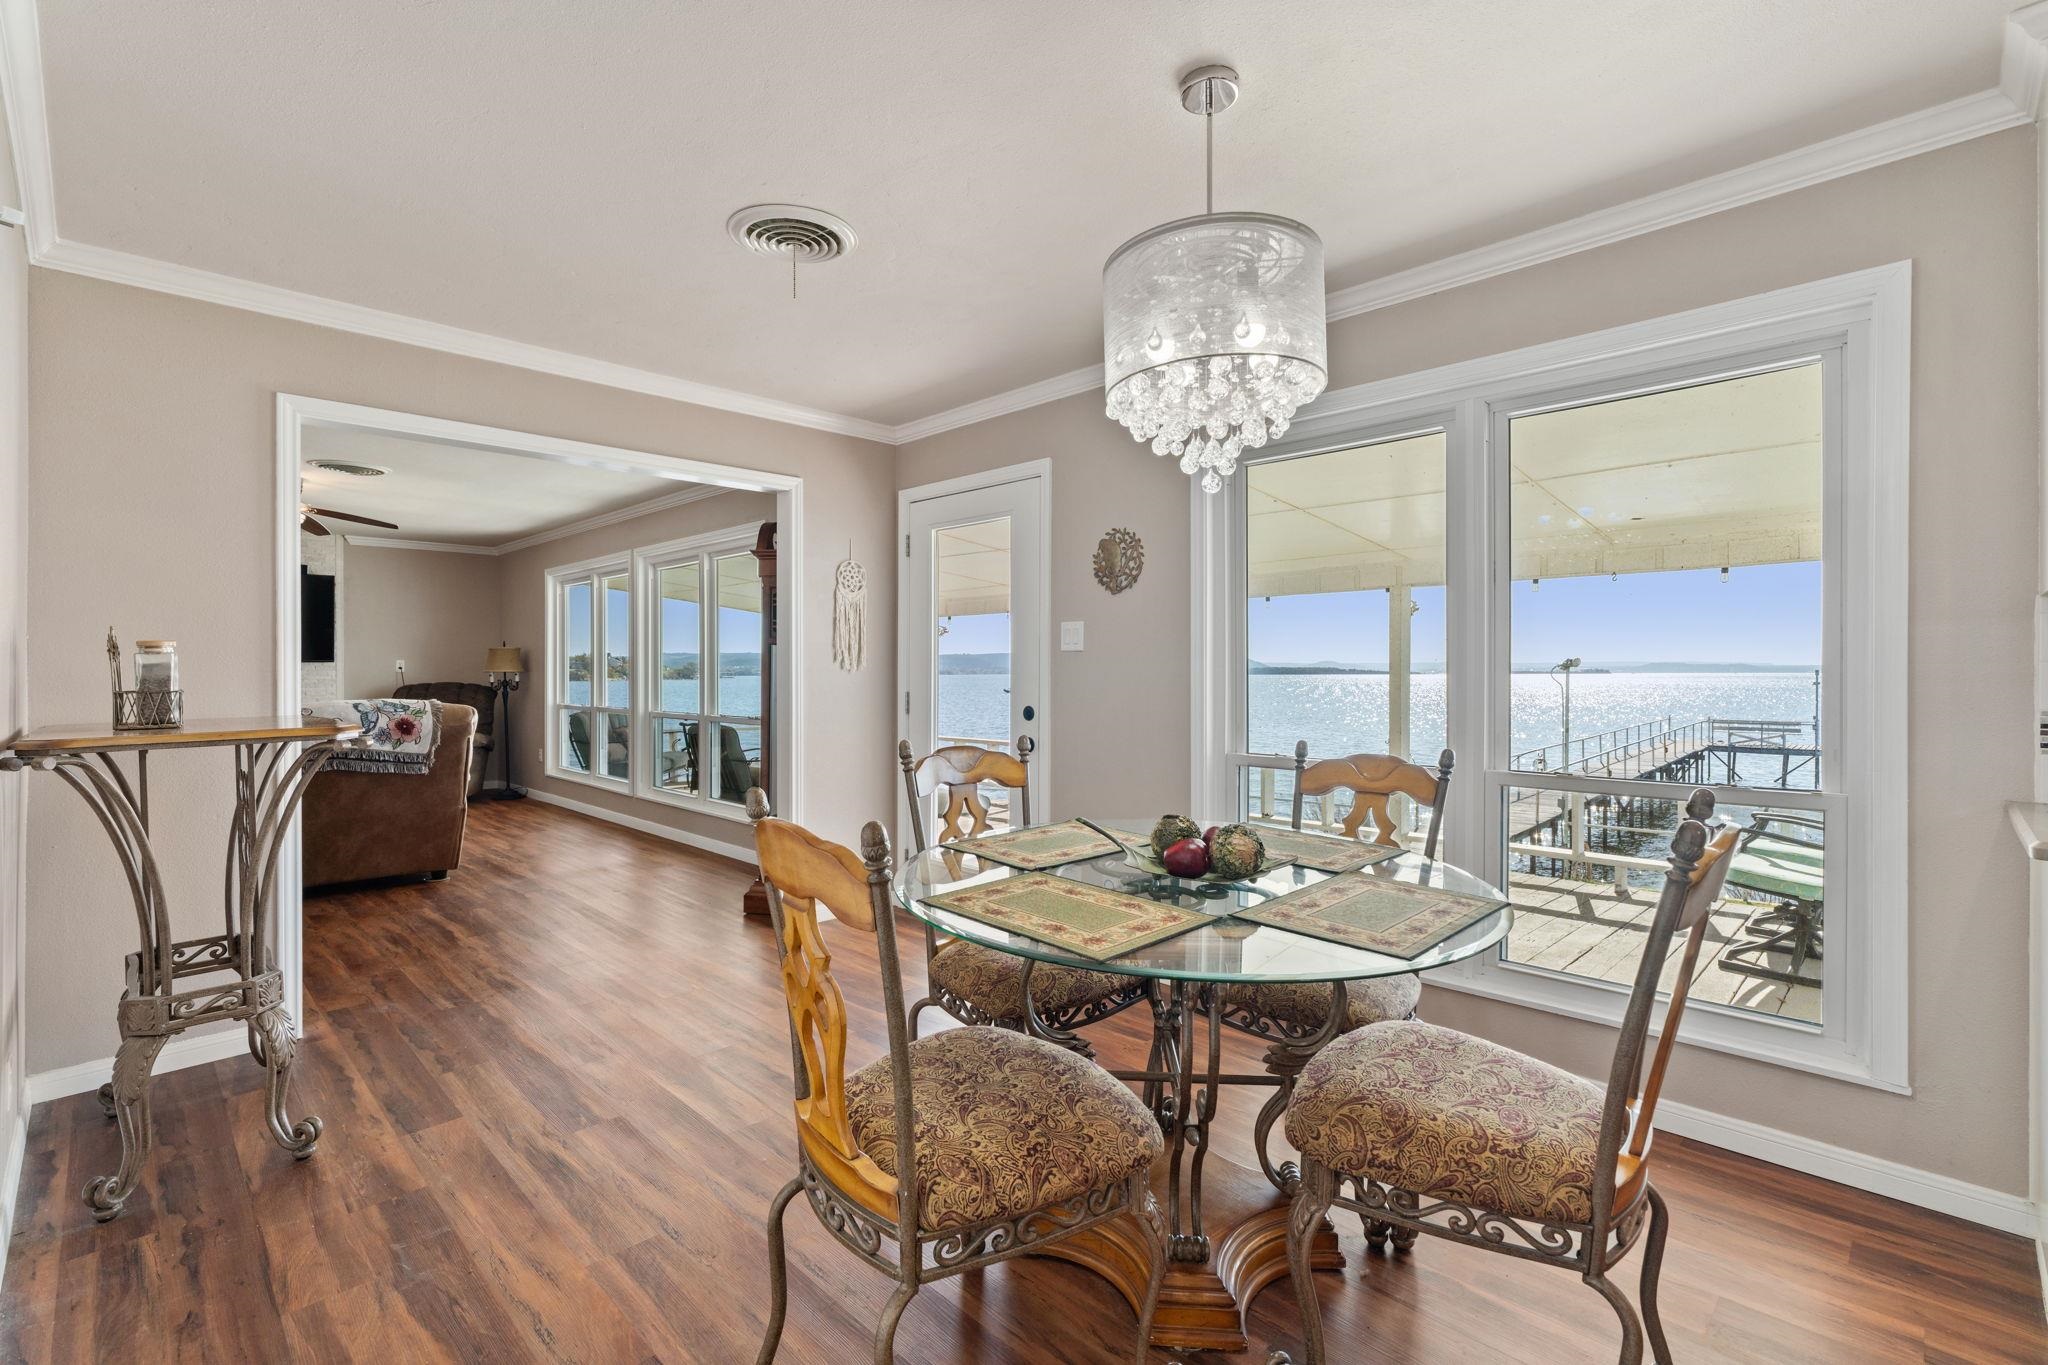
Dining room with a glass-top table and large windows overlooking a lake and dock.
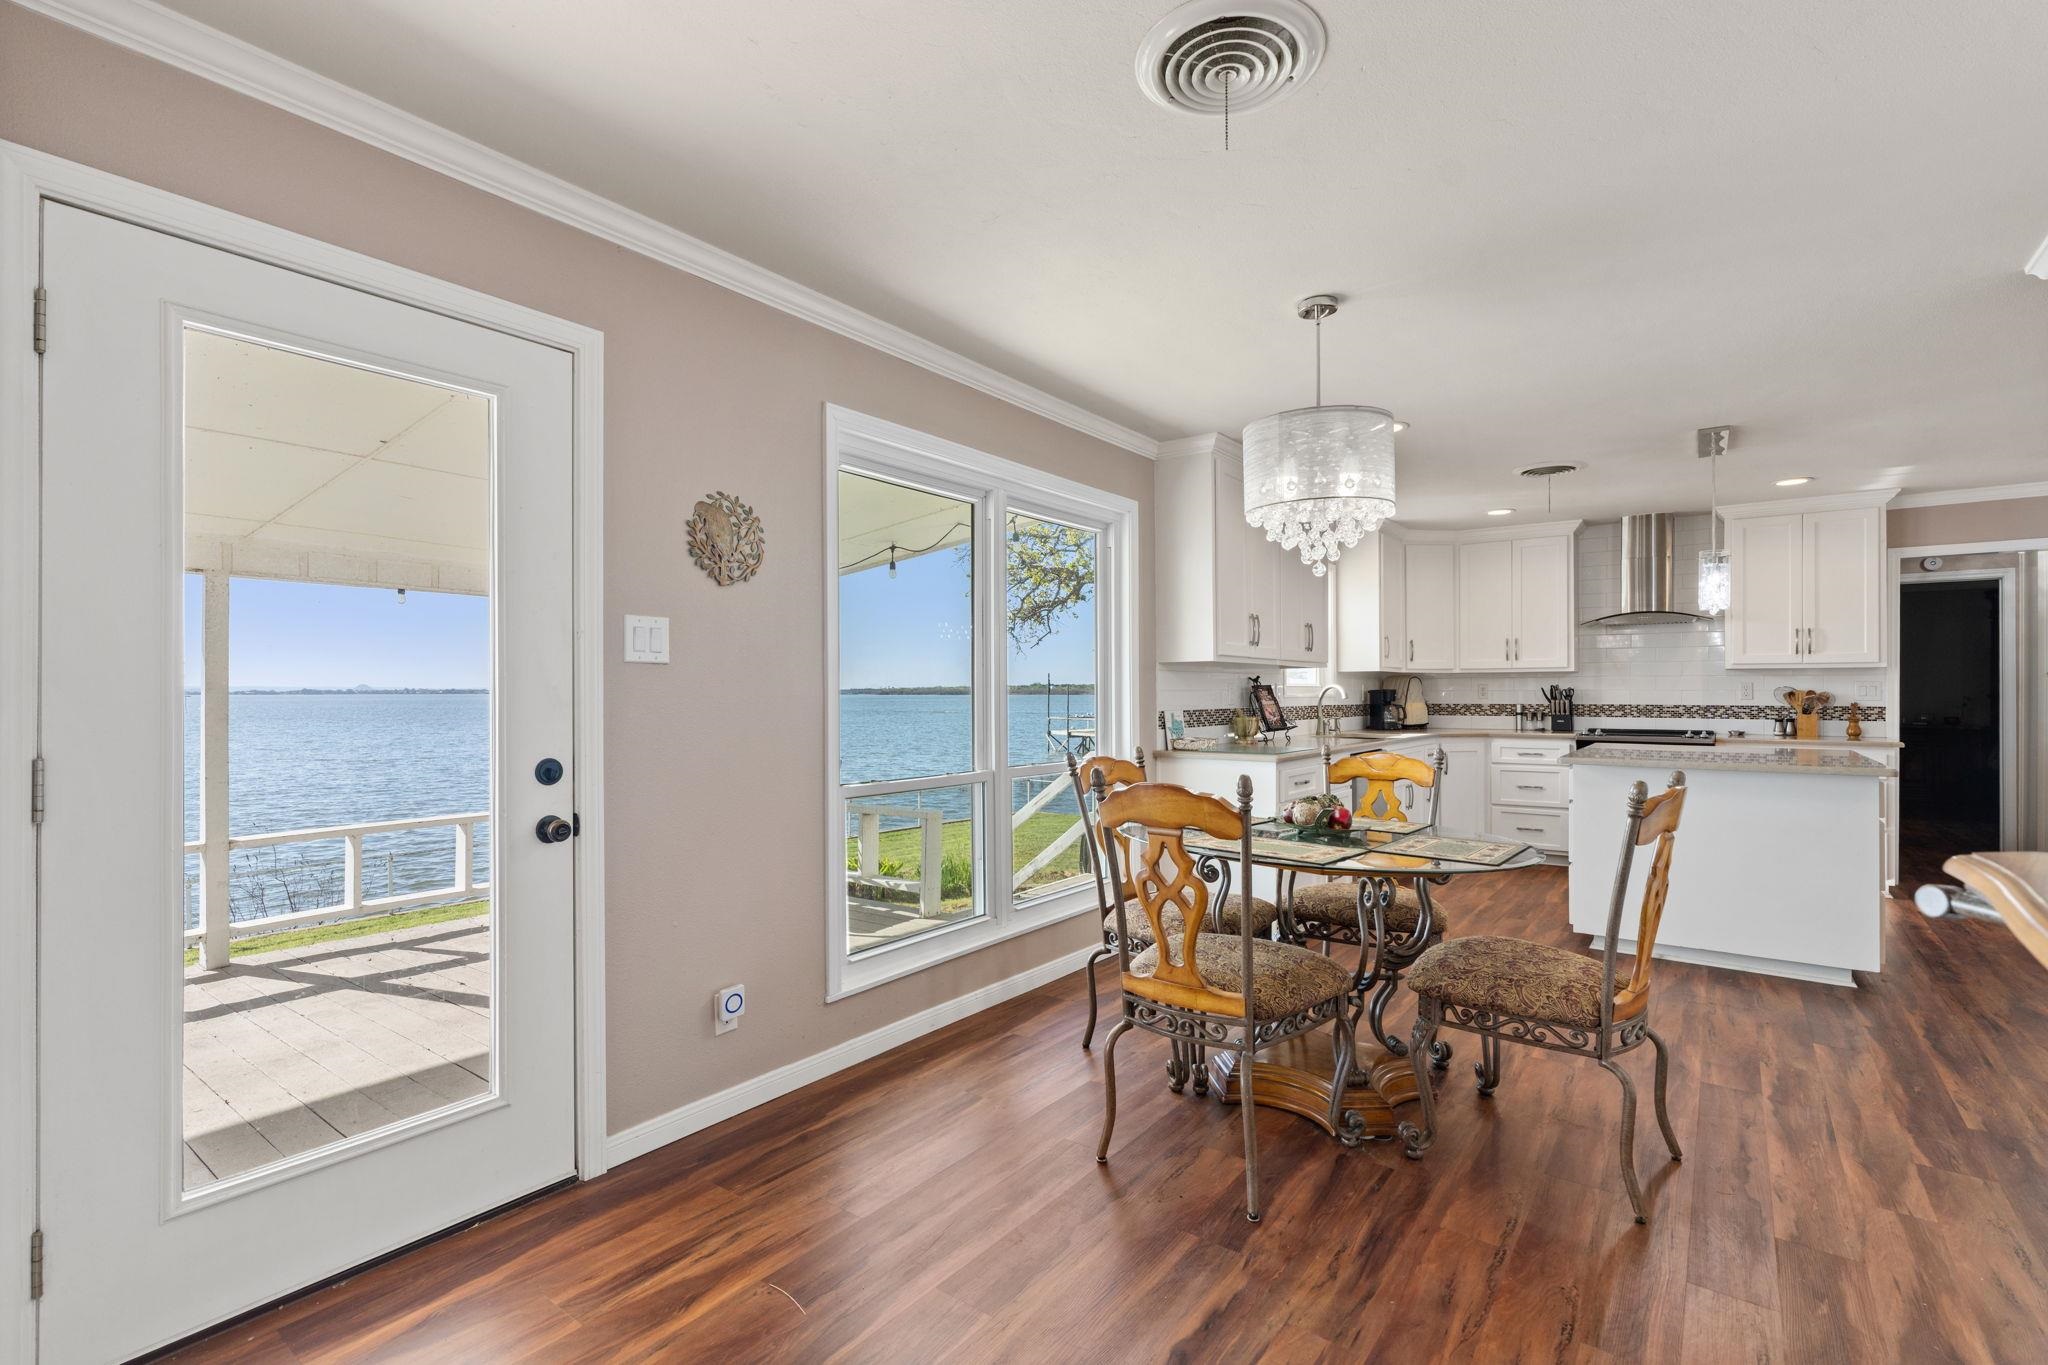
Lakefront kitchen and dining area with white cabinetry, a glass table, and lake views through the windows.
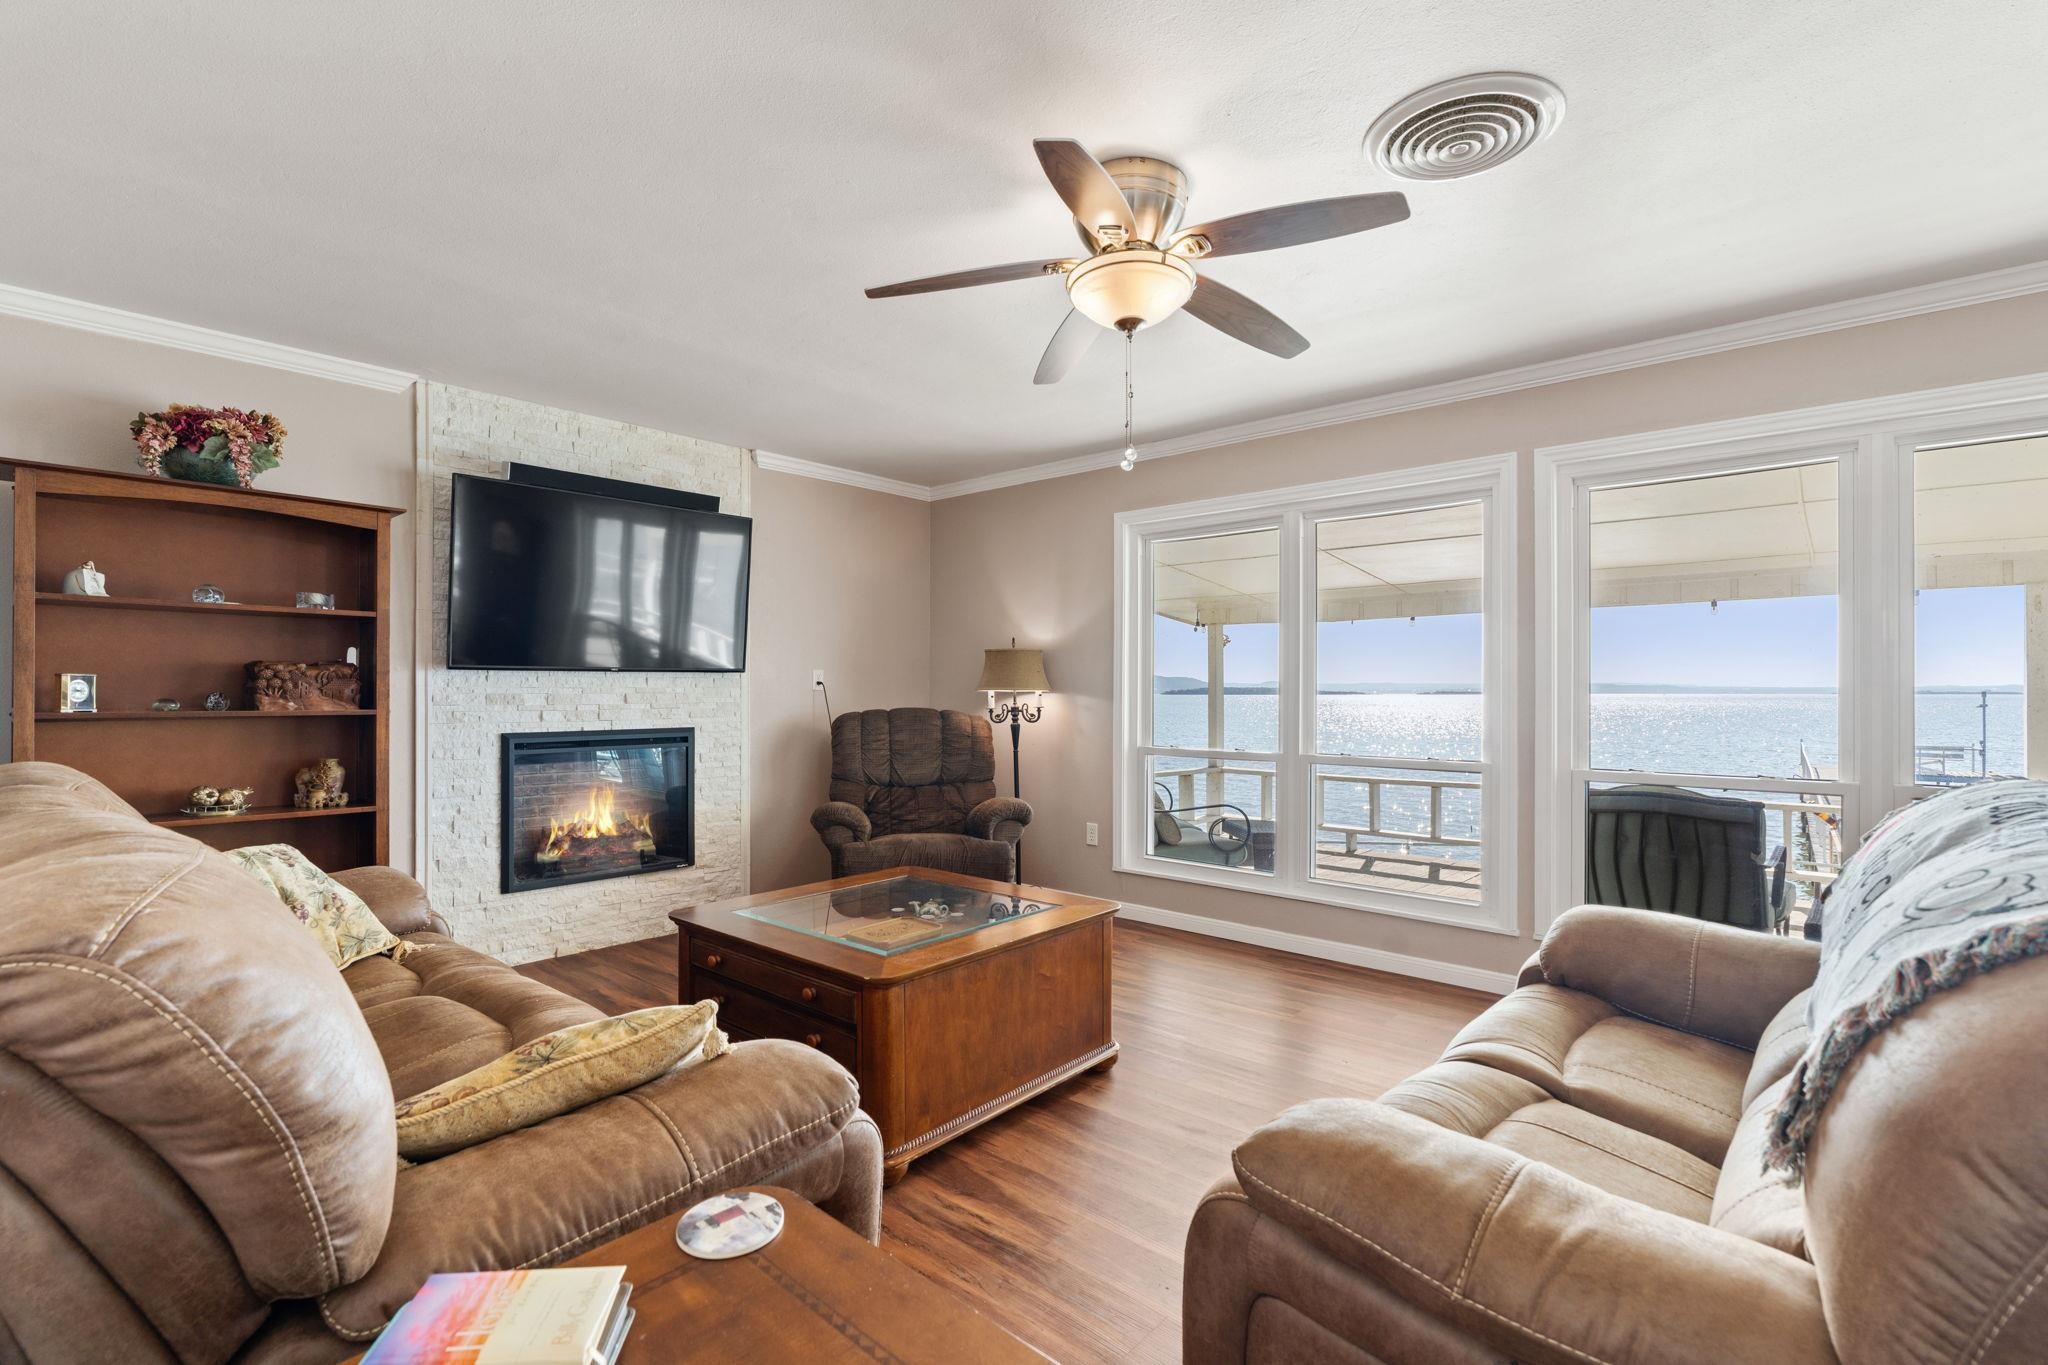
Furnished living room with a stone fireplace and wide windows overlooking the lake.
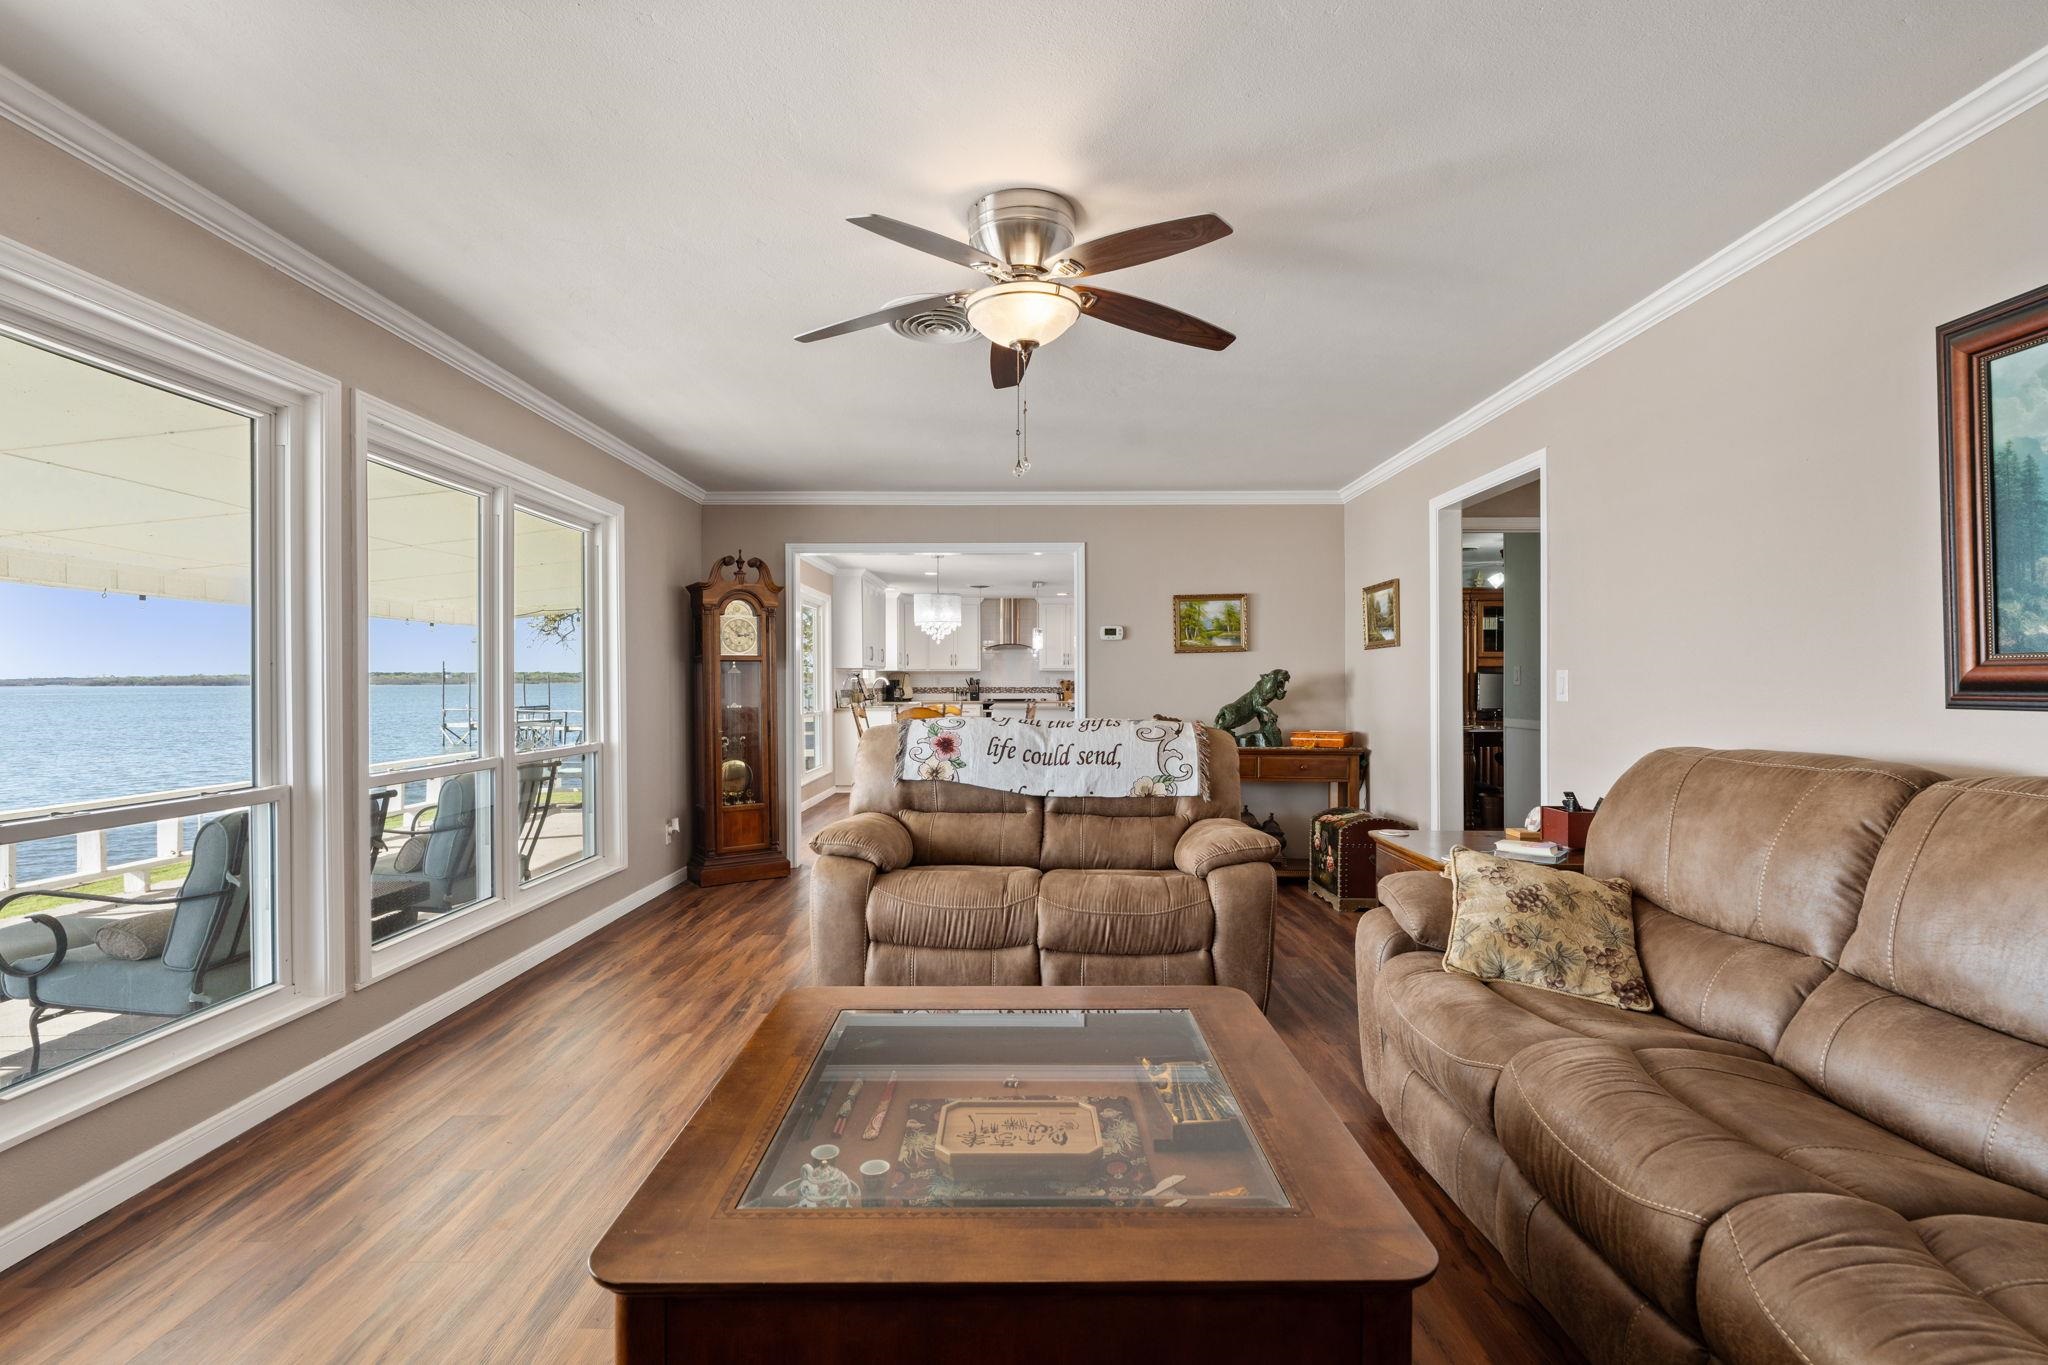
Lakefront living room with tan sofas, wood-look floors, and wide windows overlooking the water.
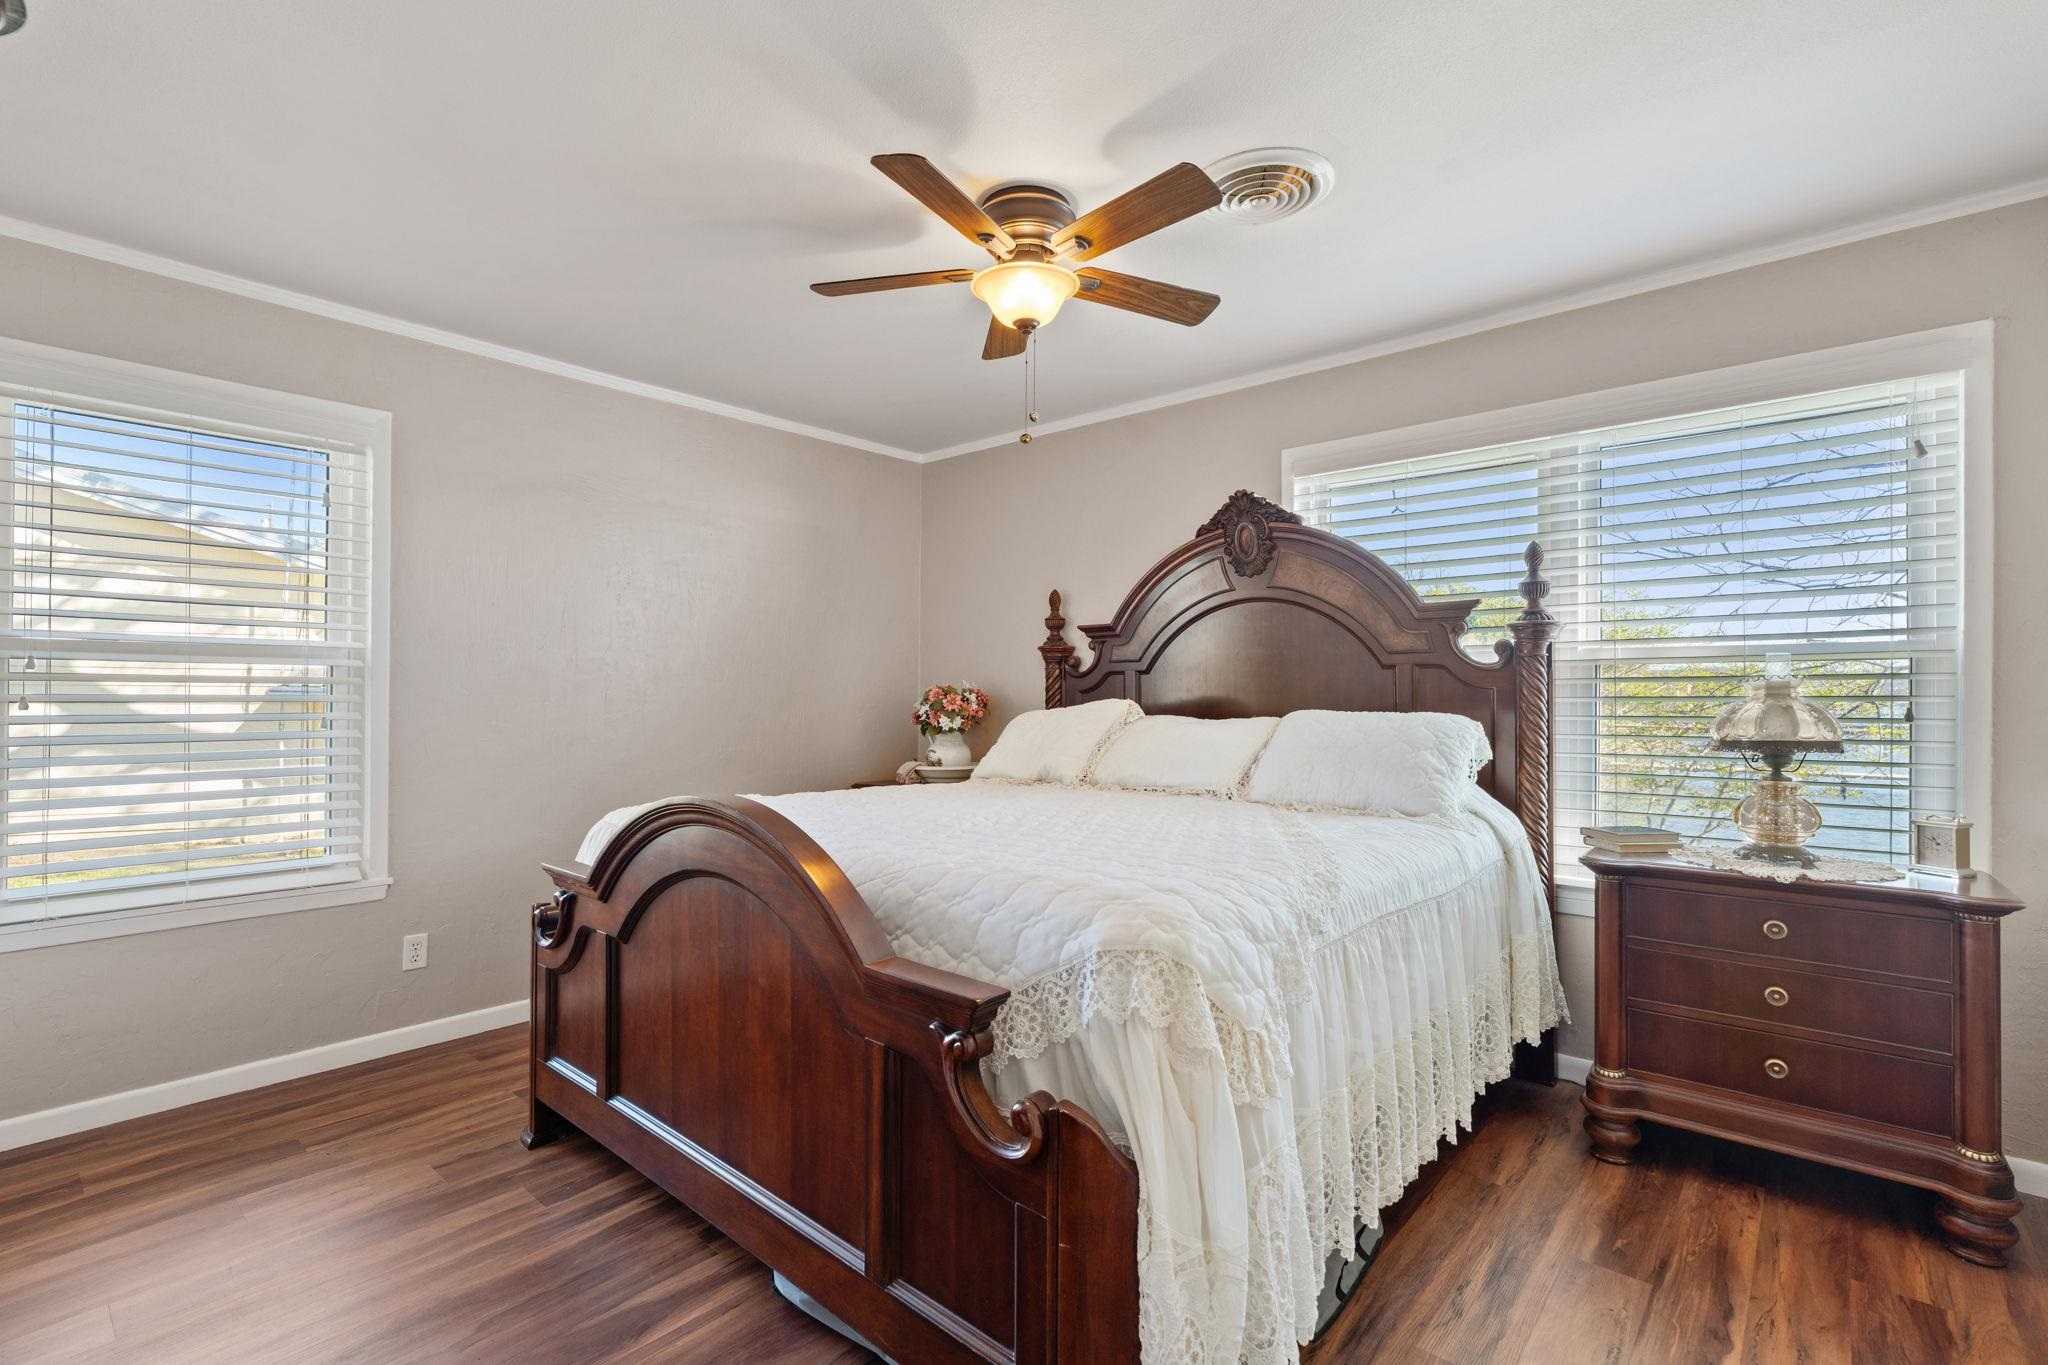
Bedroom with a carved dark wood bed, white bedding, two wide windows, and a ceiling fan.
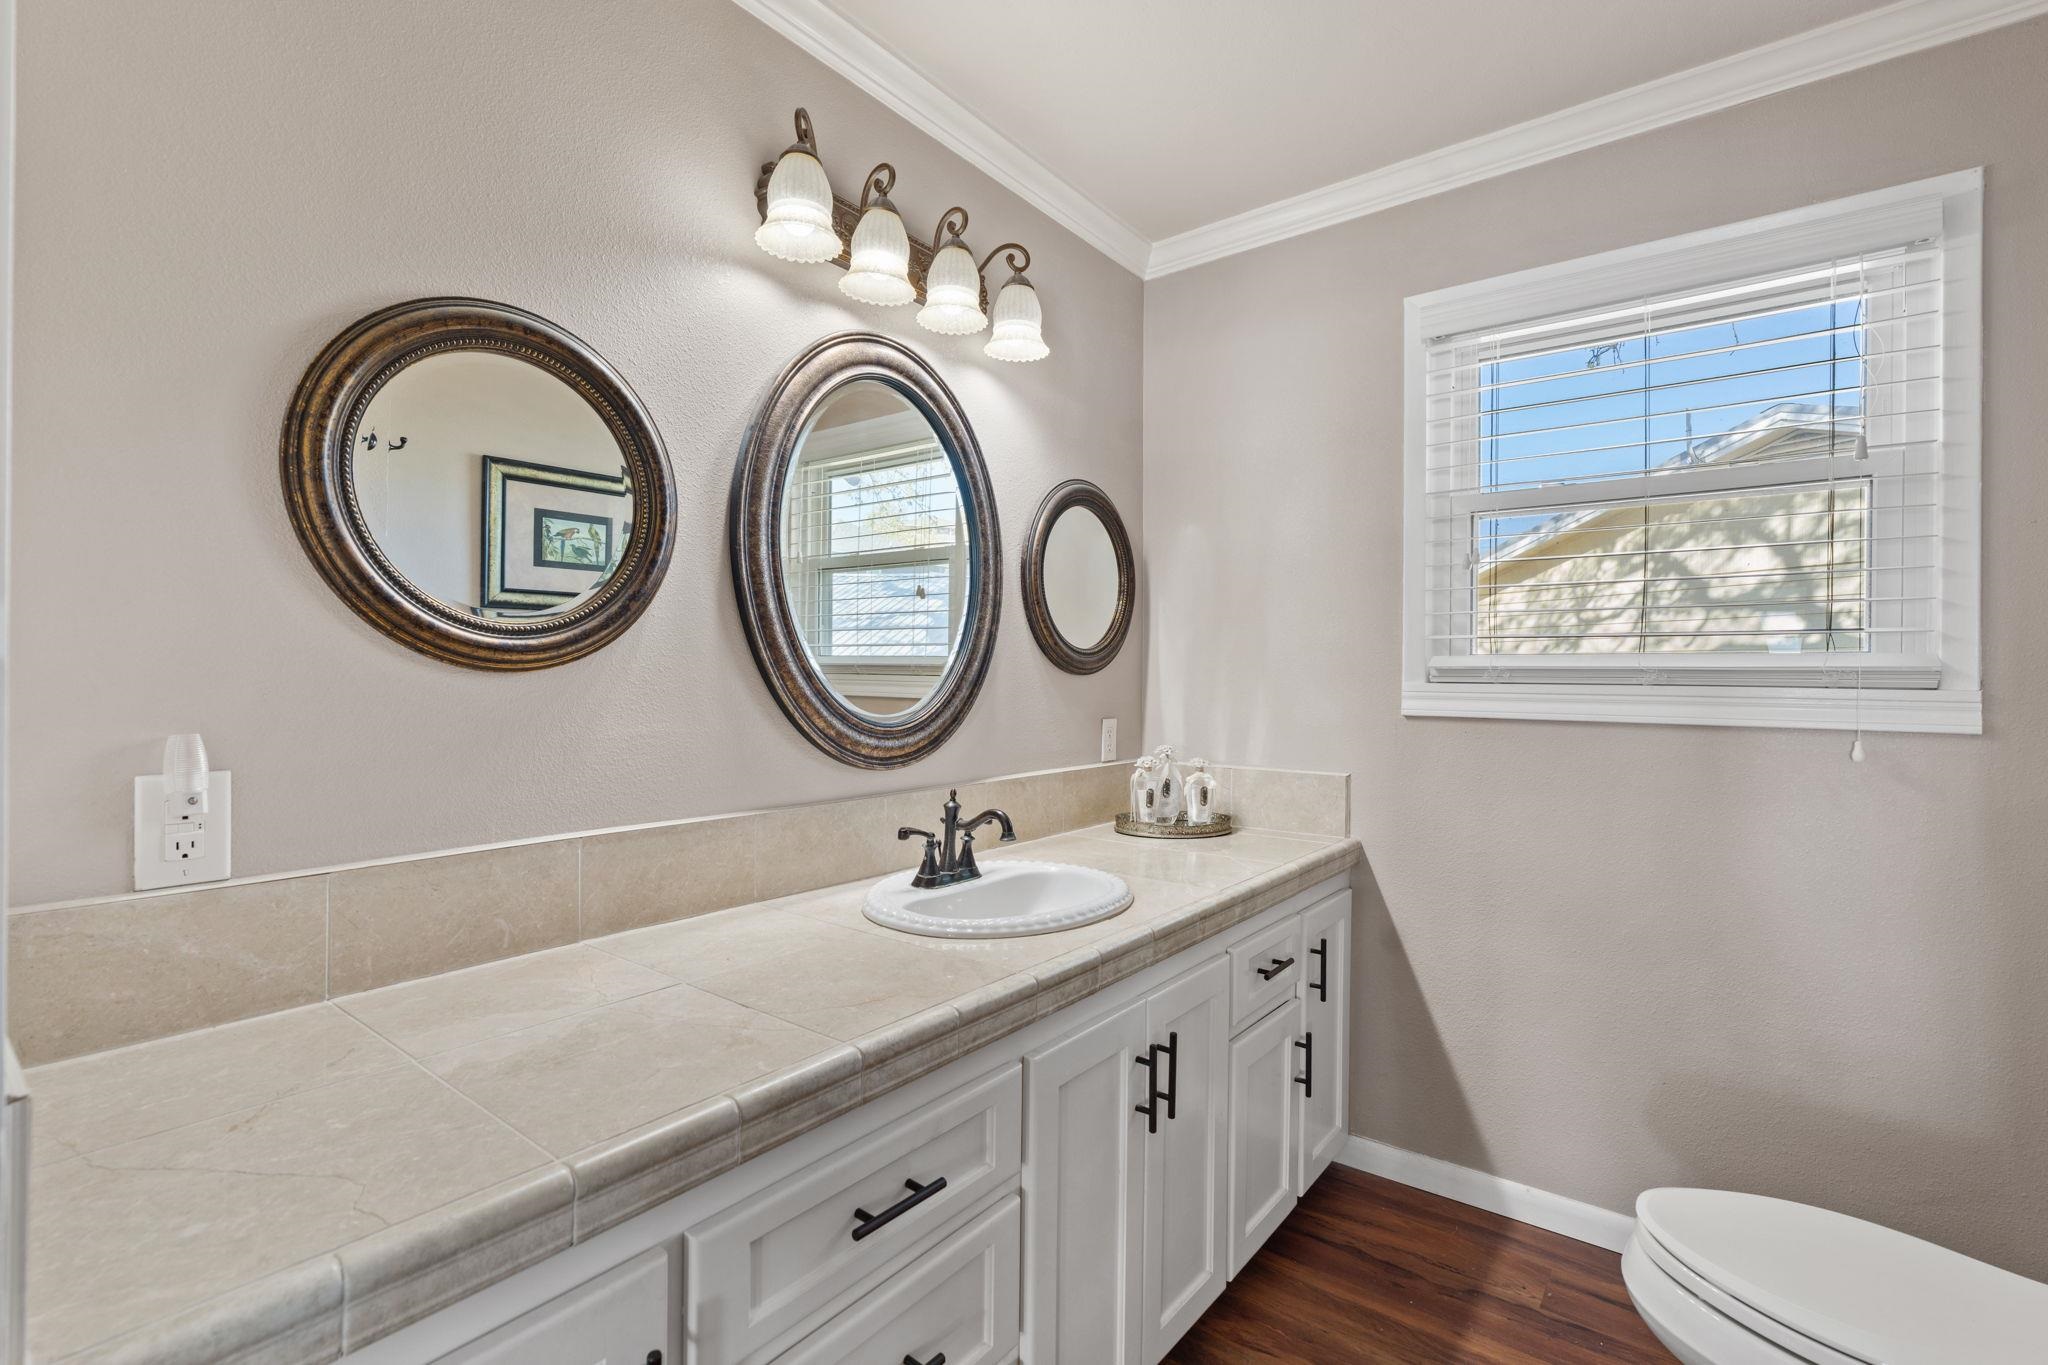
Bathroom vanity with beige tile counters, three framed mirrors, and a window with white blinds.
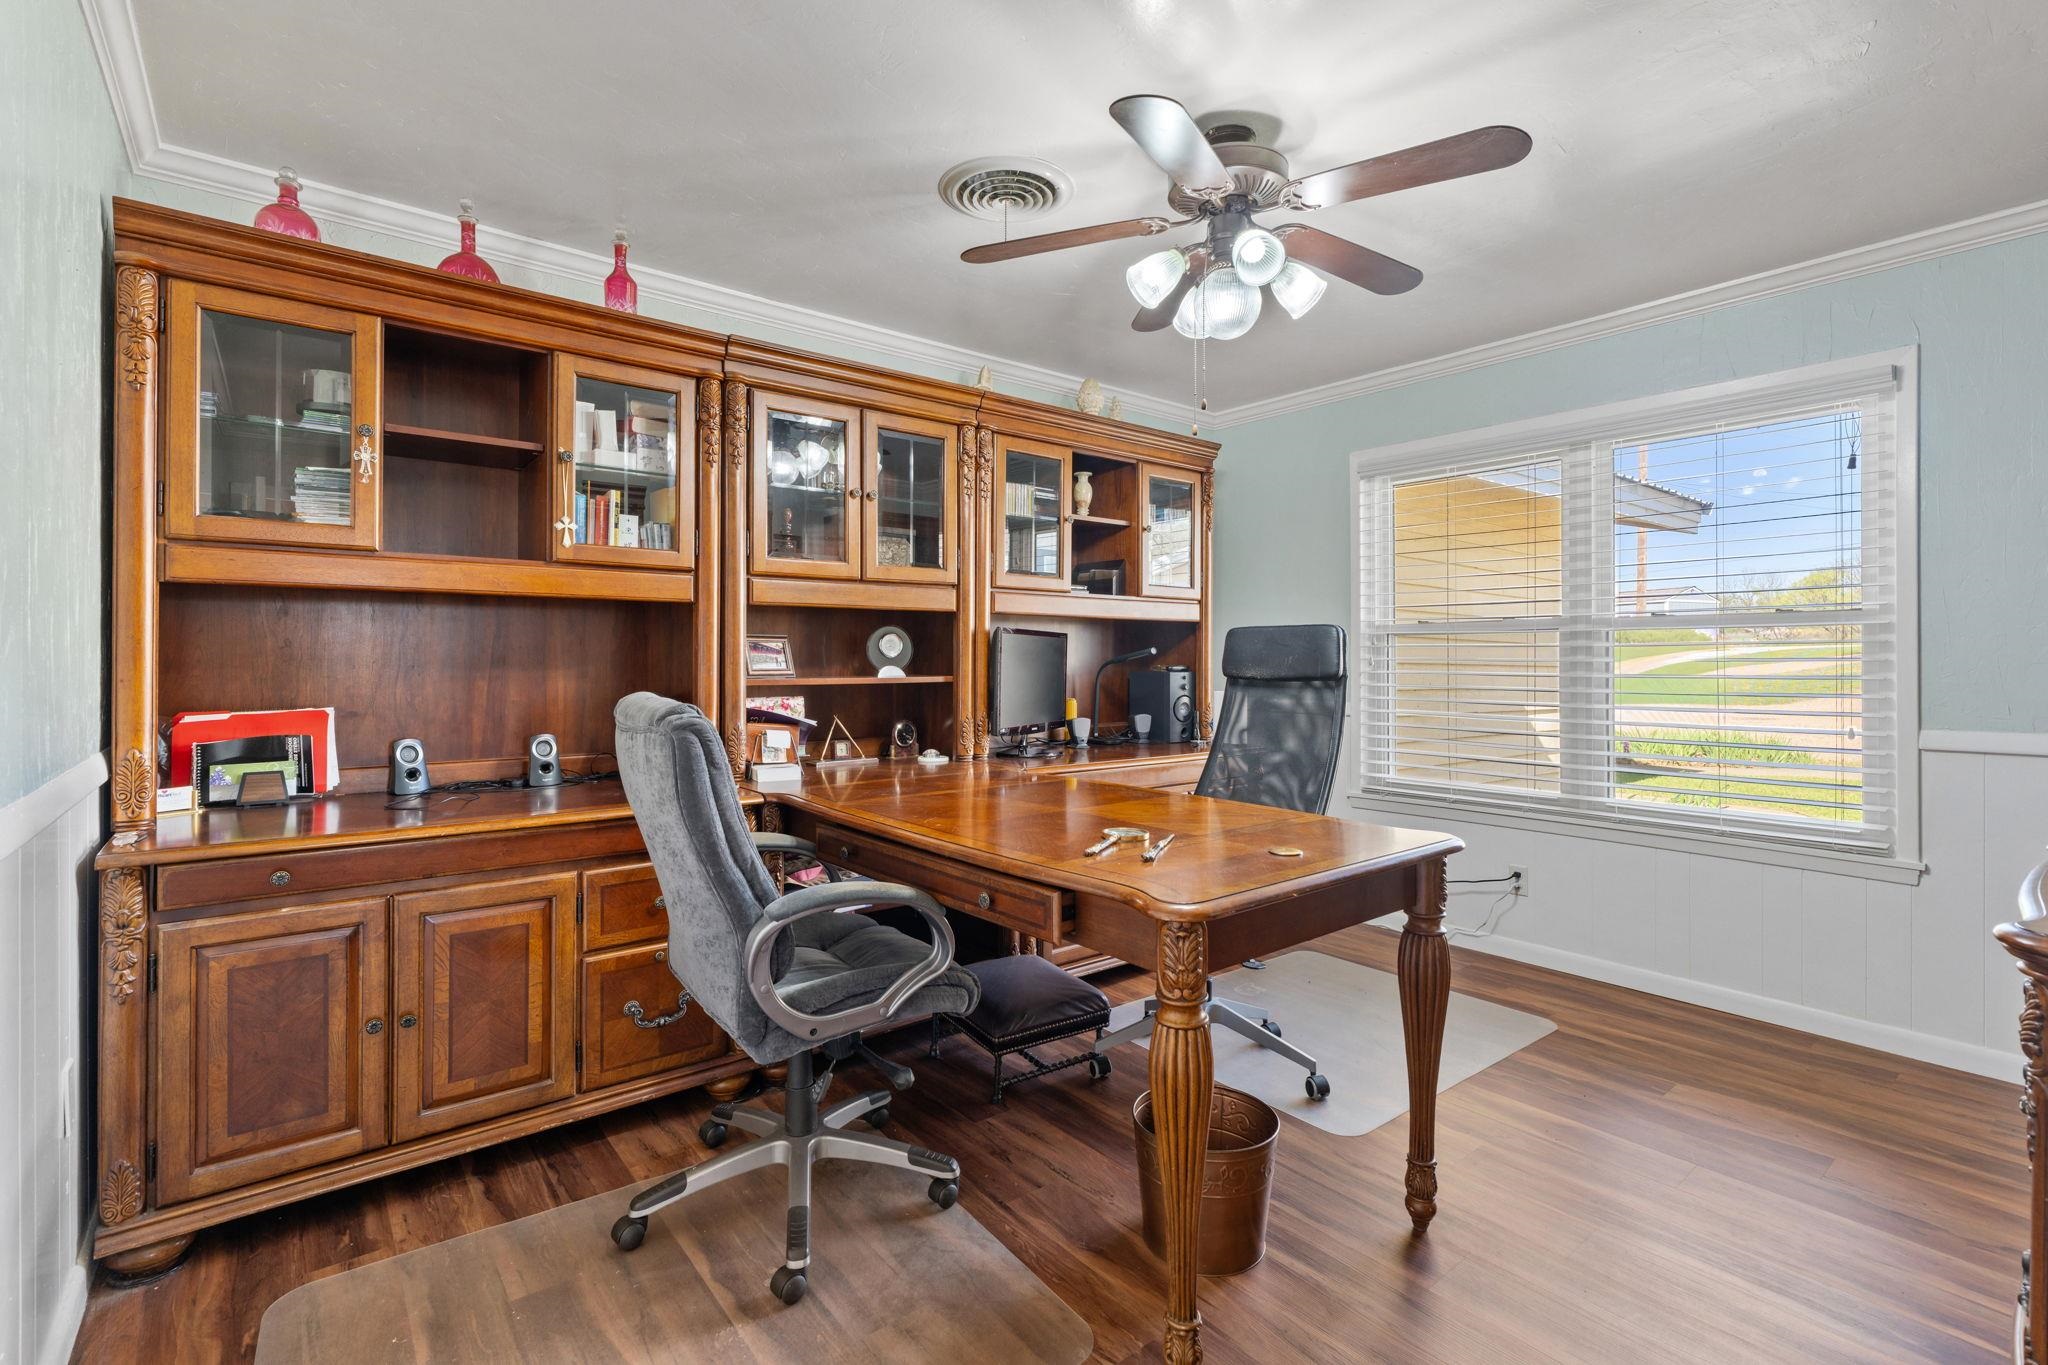
Furnished home office with ornate wooden built-ins and a large desk beside a wide window.
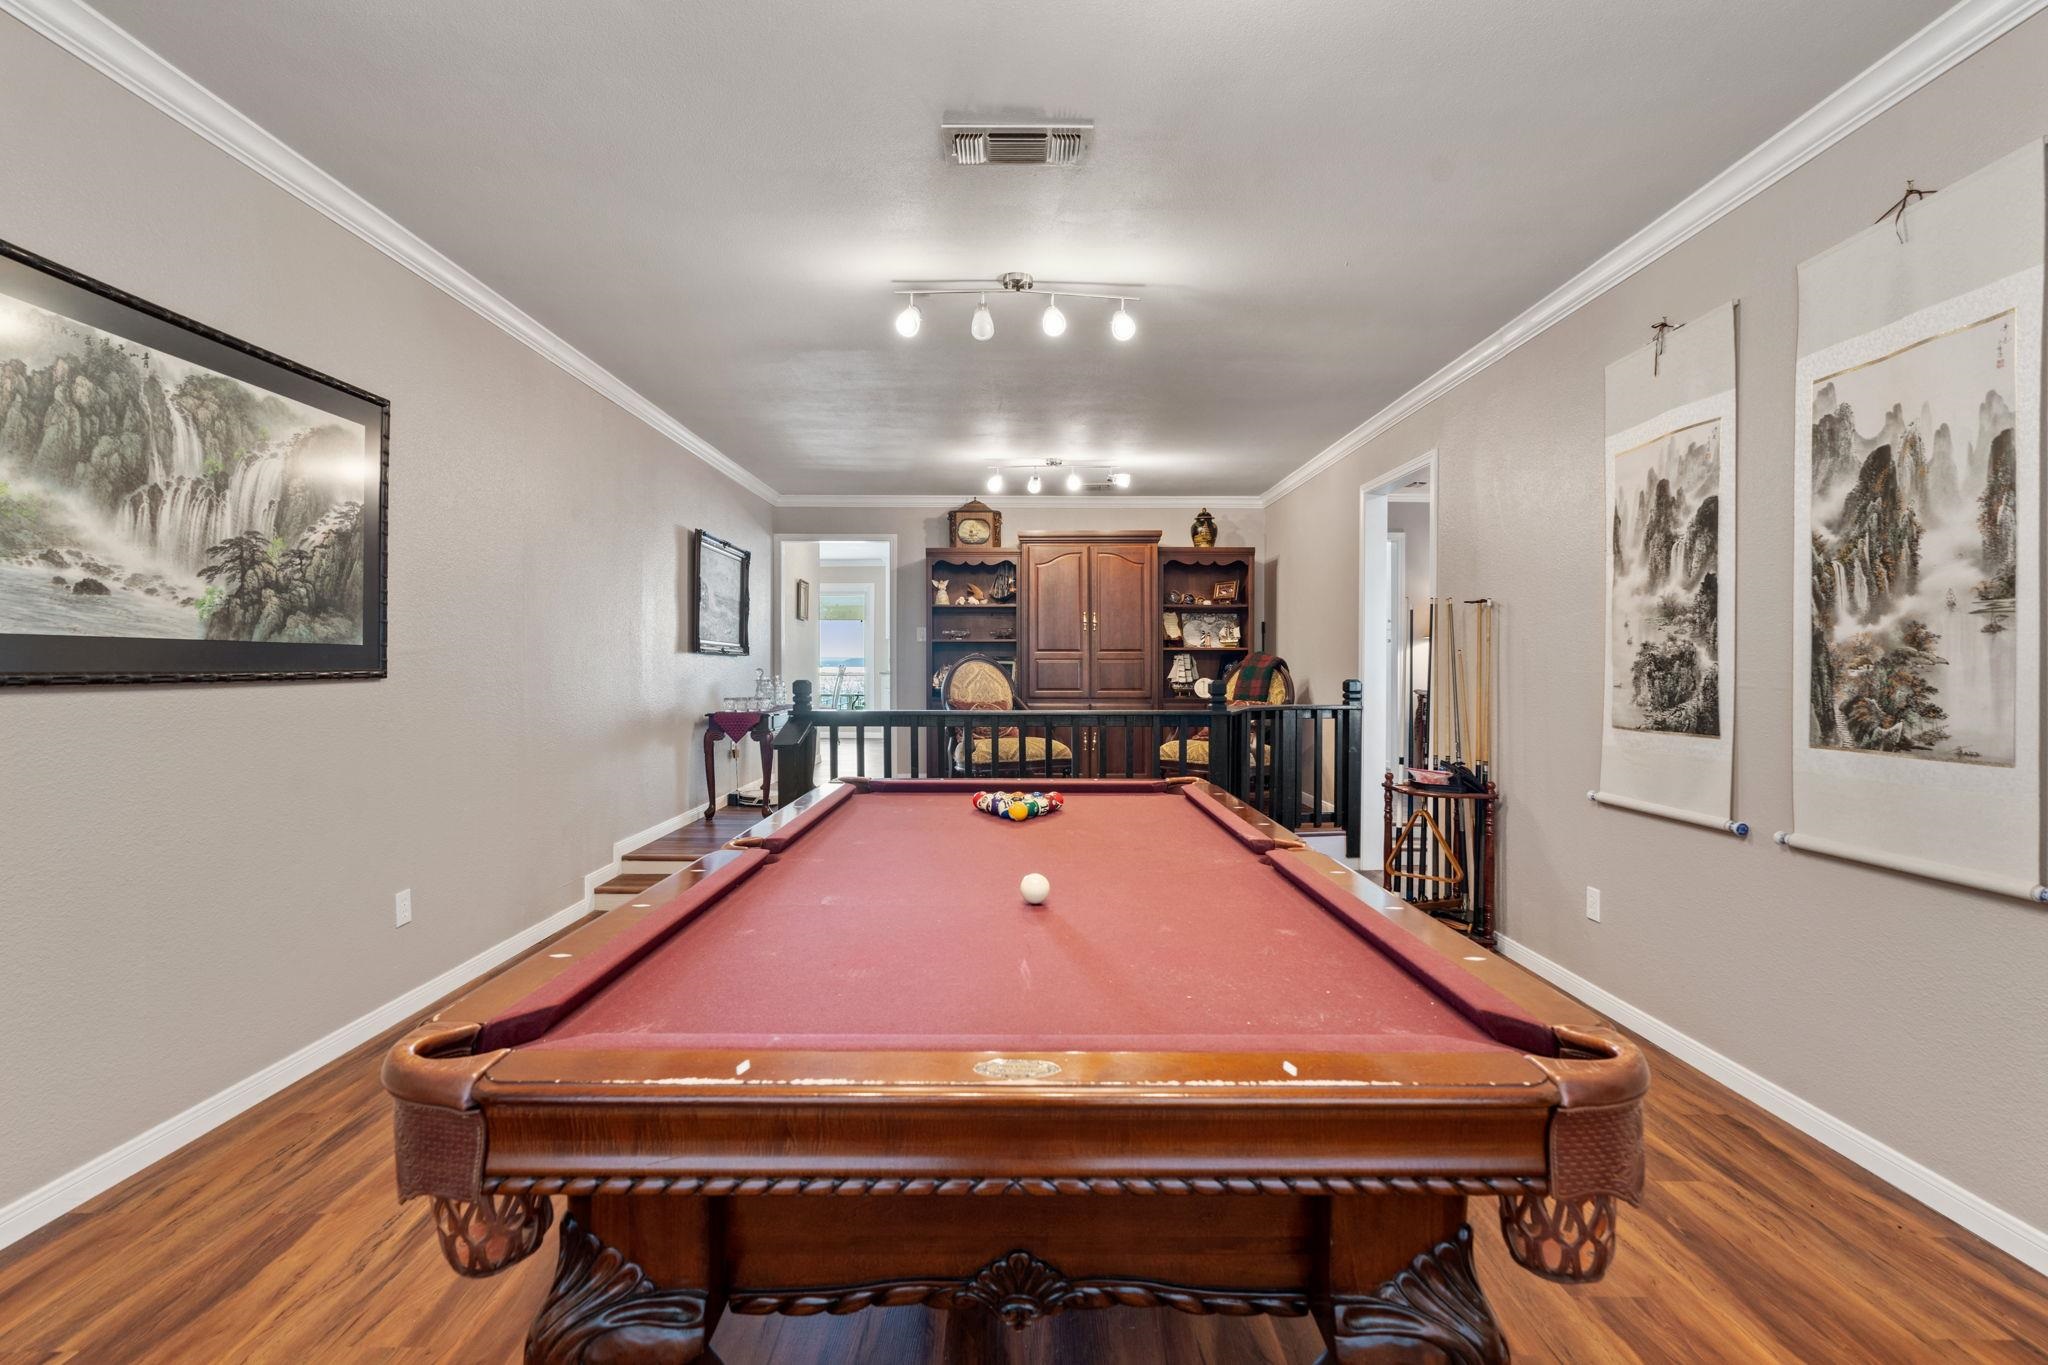
Billiards room with a red-felt pool table, landscape paintings, and a glimpse of water through the rear doorway.
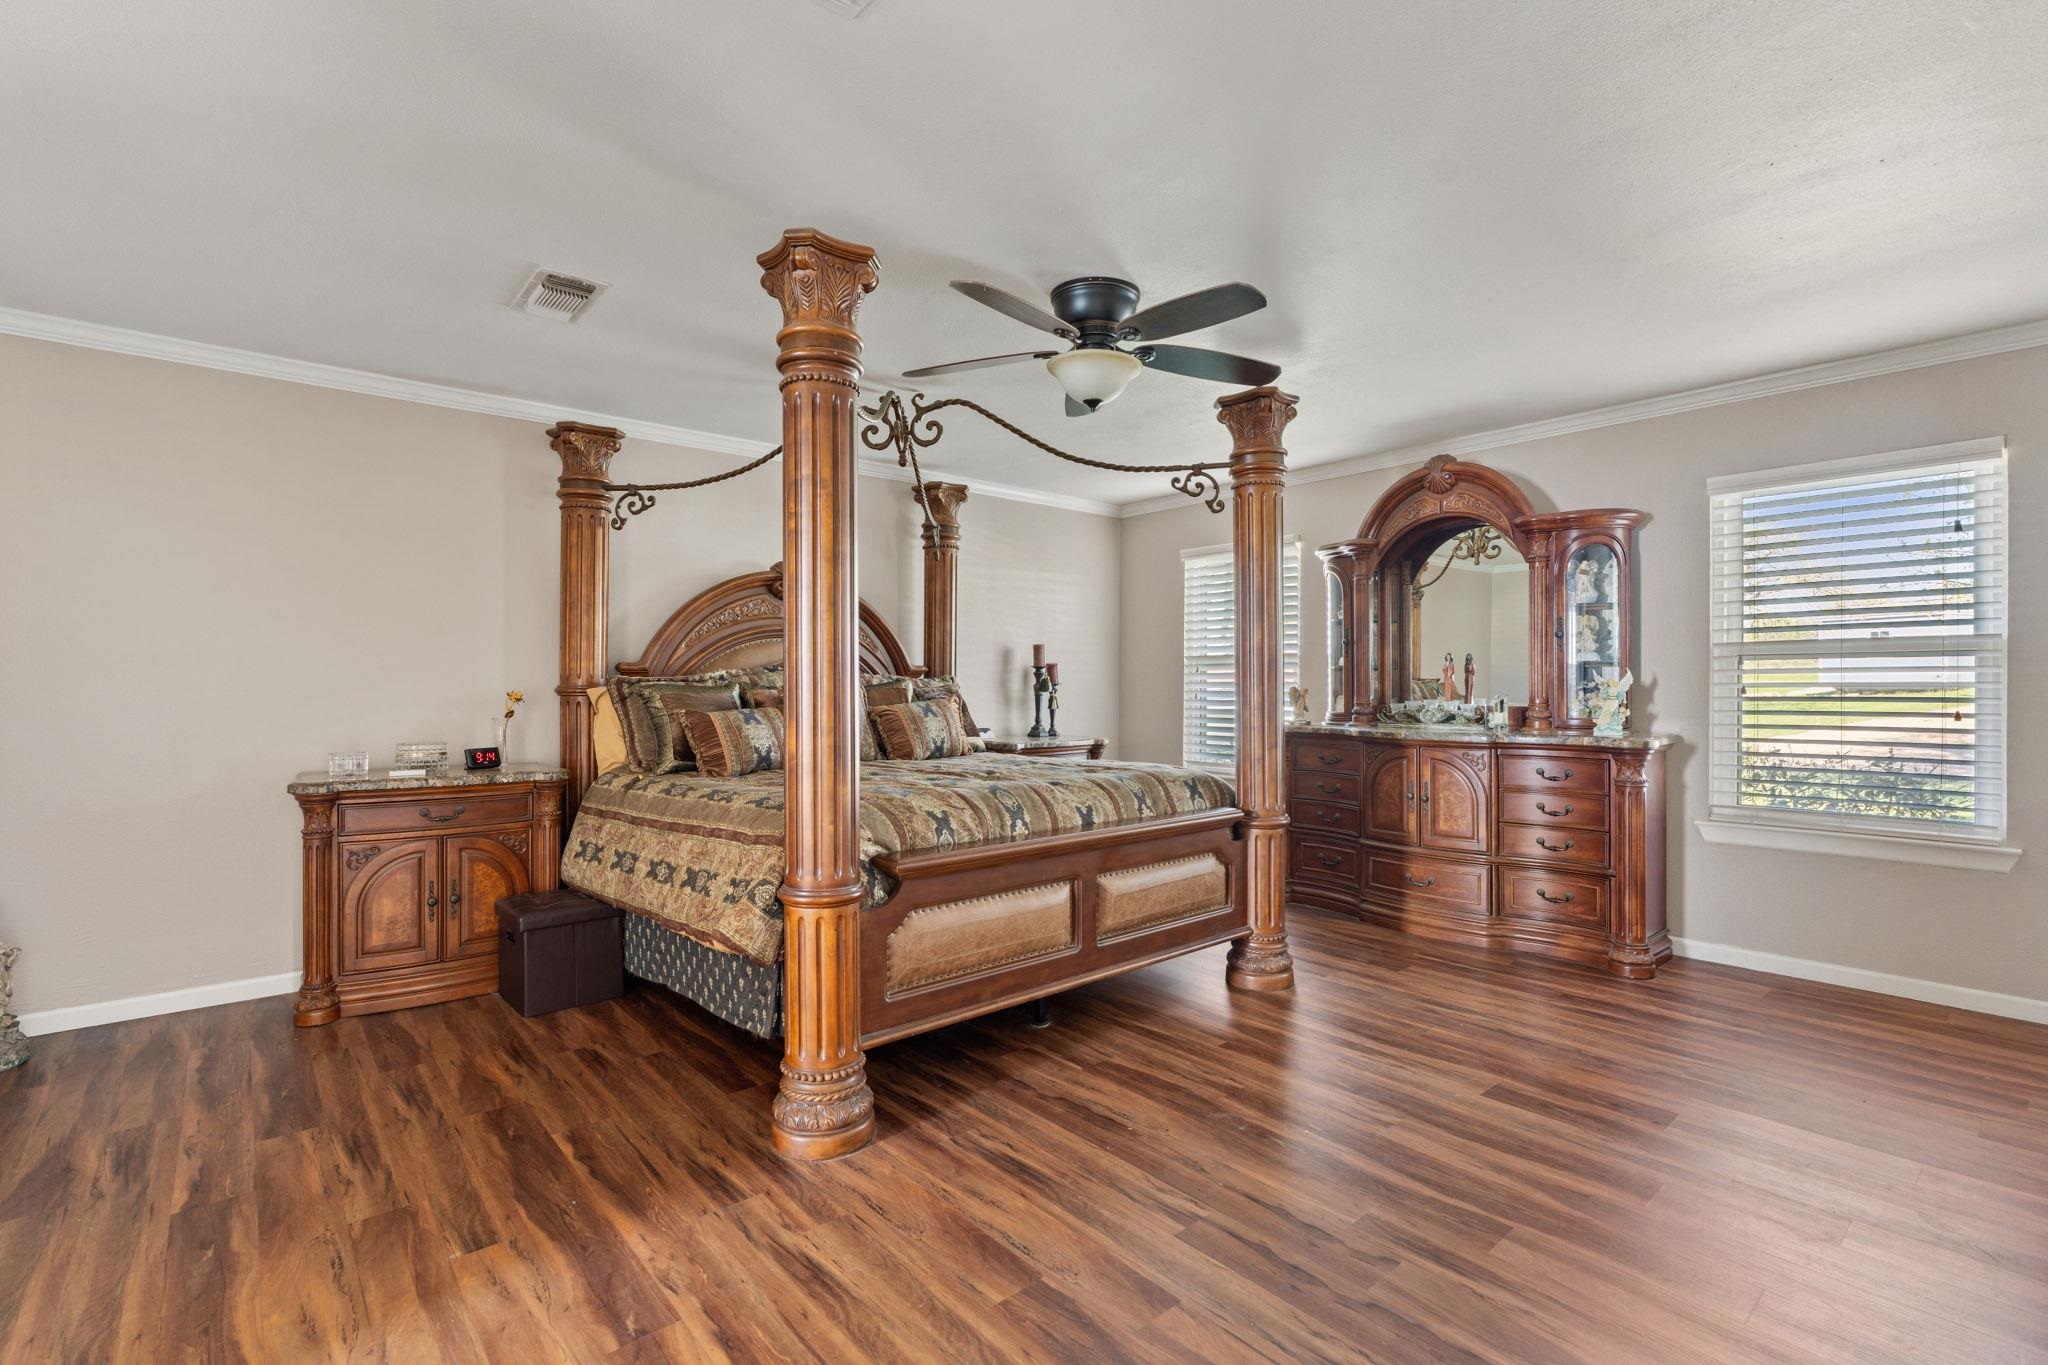
Bedroom with an ornate carved four-poster bed, matching wooden furniture, and wood-look flooring.
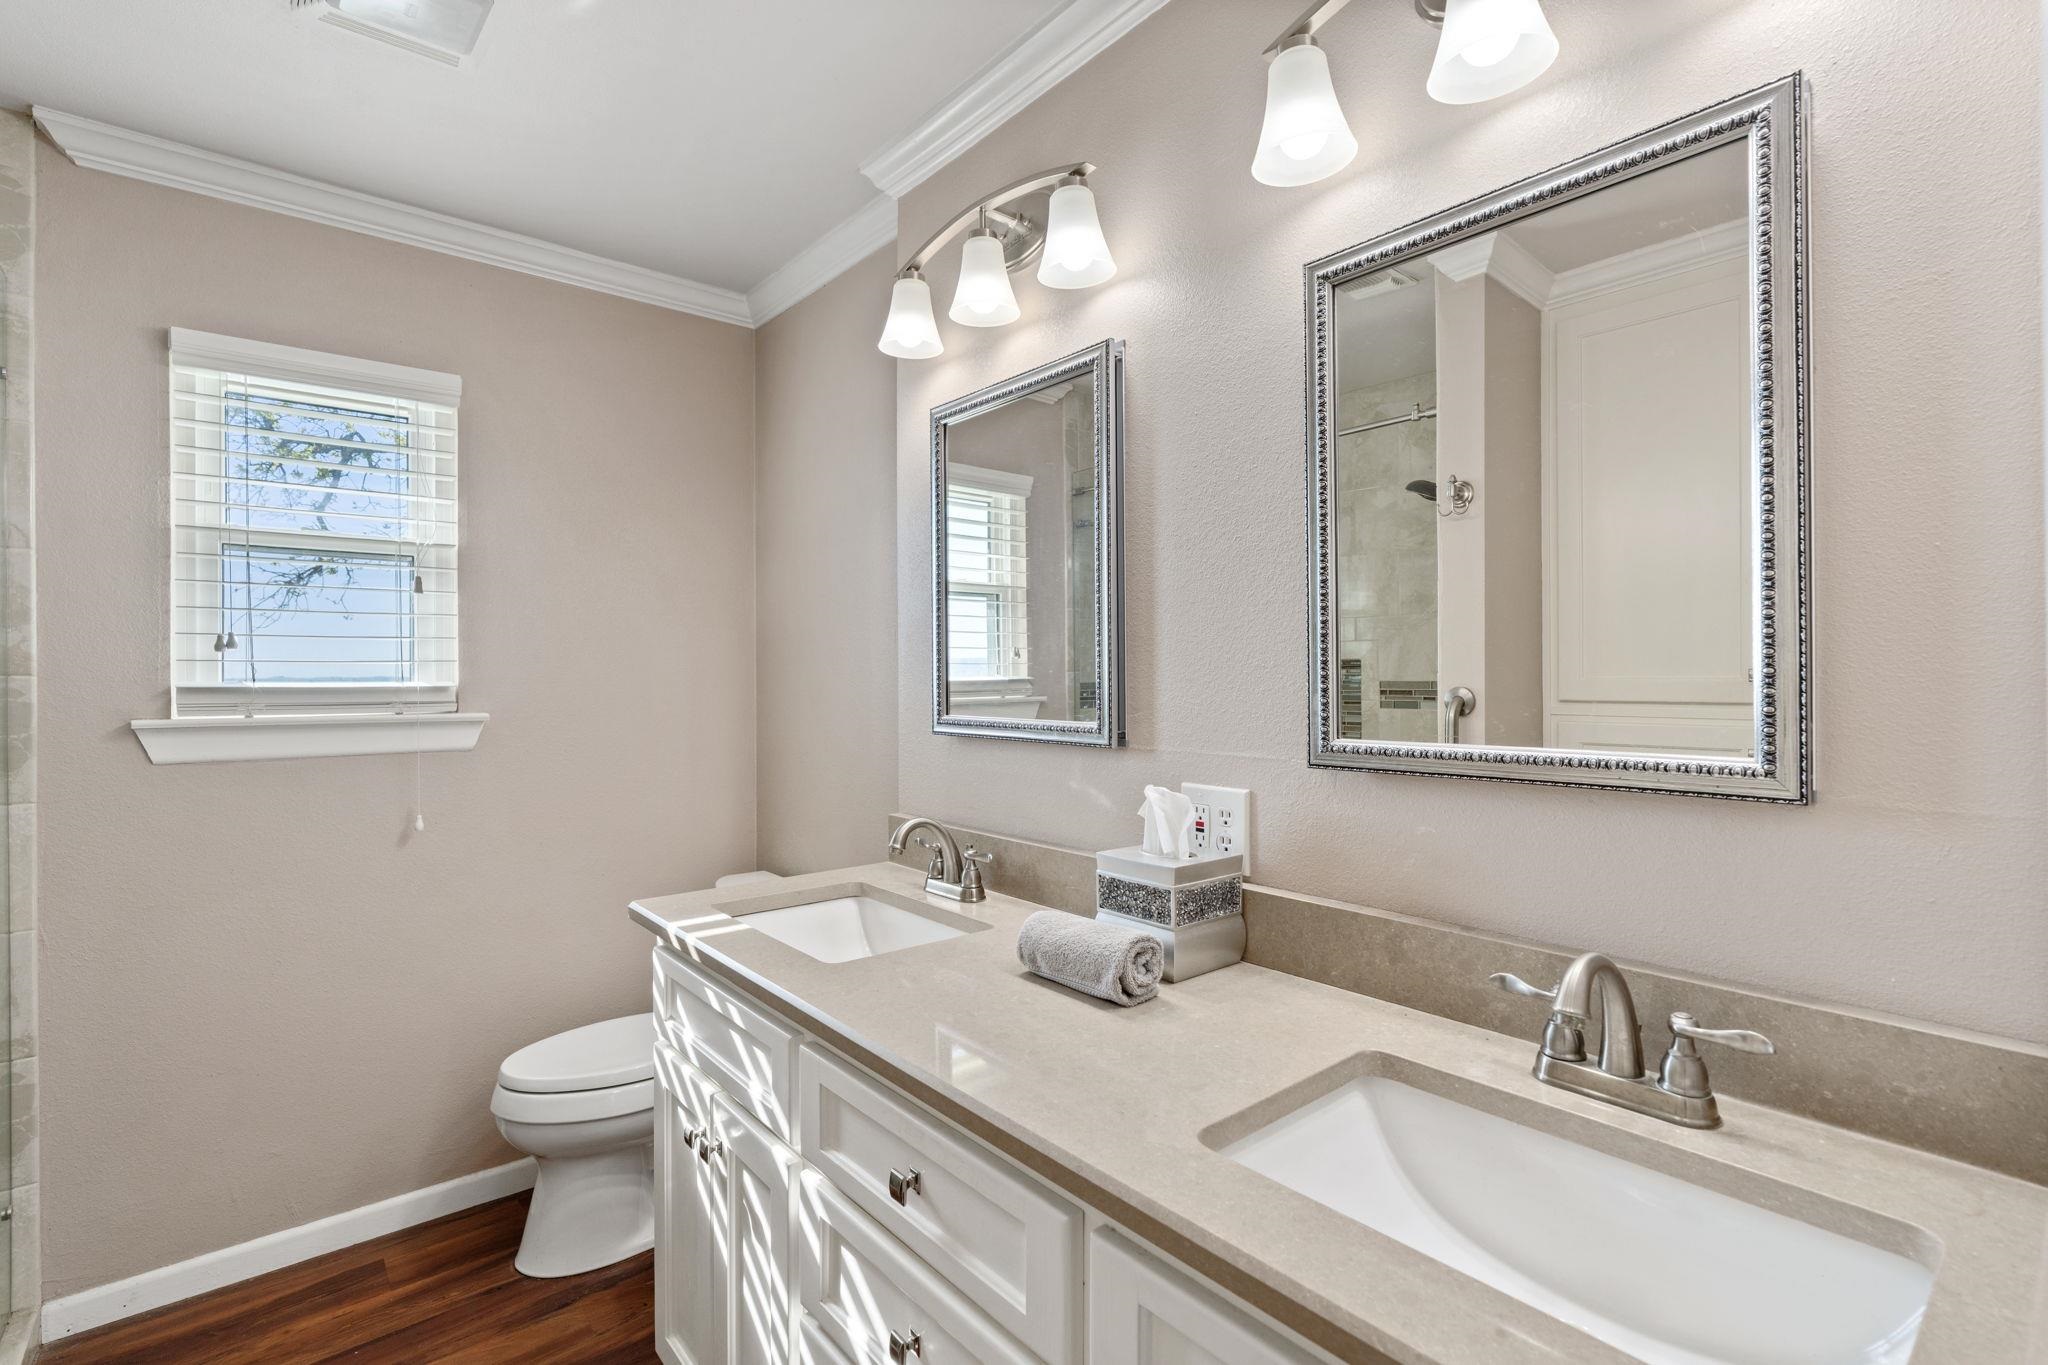
Bathroom with a double-sink vanity, two framed mirrors, and sunlight through a window.
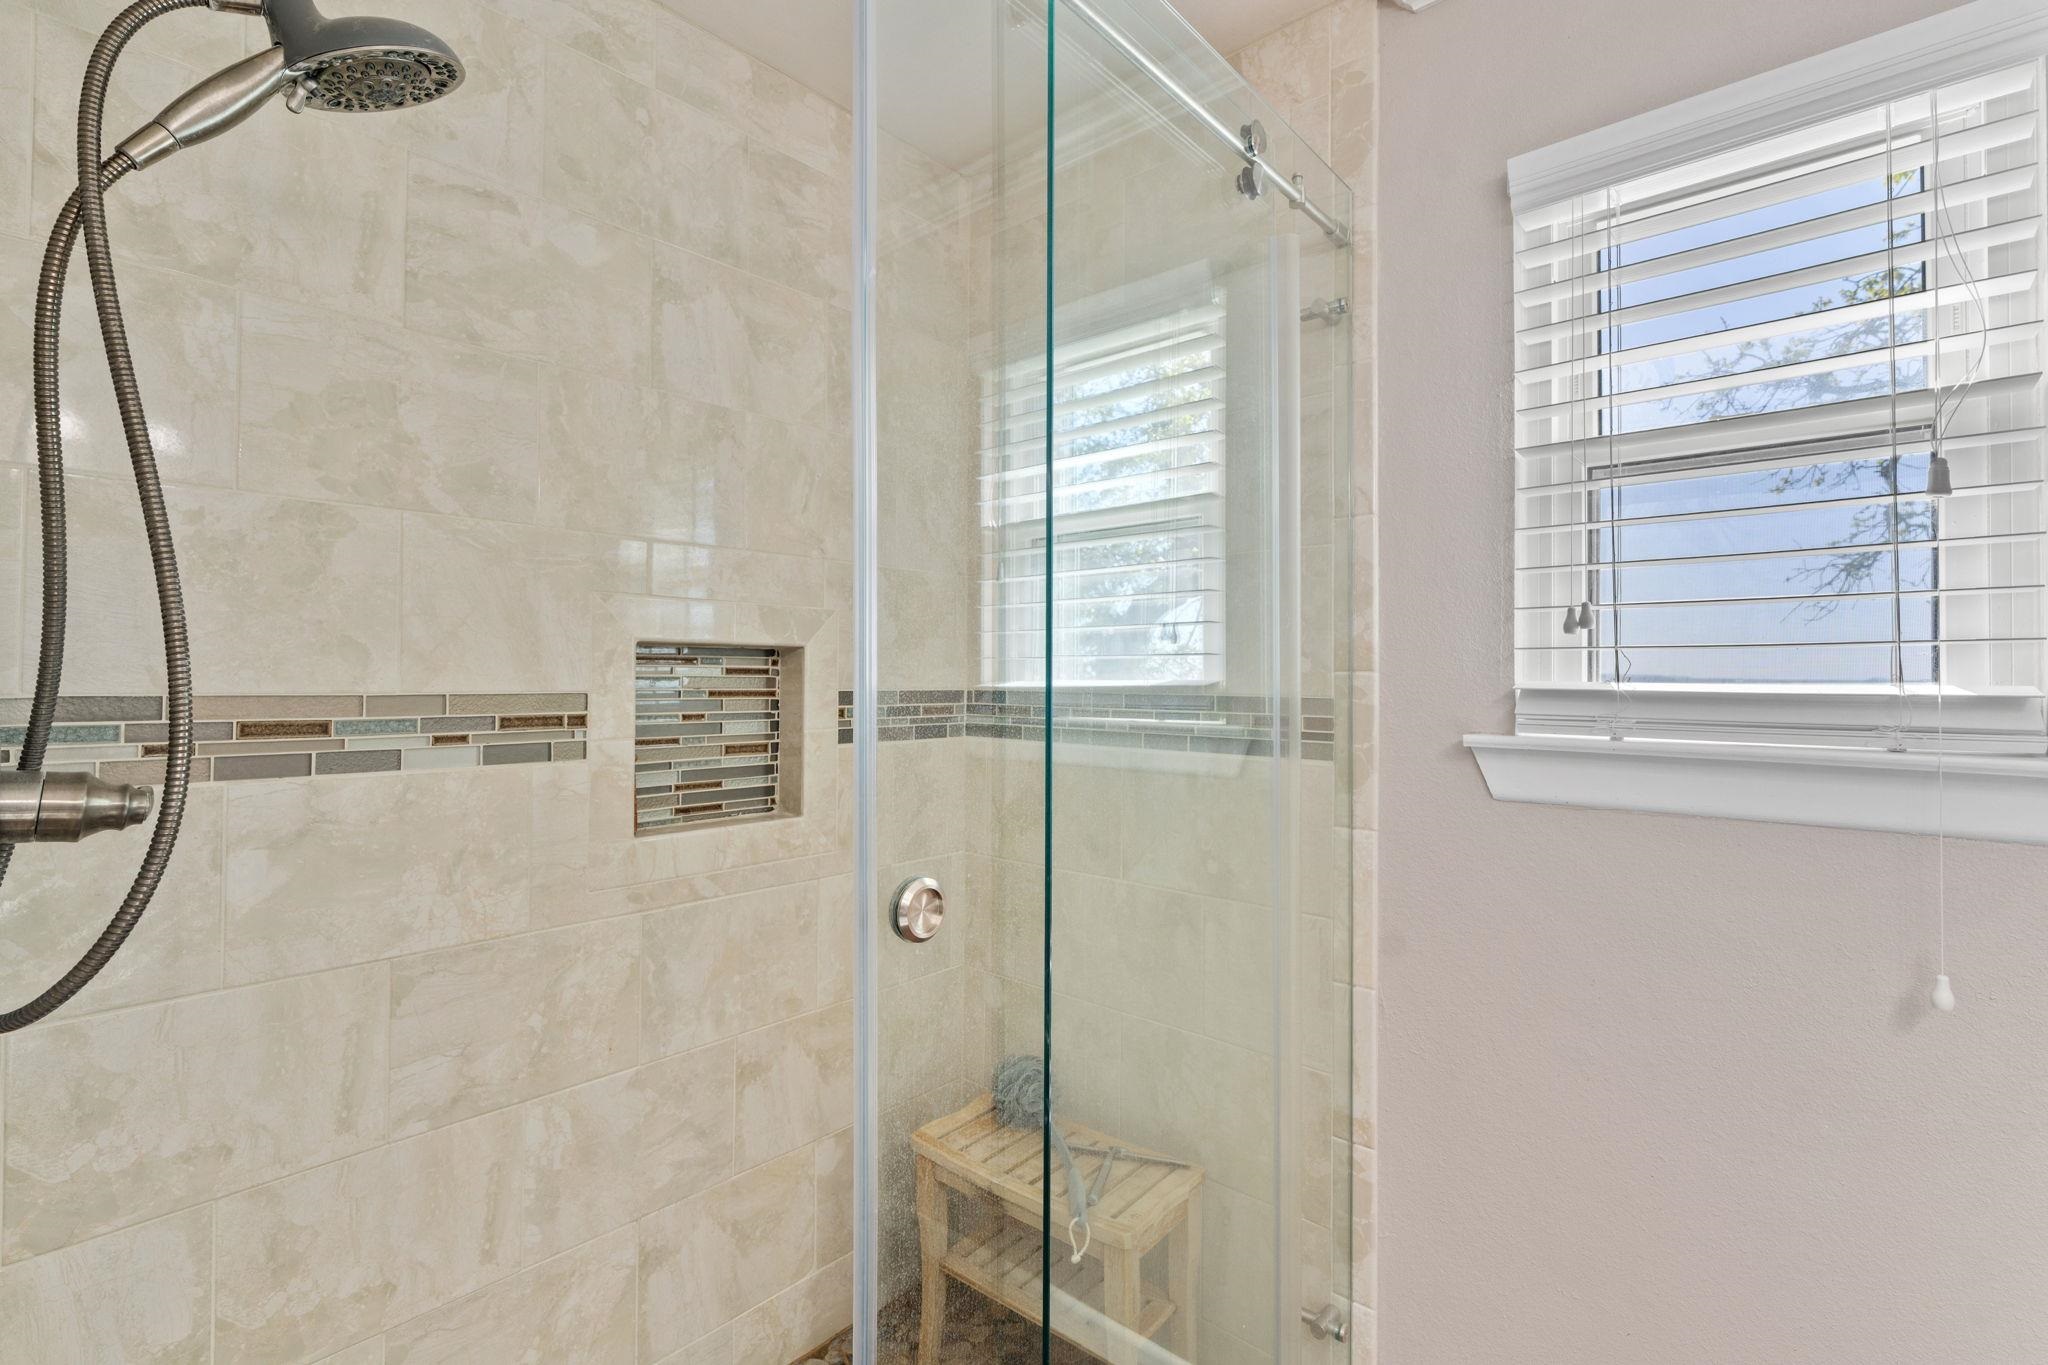
Tiled bathroom shower with a glass enclosure, mosaic niche, and window with white blinds.
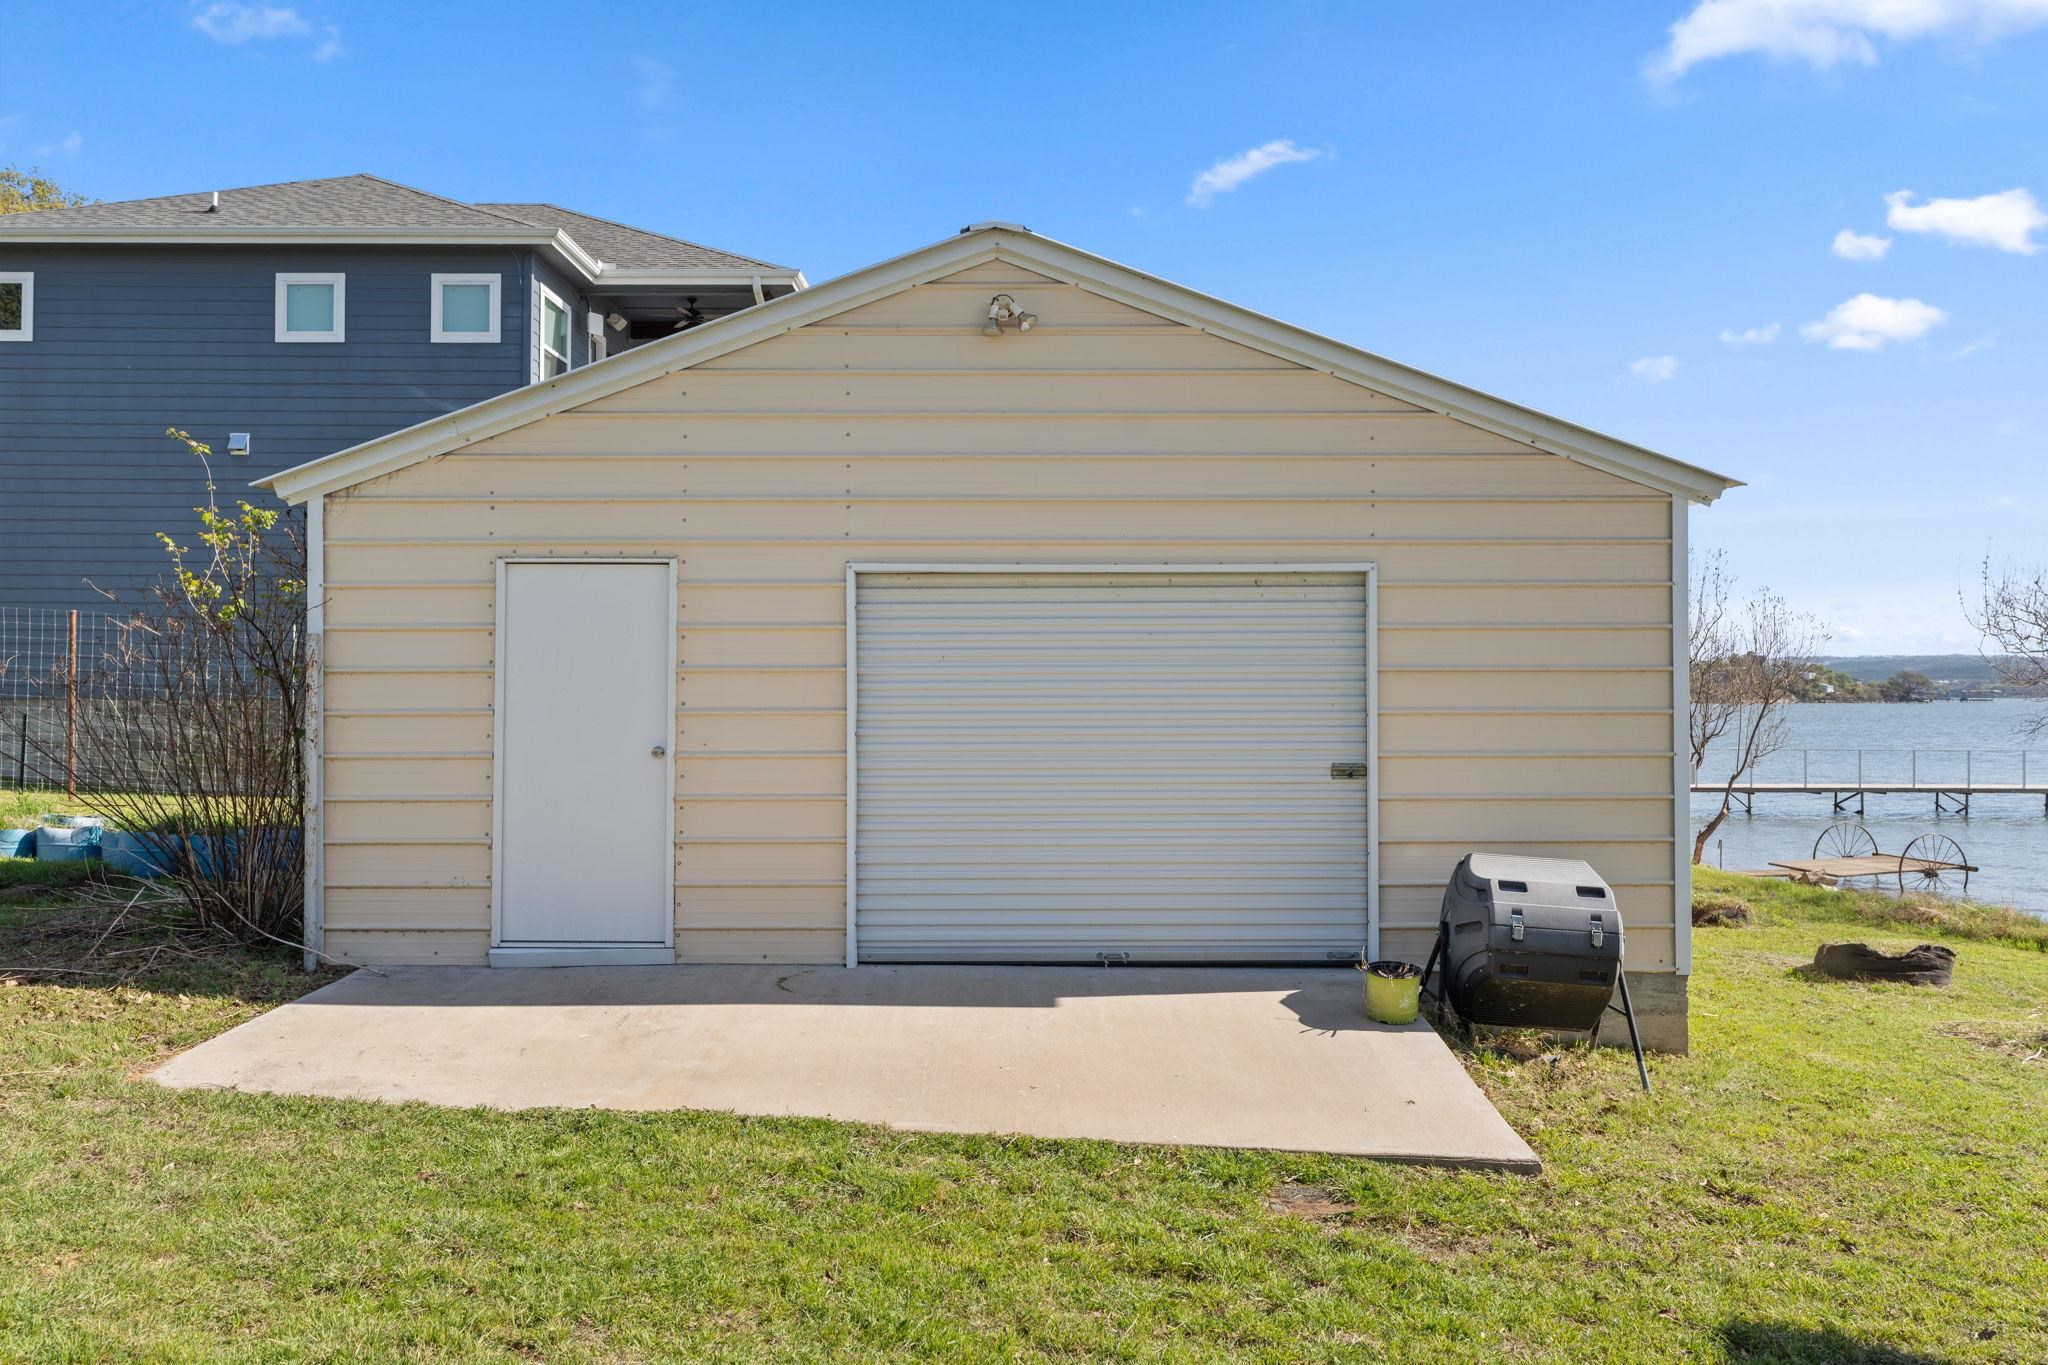
Detached garage beside the lake, with a white roll-up door and a dock in the background.
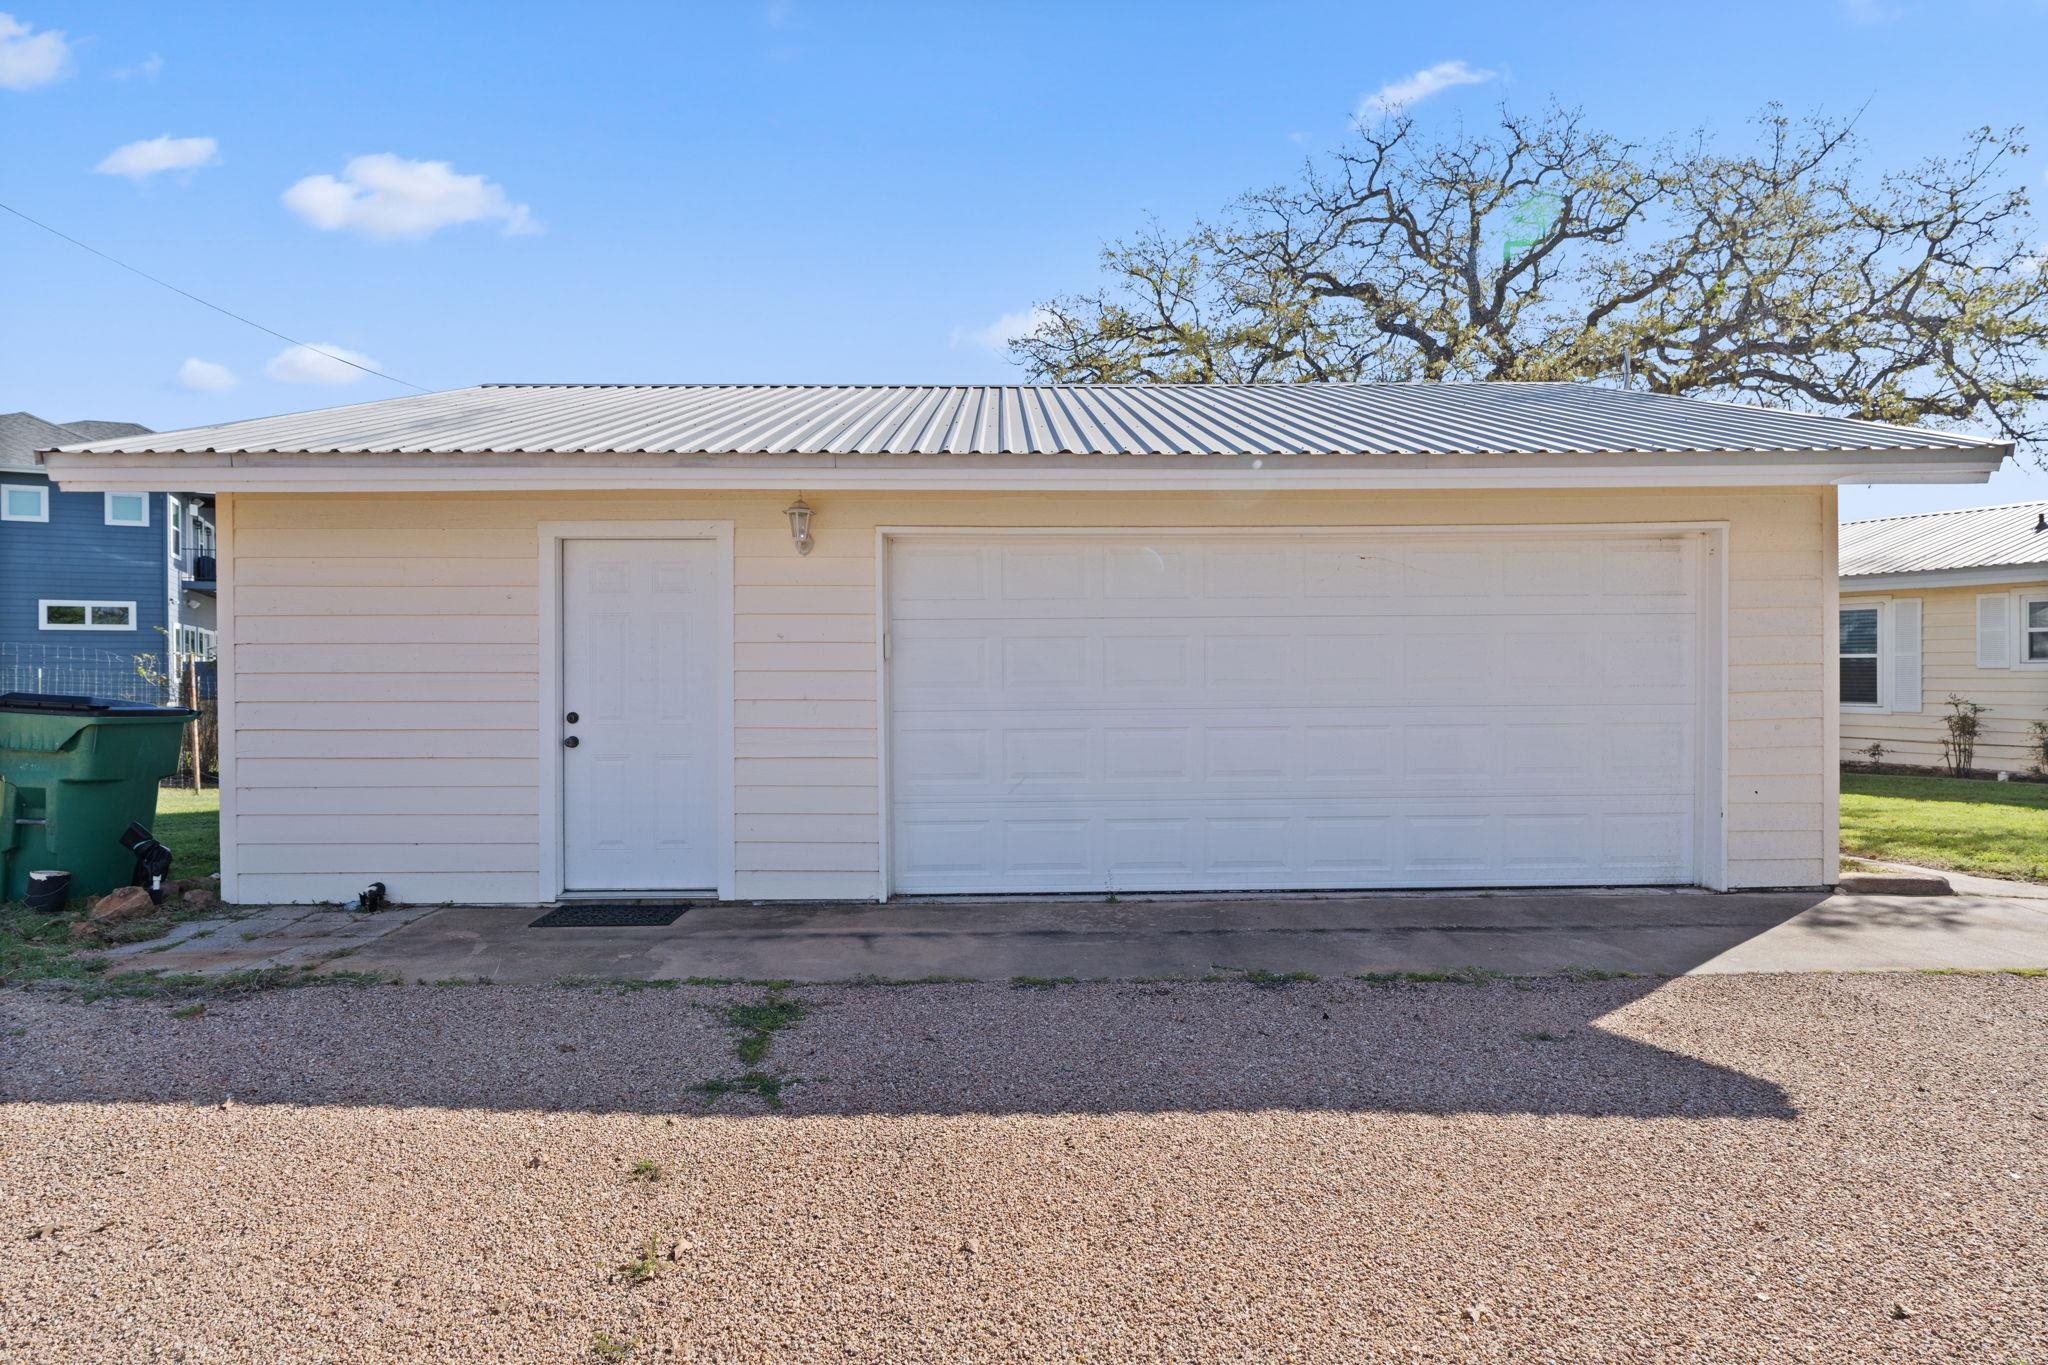
Detached light-colored garage with a wide double door, separate entry, and metal roof.
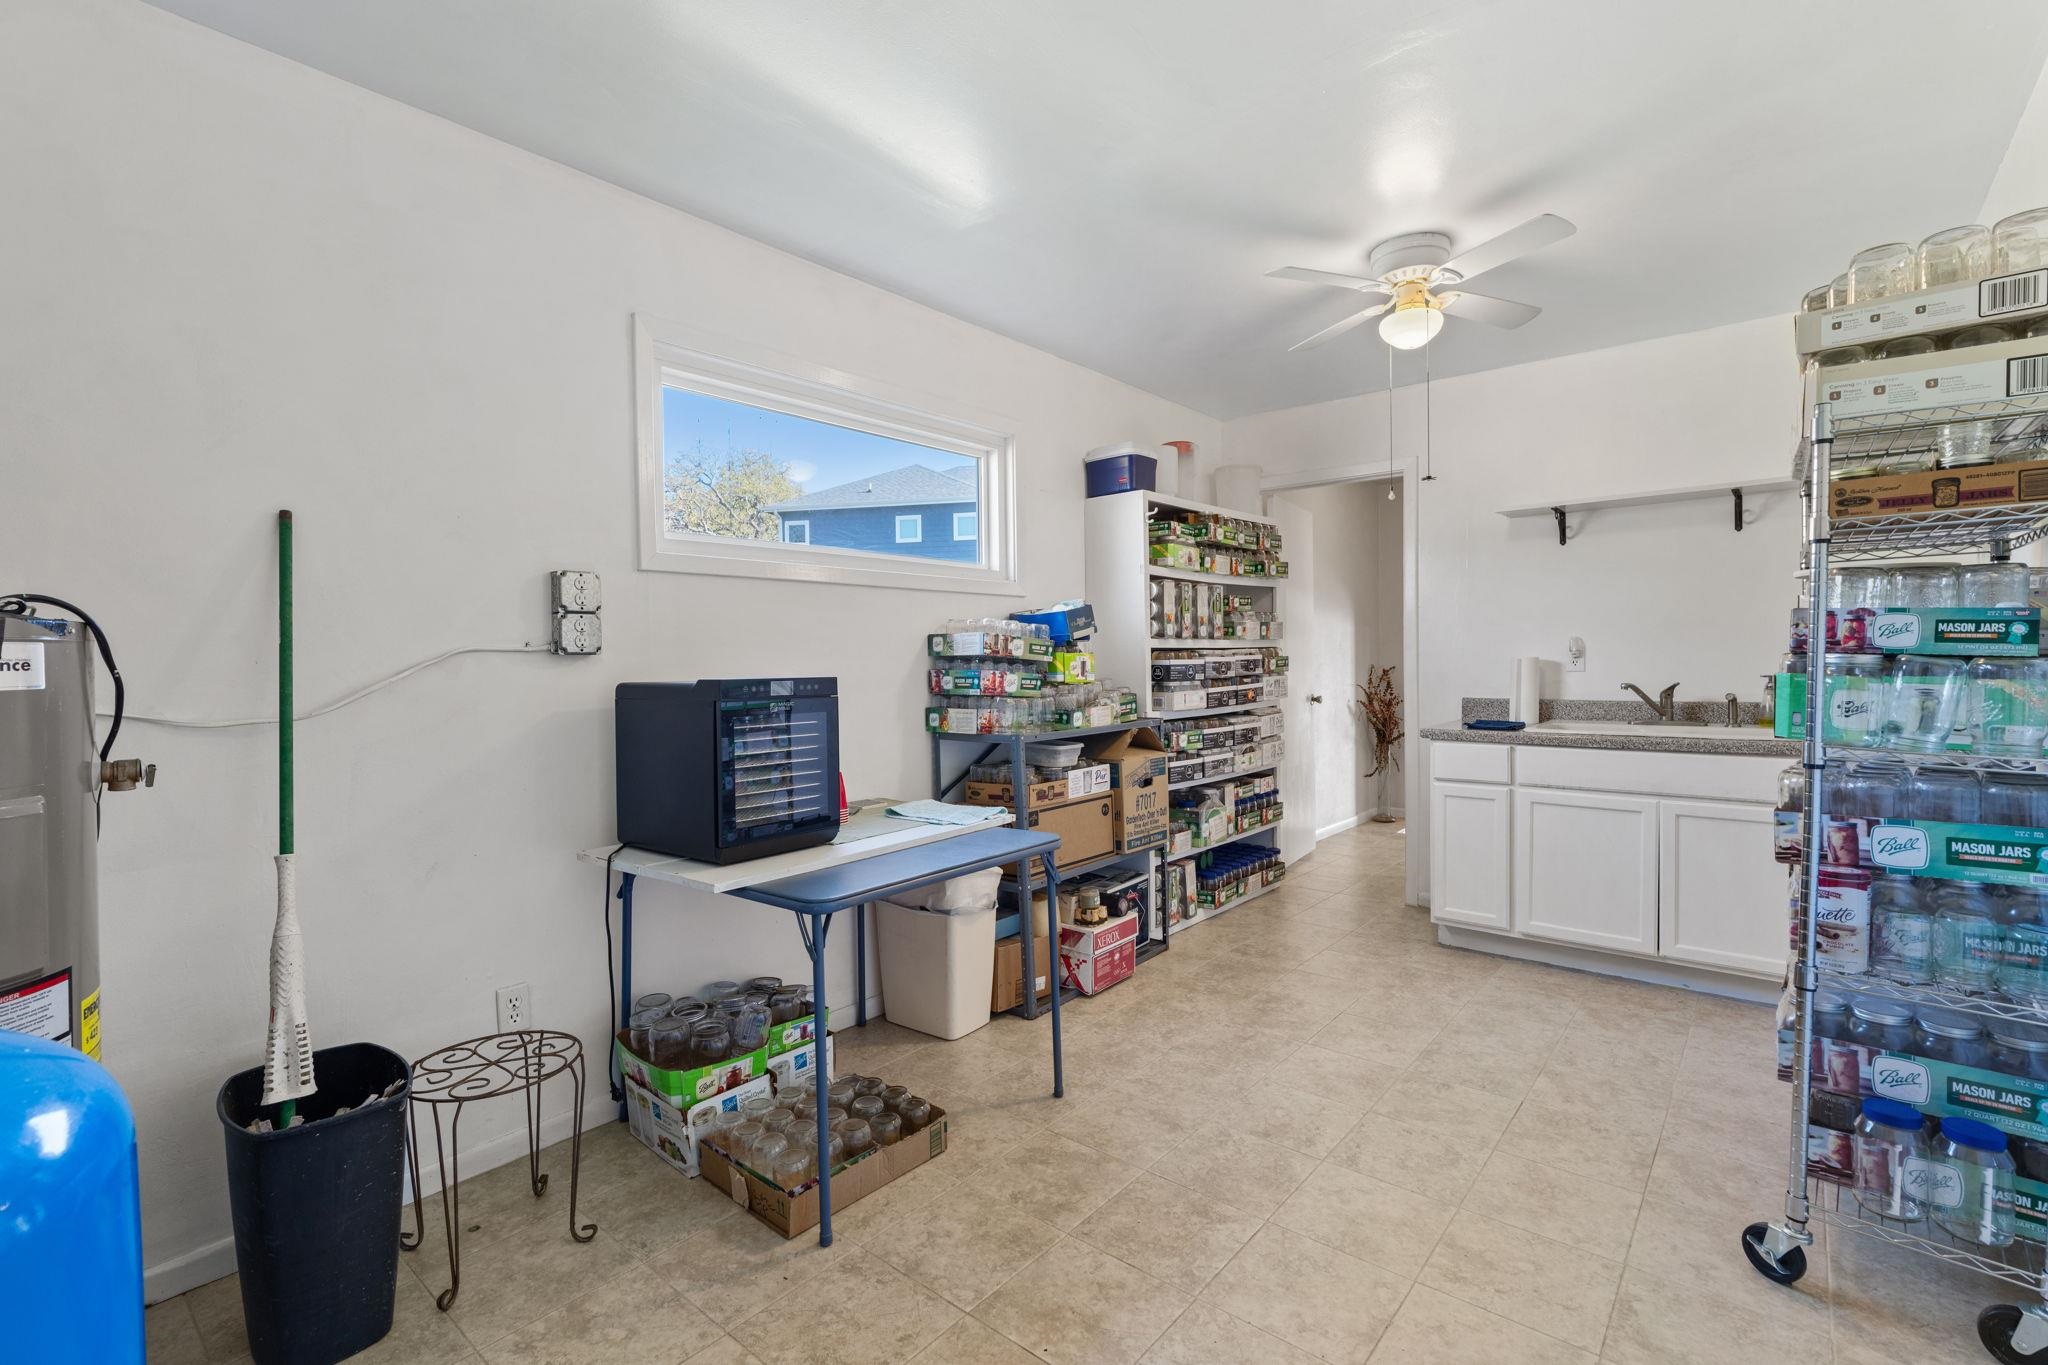
Stocked pantry with extensive shelving, a utility sink, and a high horizontal window.
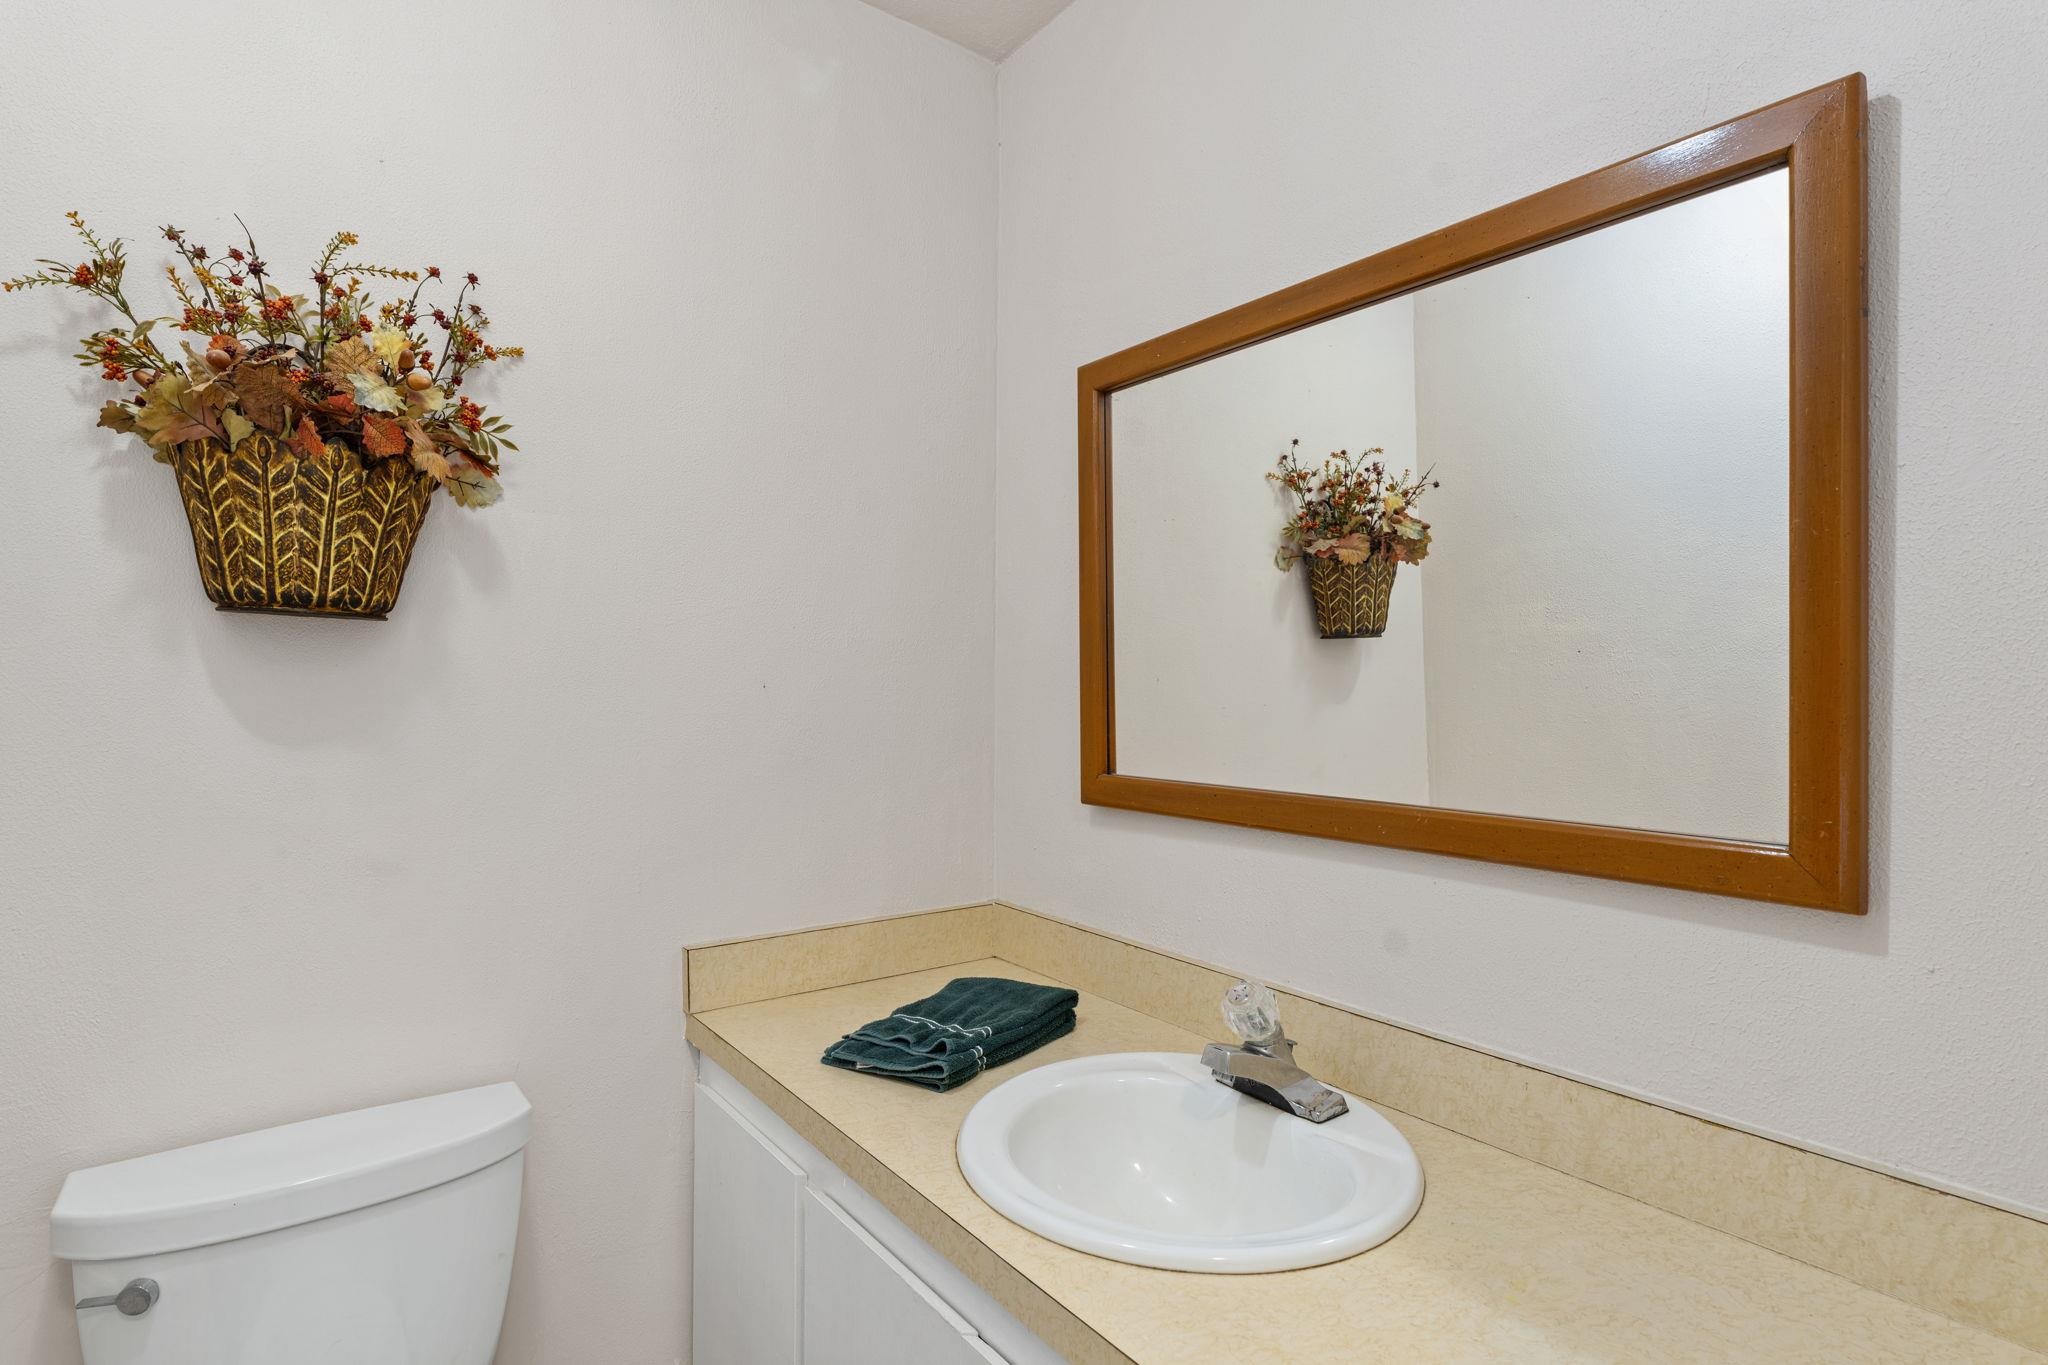
Bathroom vanity with a beige countertop, wood-framed mirror, and decorative wall basket beside the toilet.
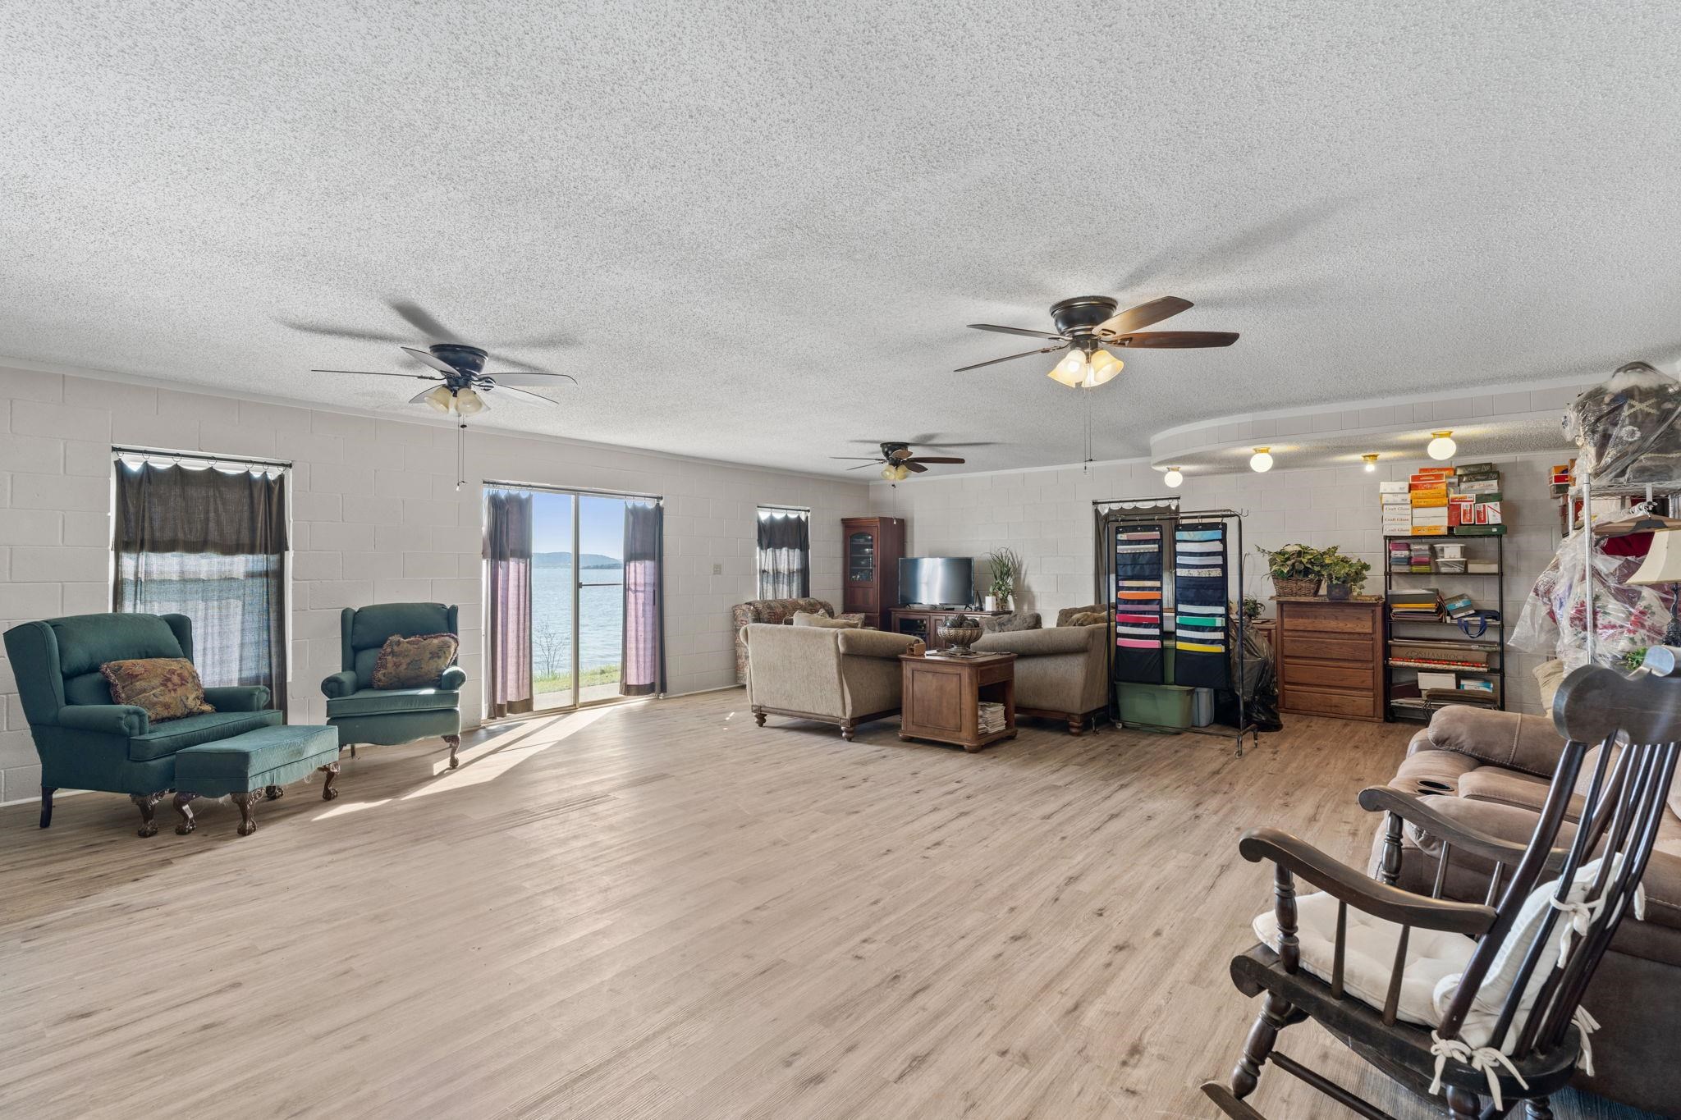
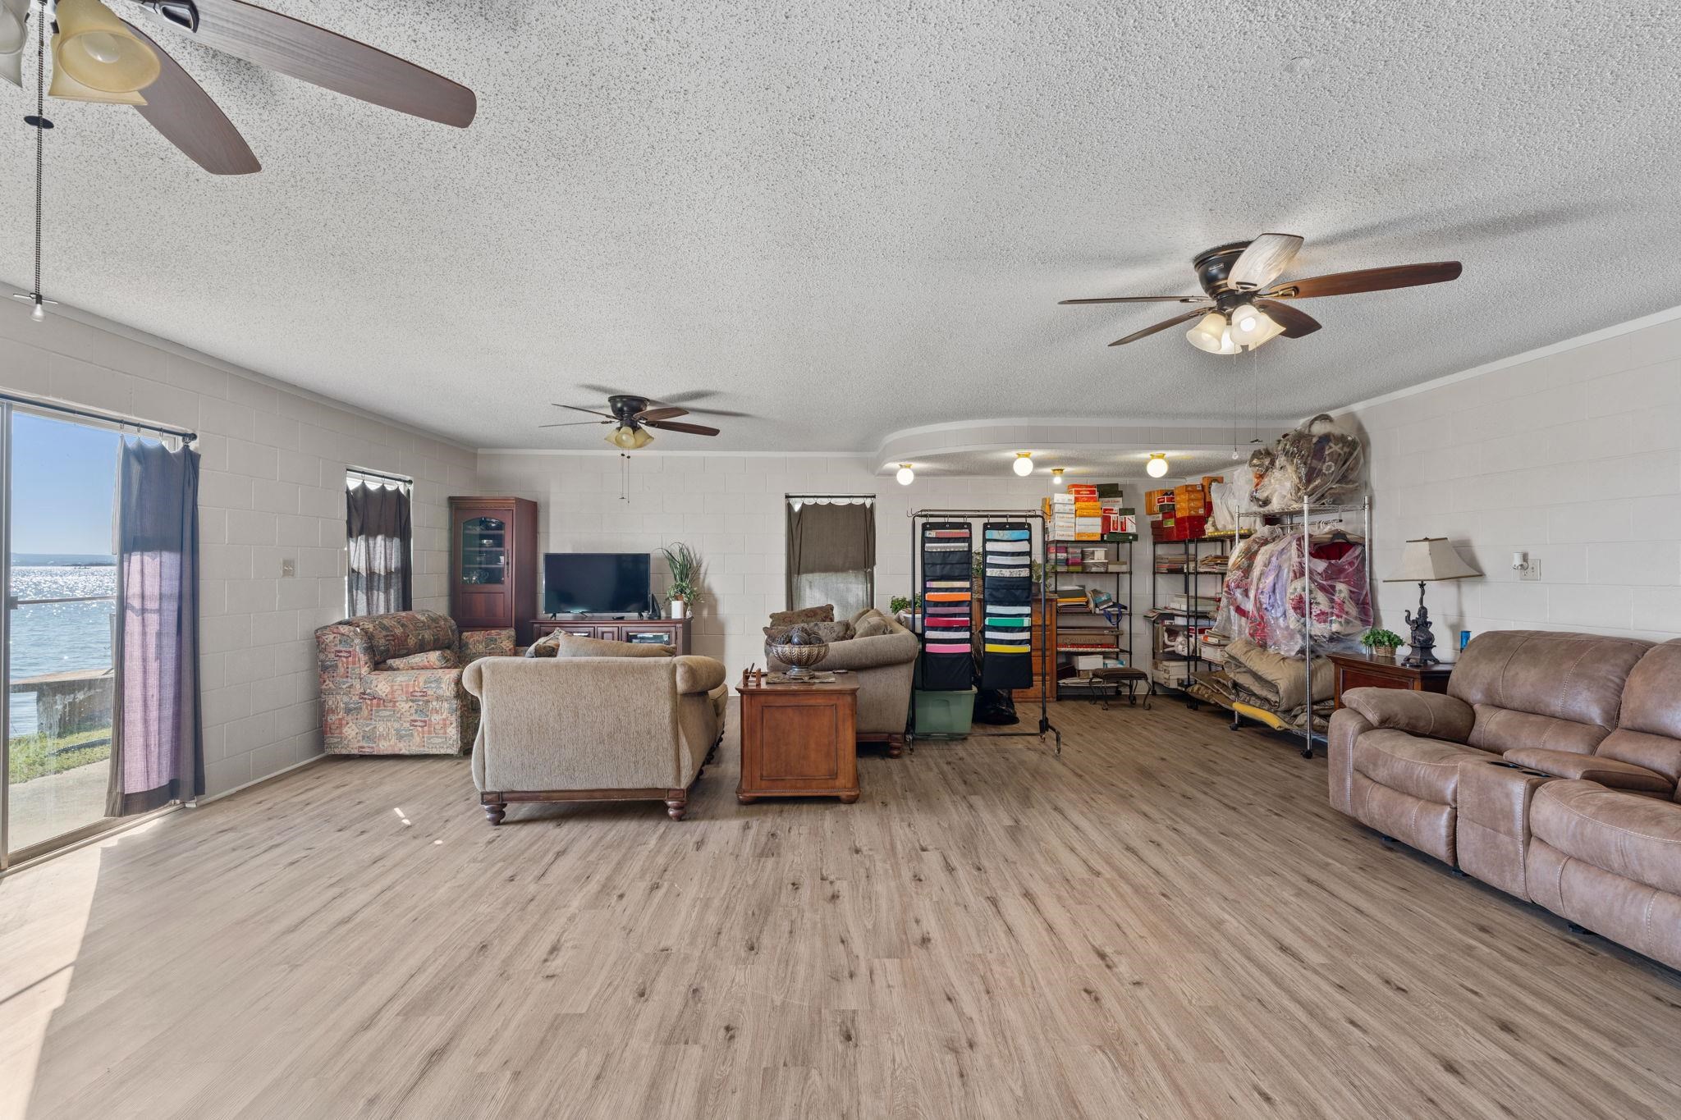
Furnished living room with wide water-view windows, light wood flooring, and multiple seating areas.
Living room with multiple ceiling fans, wood-look floors, and a lake view through the sliding glass door.
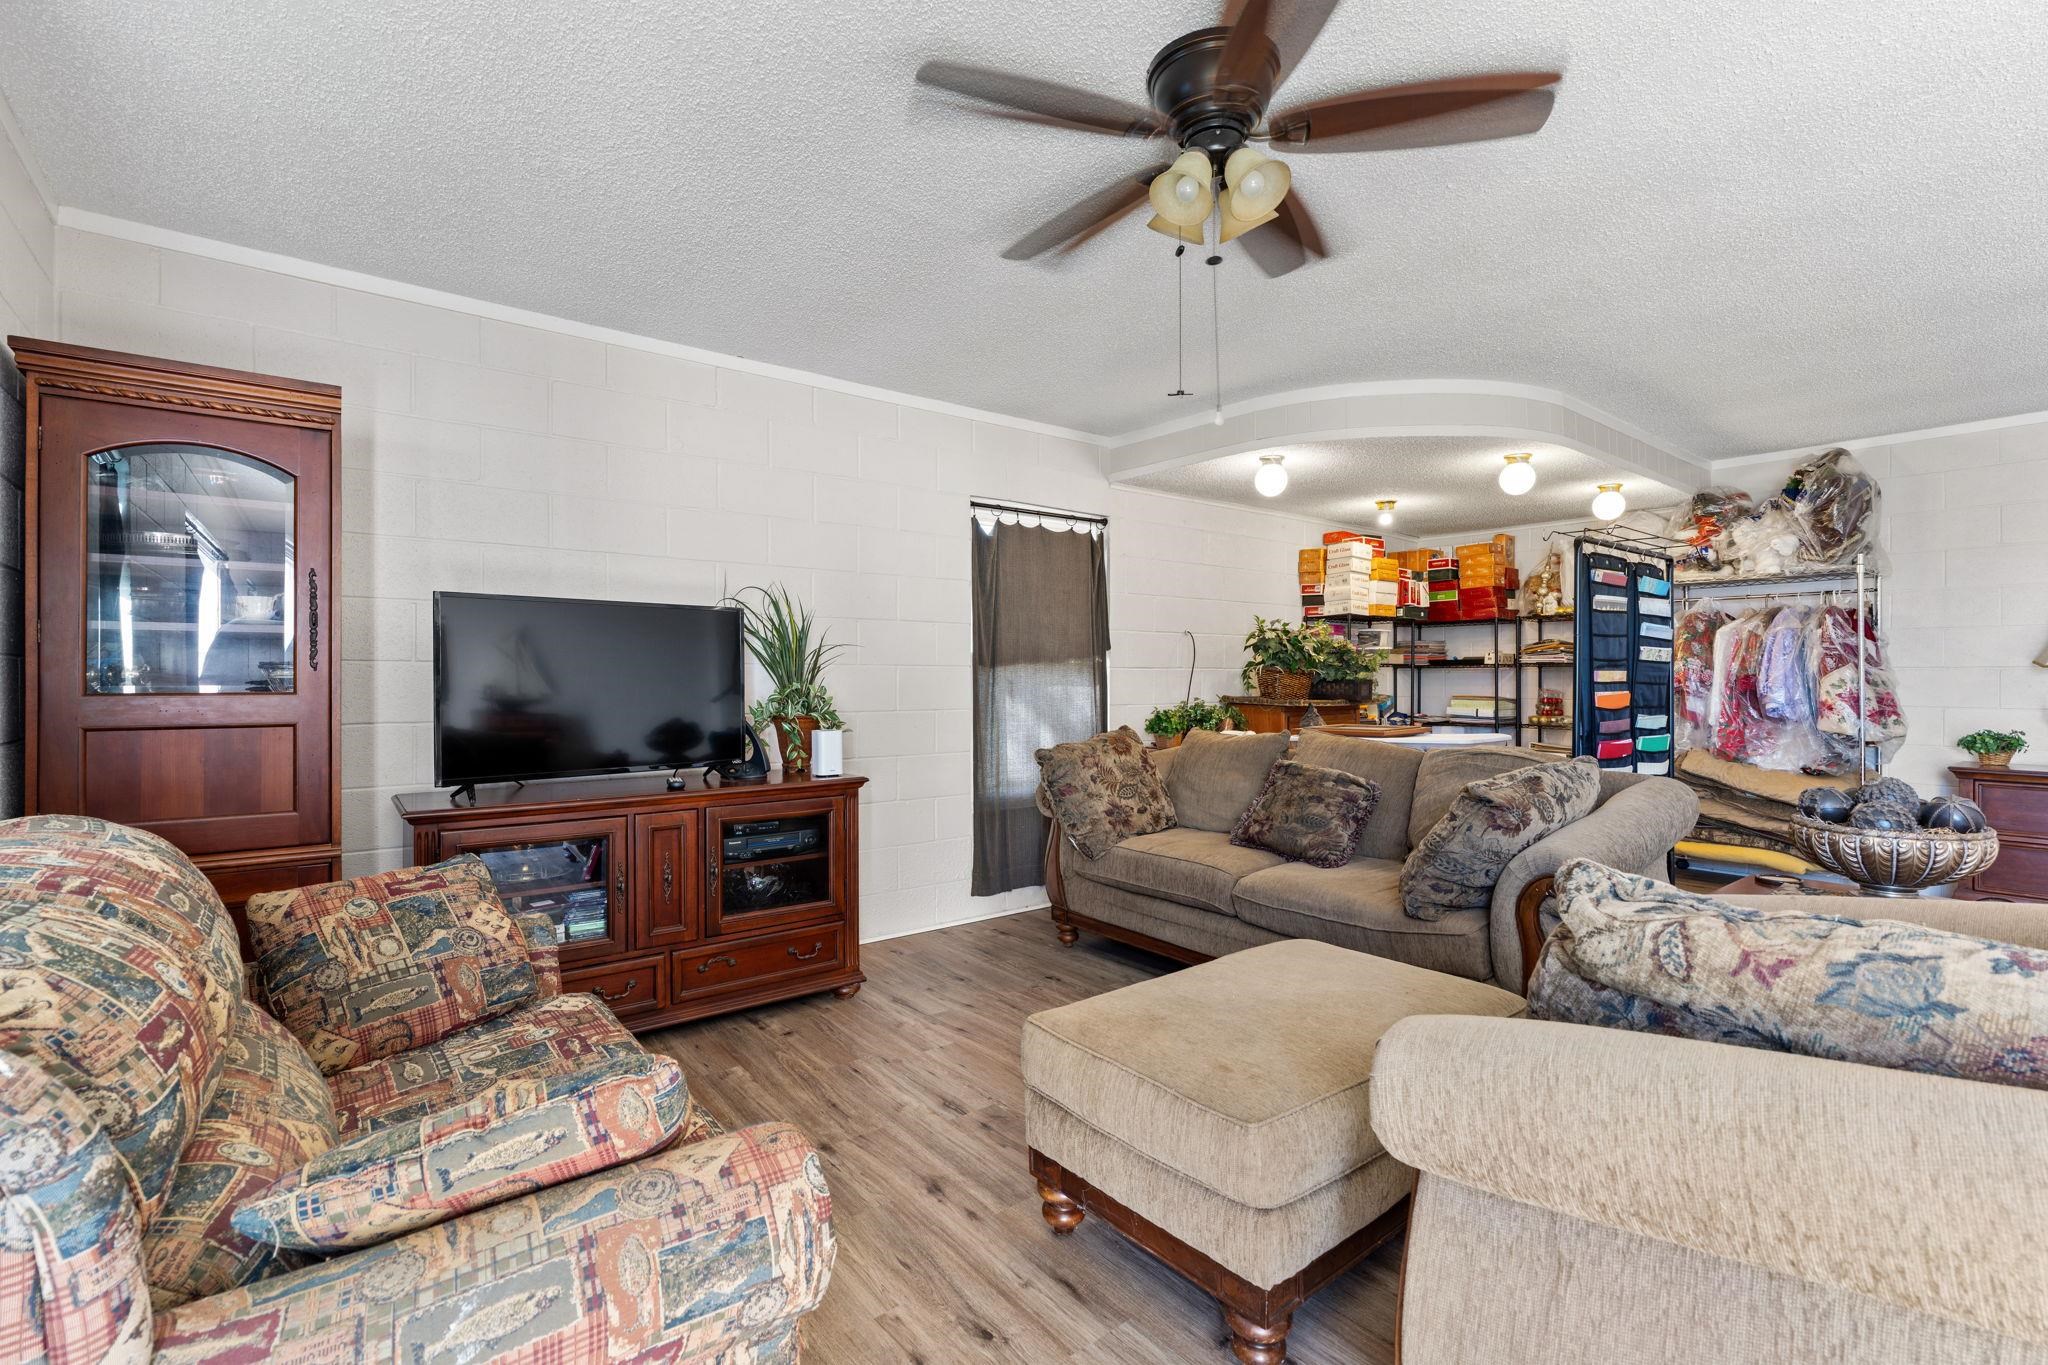
Living room with a gray sectional, patterned armchairs, and television cabinet.
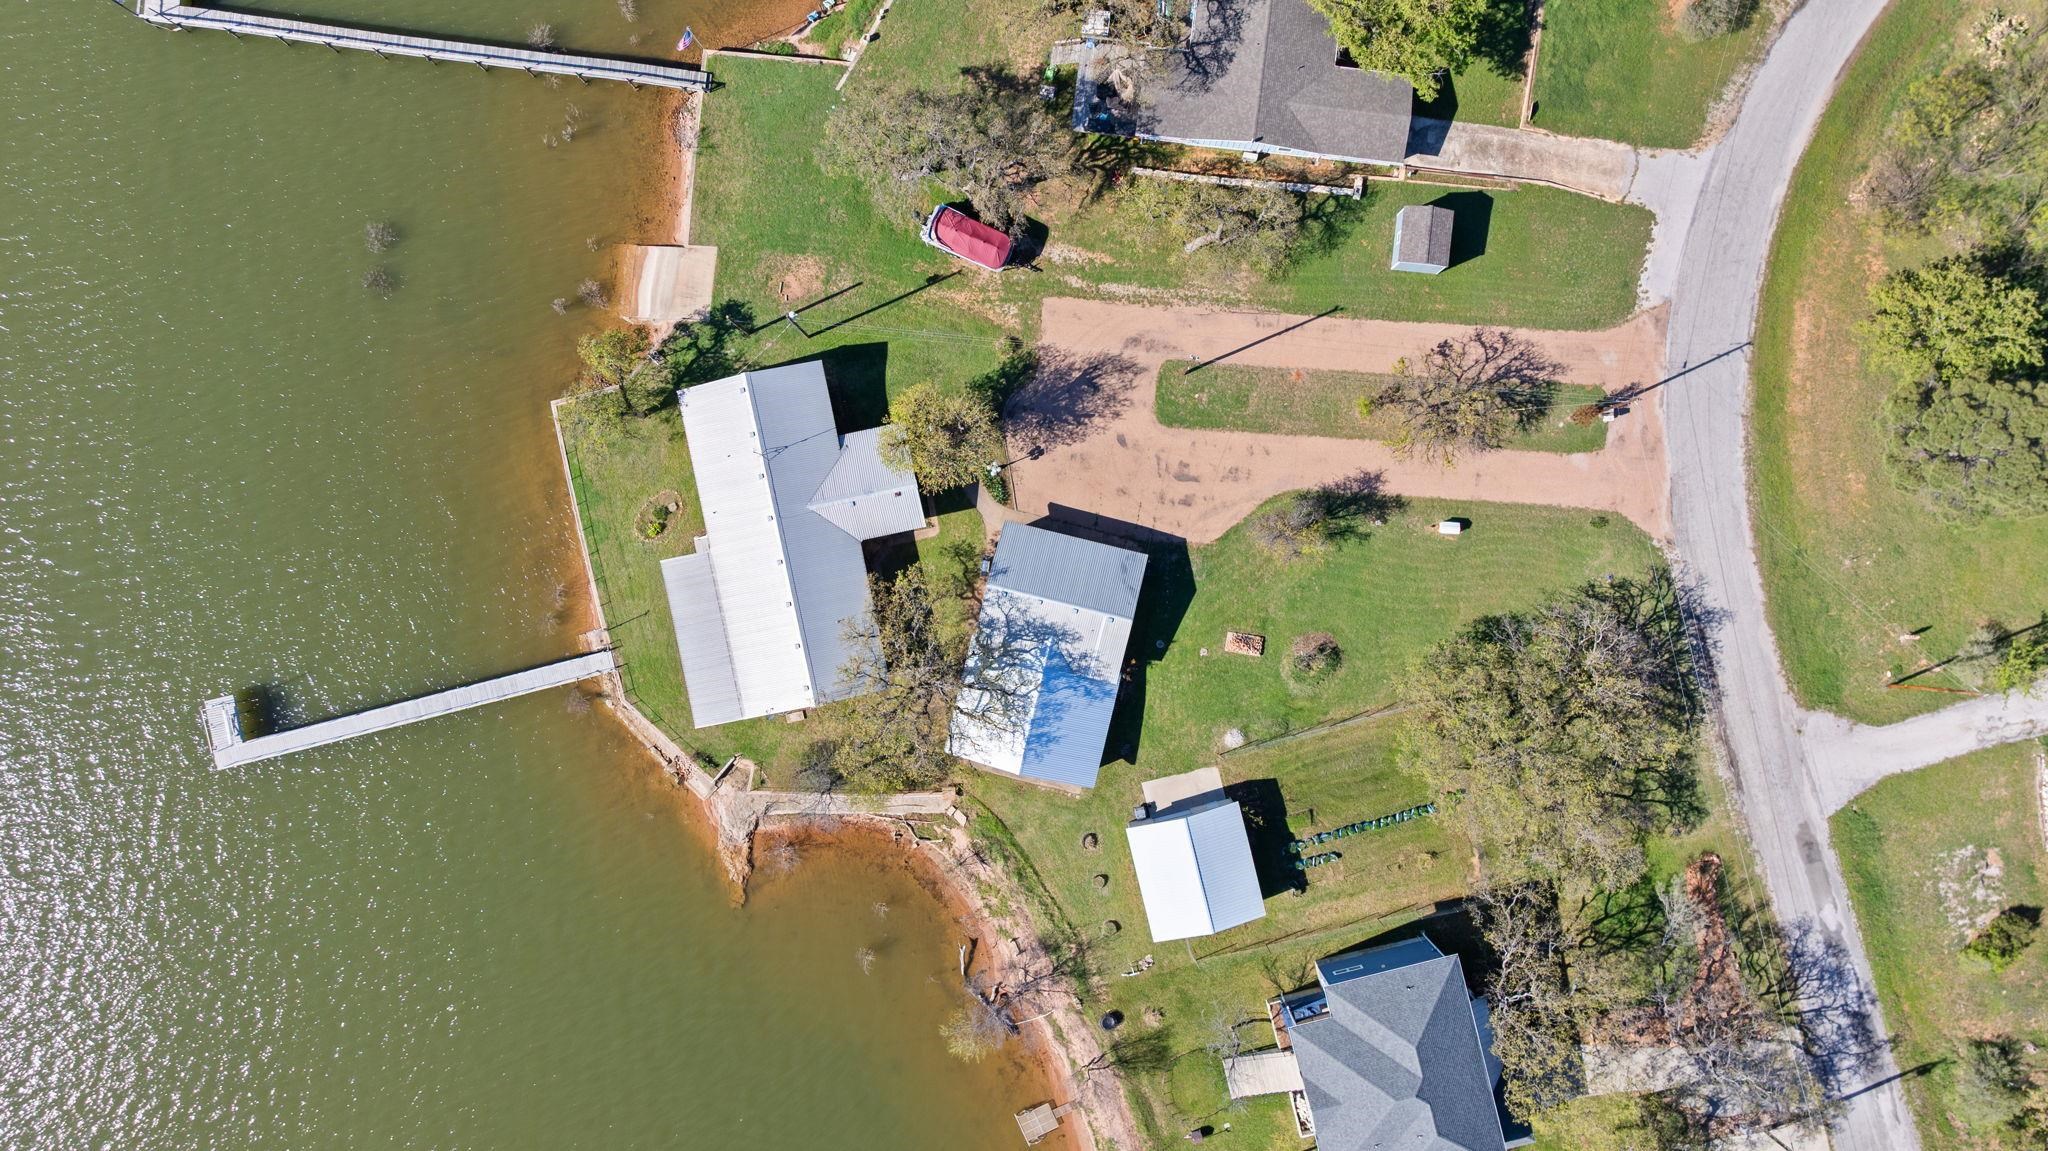
Aerial view of a lakeside property with two docks and neighboring homes.
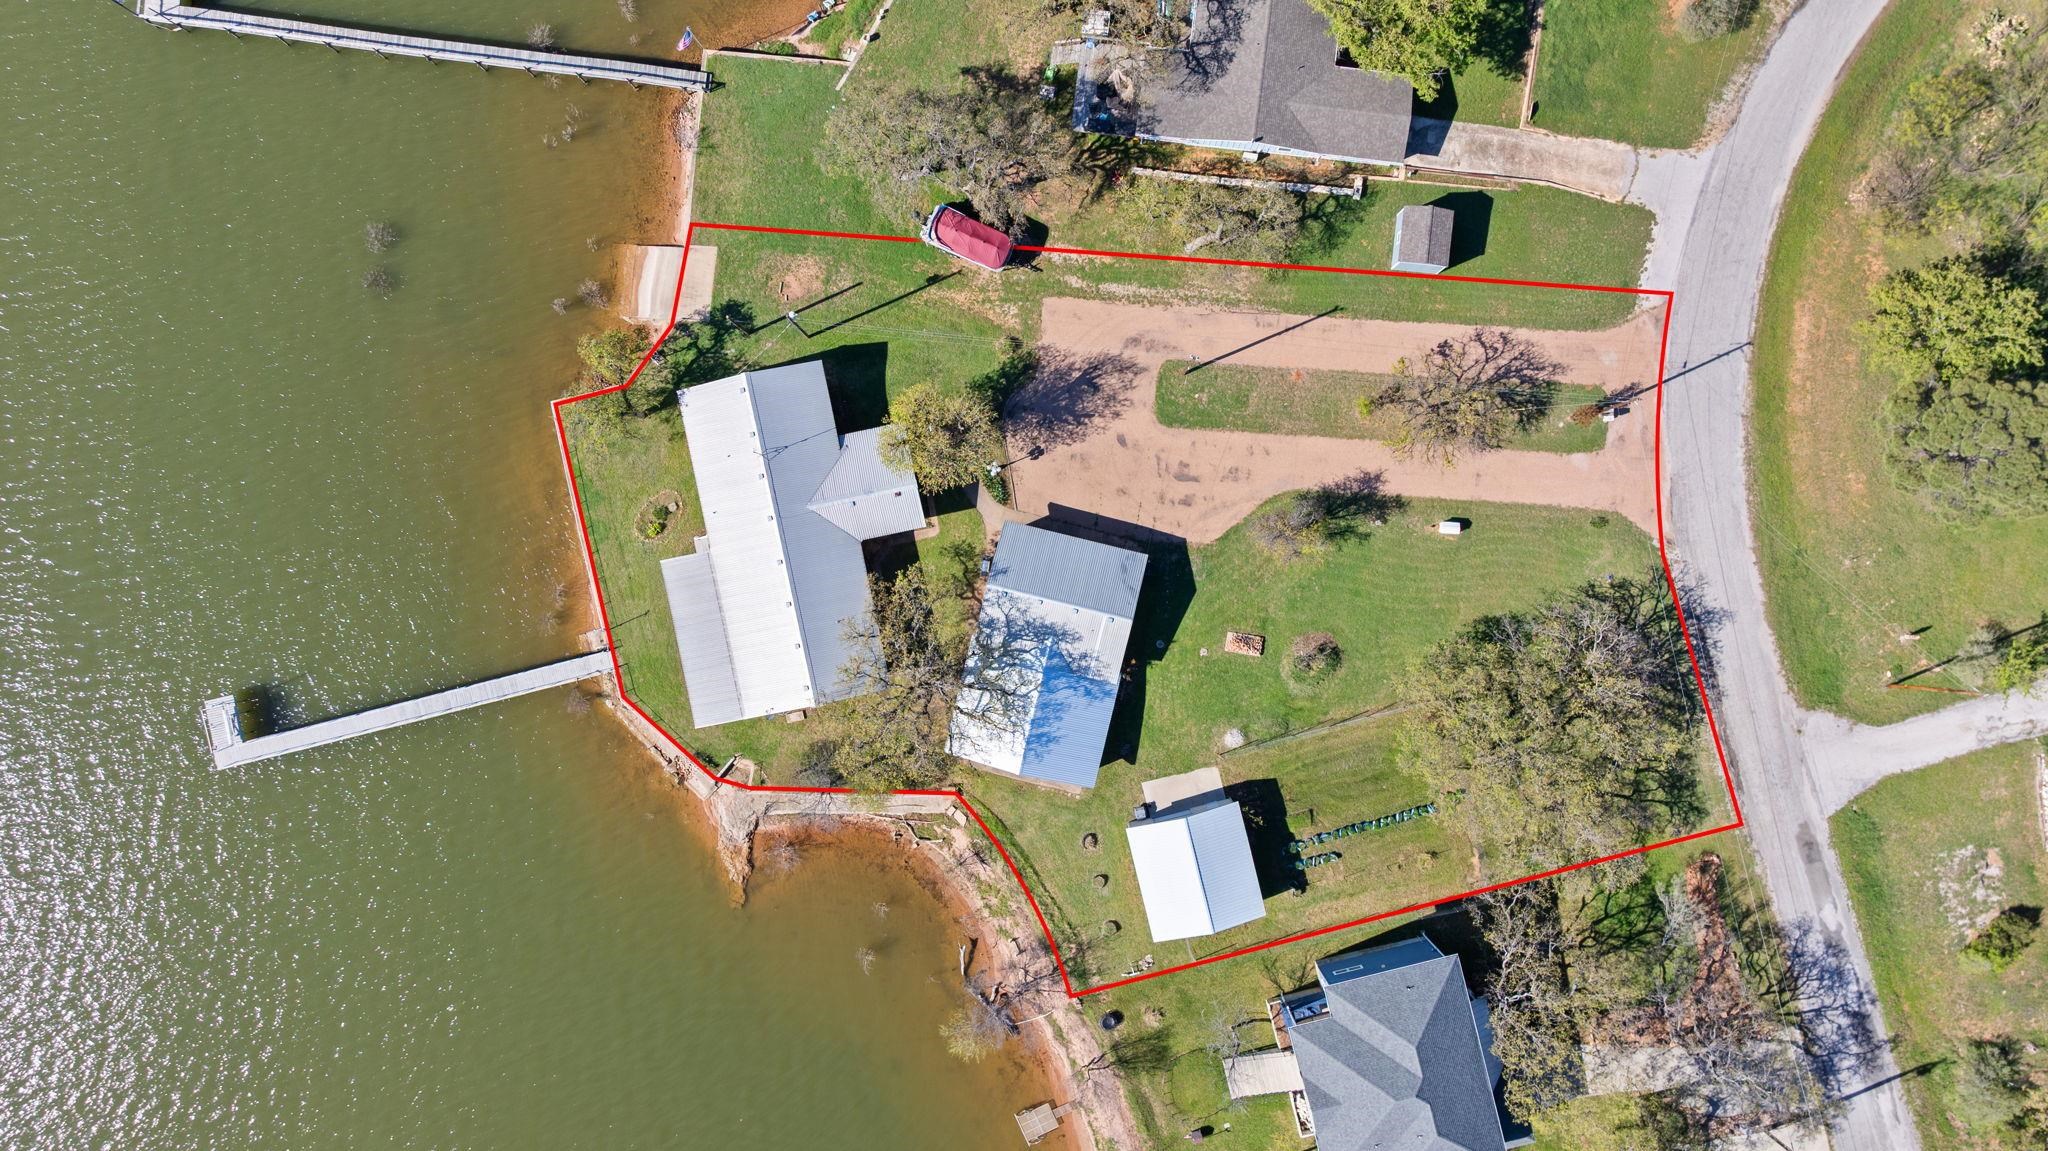
Aerial view of lakefront property outlined in red, with buildings, docks, and a road.
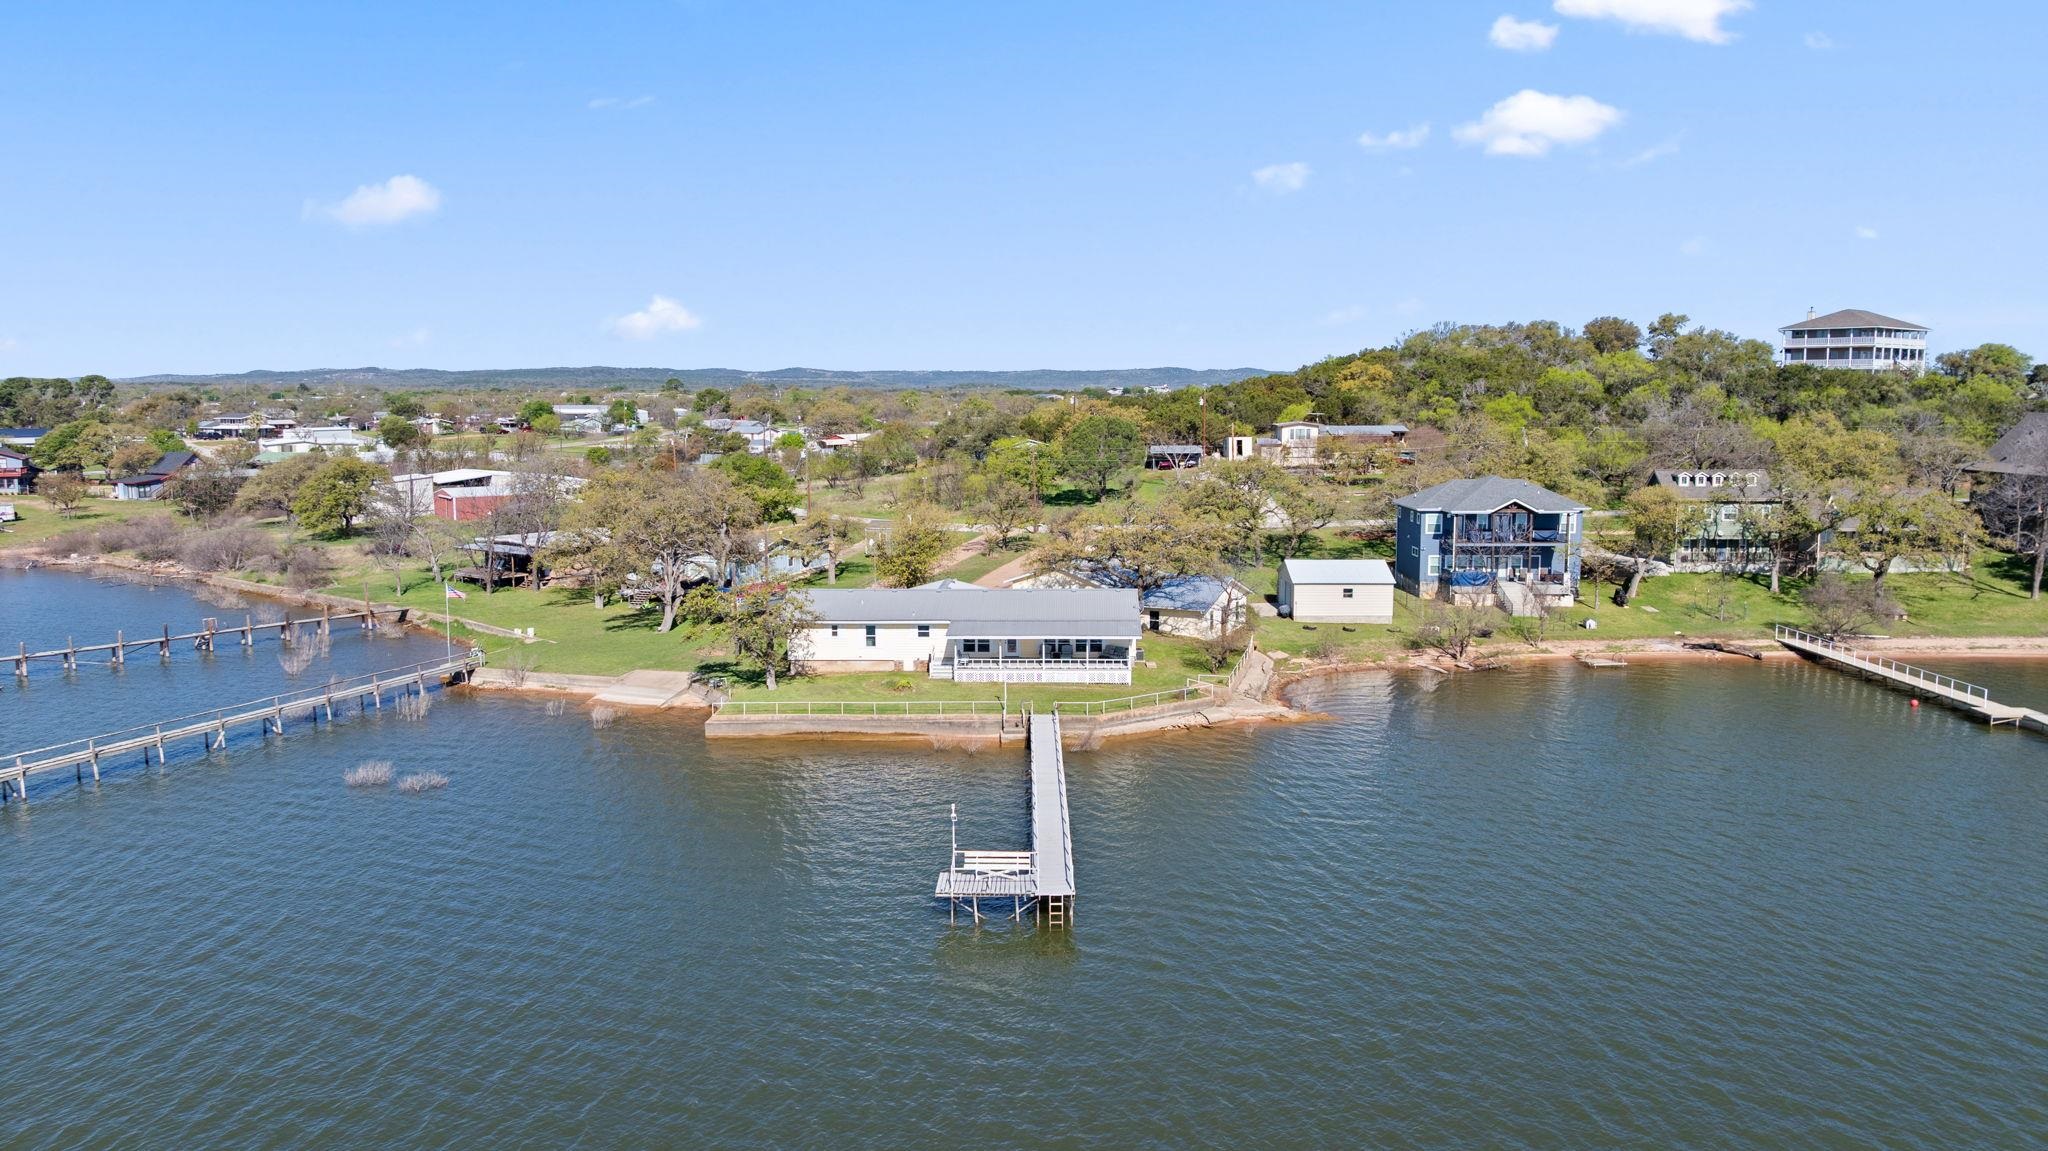
Aerial view of a lakeside home with a long dock extending into the water.
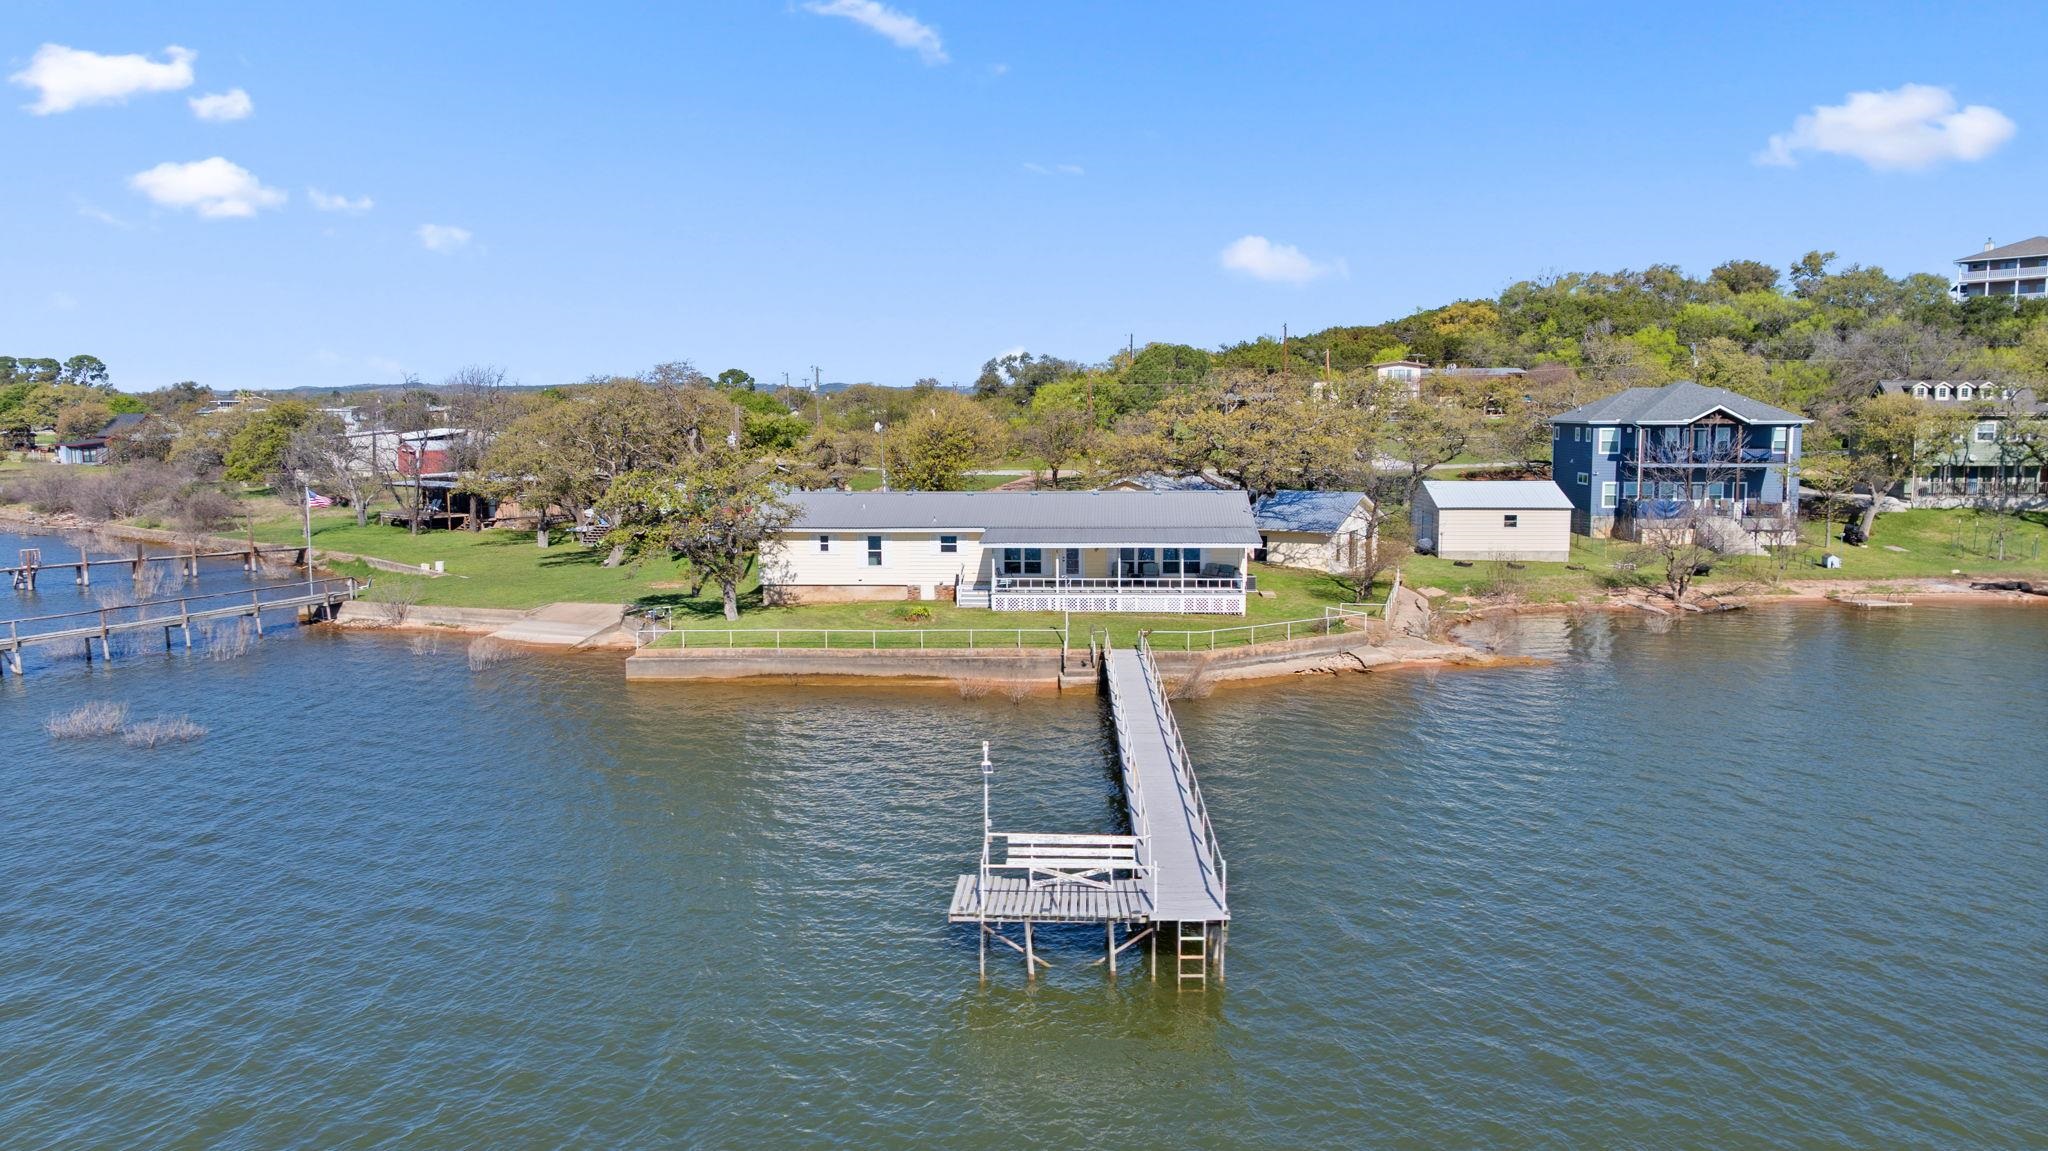
Lakefront house with a covered porch and long dock extending into the water.
See all photos
Courtesy of McAlister Realty, Listing Contact:  
For Sale

960 Lakeview Dr.

960 Lakeview Dr., Tow, TX 78672

$799,000

Stunning Lake Buchanan Waterfront Haven. Wide open views of Lake Buchanan with approximately 250 feet of open waterfront, offering tranquil mornings and spectacular sunsets from multiple vantage points--perfect for planning your days on the water. The property features a 100-foot fishing pier ideal for early morning bites and sunset casts, plus a private boat ramp that provides easy, at-home access to prime coves and fishing lanes on Lake Buchanan.The main residence offers three bedrooms and two baths, designed for comfort after long days on the water. A back porch with uninterrupted lake views provides a relaxing spot between outings, and the home has modern finishes to create a bright, inviting atmosphere. On the social side, there is a game room that can serve as an additional living area, and a large central area around a spacious island suitable for meal prep and casual dining.For gear and hobbies, the property includes a double car garage with a bonus room and full bath--great for storing gear and powering up between outings. A large separate workshop with a roll-up door offers ample space for tackle organization, boat maintenance, and project stations.Highlights emphasize direct, easy access to Lake Buchanan's best fishing holes from the property line and seamless indoor-outdoor flow to maximize time on the water. Thoughtful updates blend waterfront charm with practicality, making this home ideal for full-time lake living, weekend getaways, or a relaxing vacation retreat.

3
beds

3
baths

2,228 Sq.Ft. LIVING AREA

0.6 Acres lot

Waterfront house with a long covered porch, broad lawn, and large shade tree beside the lake.

Schedule a Showing

We would love to show you our beautiful property. Please select your preferred date and time below. An agent will be in touch shortly to confirm your appointment.

Schedule a Showing

We would love to show you our beautiful property. Please select your preferred date and time below. An agent will be in touch shortly to confirm your appointment.
Thank you for your interest in 960 Lakeview Dr., Tow, TX 78672. We are reviewing your request and will be in touch shortly!
TARA MCALISTER

TARA MCALISTER

Features & Amenities

Interior

  • total bedrooms3
  • Total bathrooms3
  • full bathrooms3
  • Flooring Tile, Vinyl
  • Fireplace One
  • APPLIANCES Dishwasher, Disposal, Microwave, Electric Range, Washer Hookup, Electric Water Heater
  • other interior Features Breakfast Bar, Pantry, Split Bedroom, Walk-In Closet(s), Quartz Countertops

Area & Lot

  • Status For Sale
  • Living Area2,228 Sq.Ft.
  • Lot Area0.6 Acres
  • MLS® ID177275
  • TypeResidential
  • YEAR BUILT2017
  • Architecture StylesCottage
  • Water FrontageOpen Water
  • View DescriptionLake, Panoramic
  • School DistrictLlano

Exterior

  • STORIES1
  • water SourcePublic
  • roofMetal
  • HEAT TYPECentral, Electric
  • AIR CONDITIONINGCentral Air
  • sewerSeptic Tank
  • SubstructureSlab
  • other exterior FeaturesSprinkler System

Financial

  • Sales Price$799,000
  • HOA $45/yr
View Virtual Tour

Mortgage Calculator

Estimate your monthly mortgage payment, including the principal and interest, property taxes, and HOA. Adjust the values to generate a more accurate rate.
All estimates are provided for informational purposes only. Actual amounts may vary.
$0,000 Your Payment 20 15 65
$0,000 Your Payment

Work With Us

Bringing together a team with the passion, dedication, and resources to help our clients reach their buying and selling goals. With you every step of the way.

Follow Us on Instagram