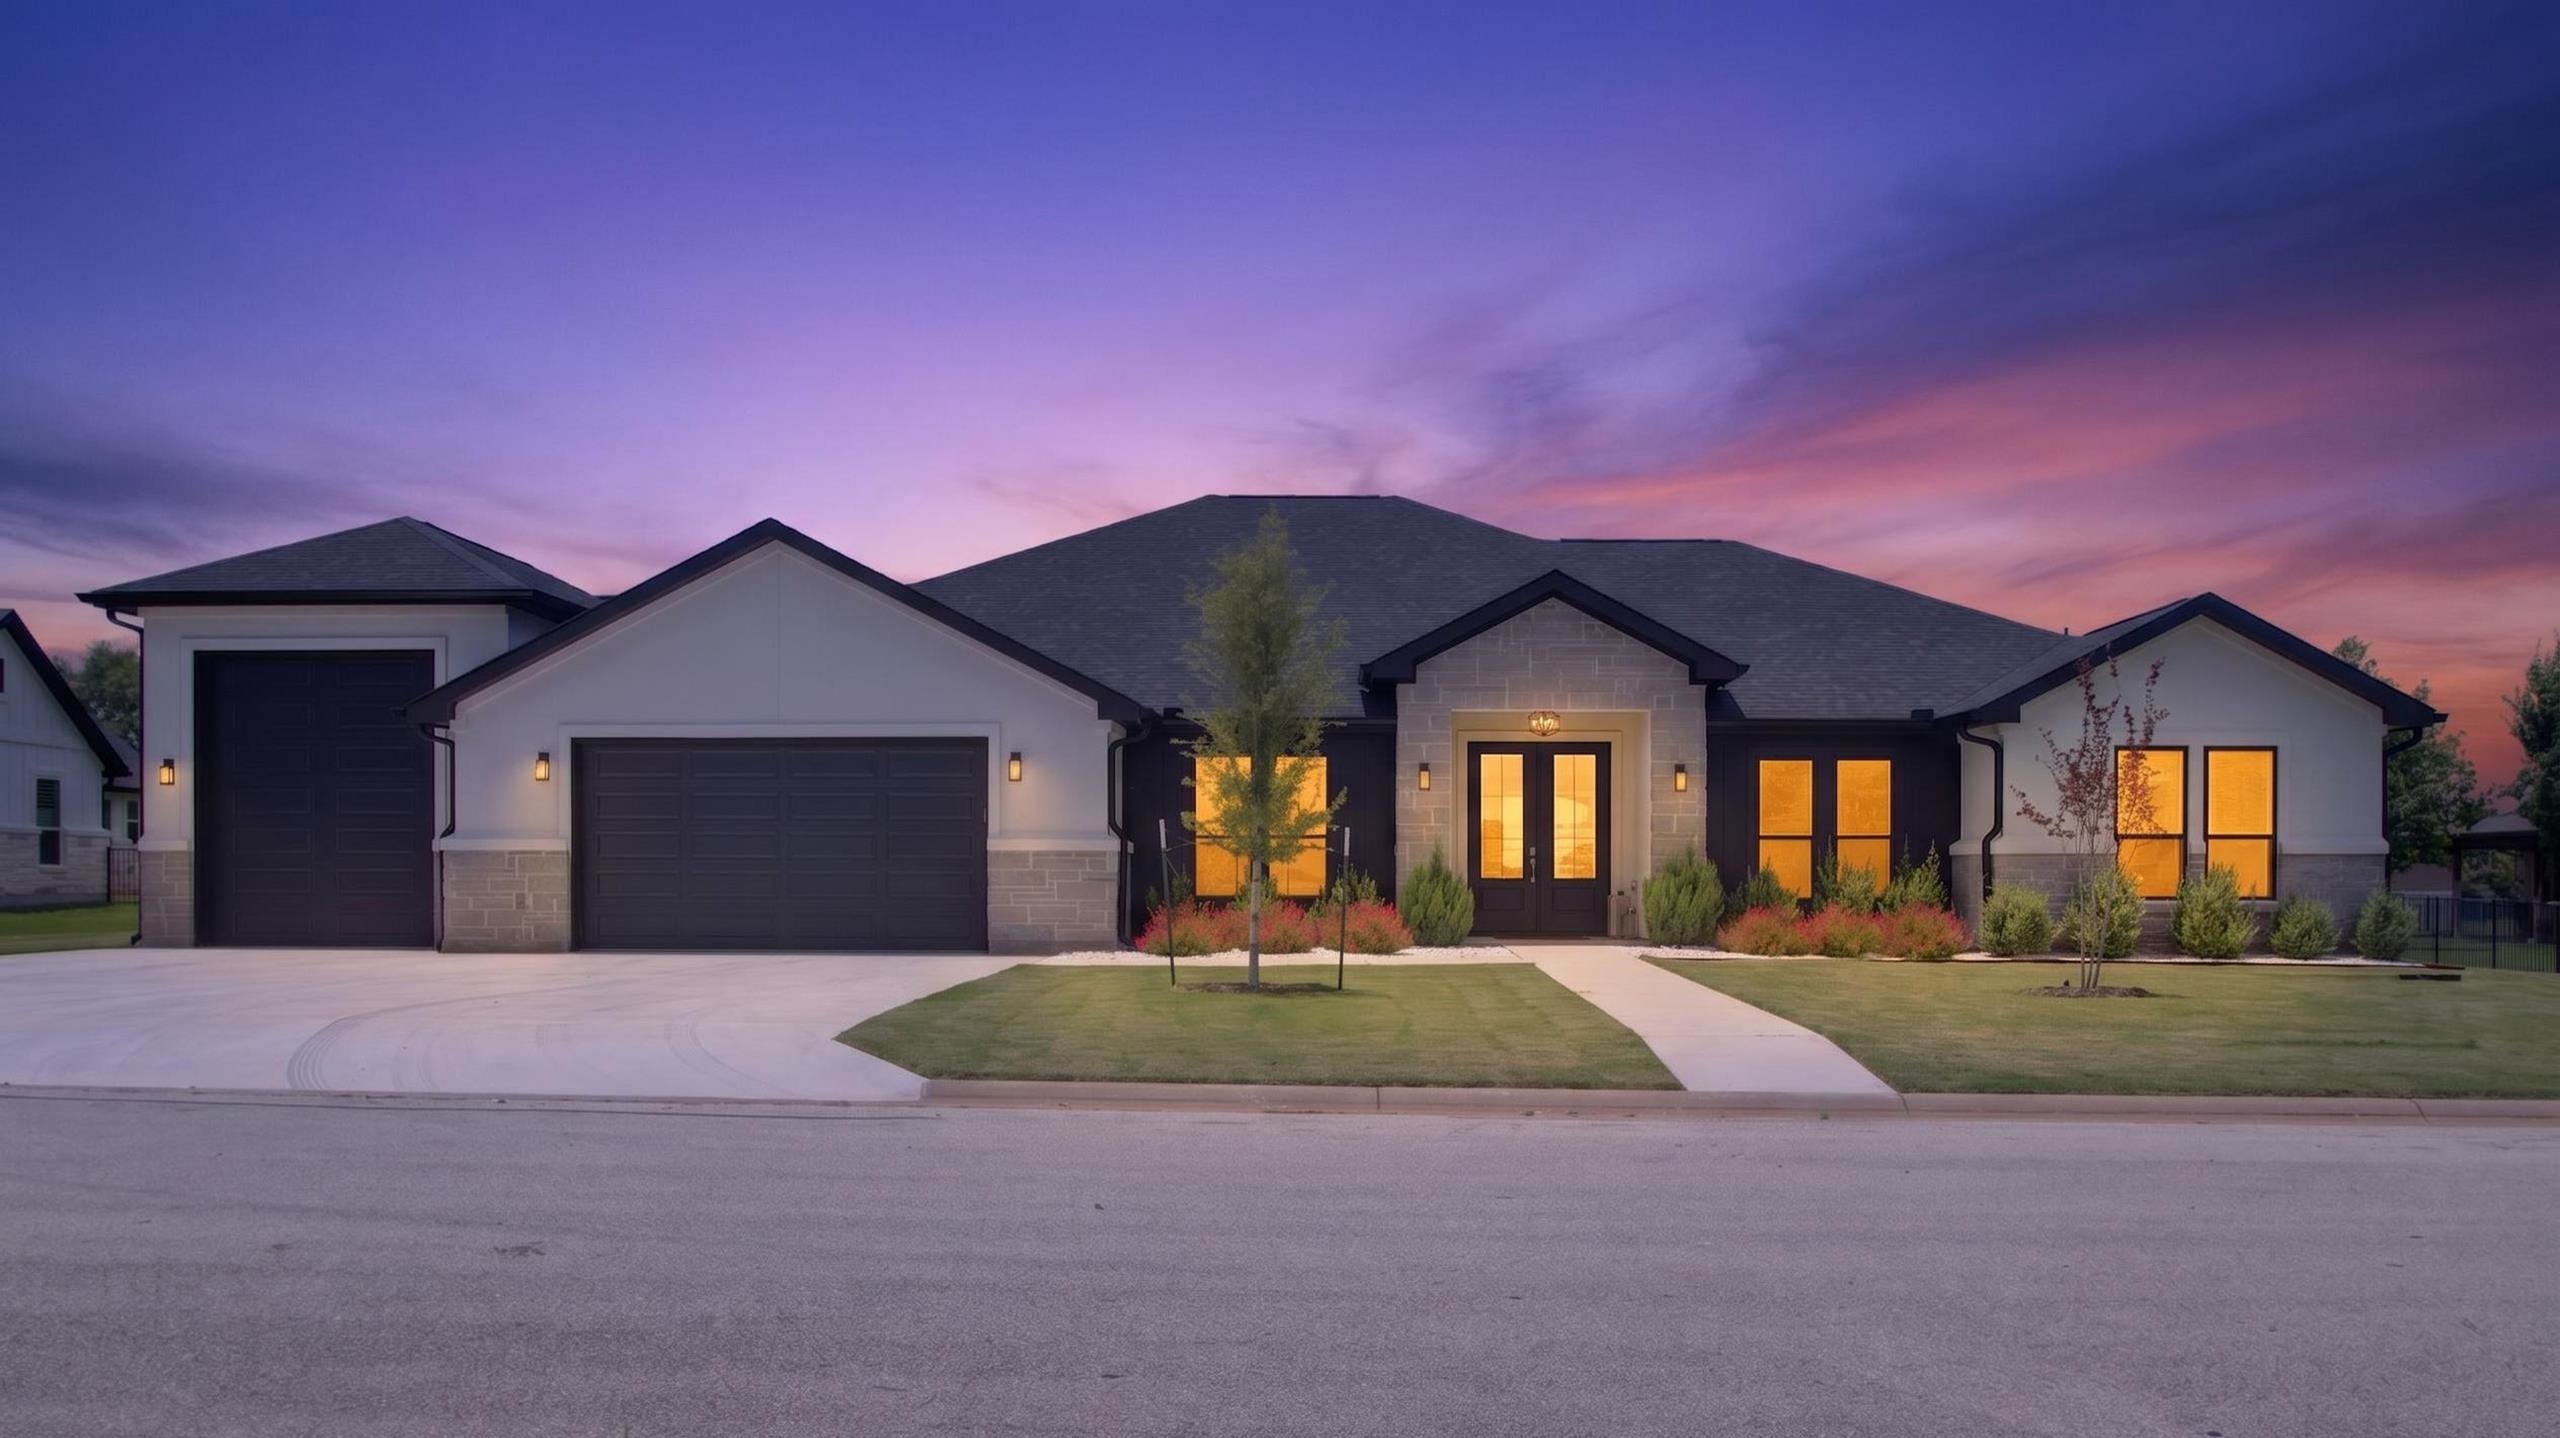


Single-story house with stone accents, two garage doors, and glowing windows at dusk.
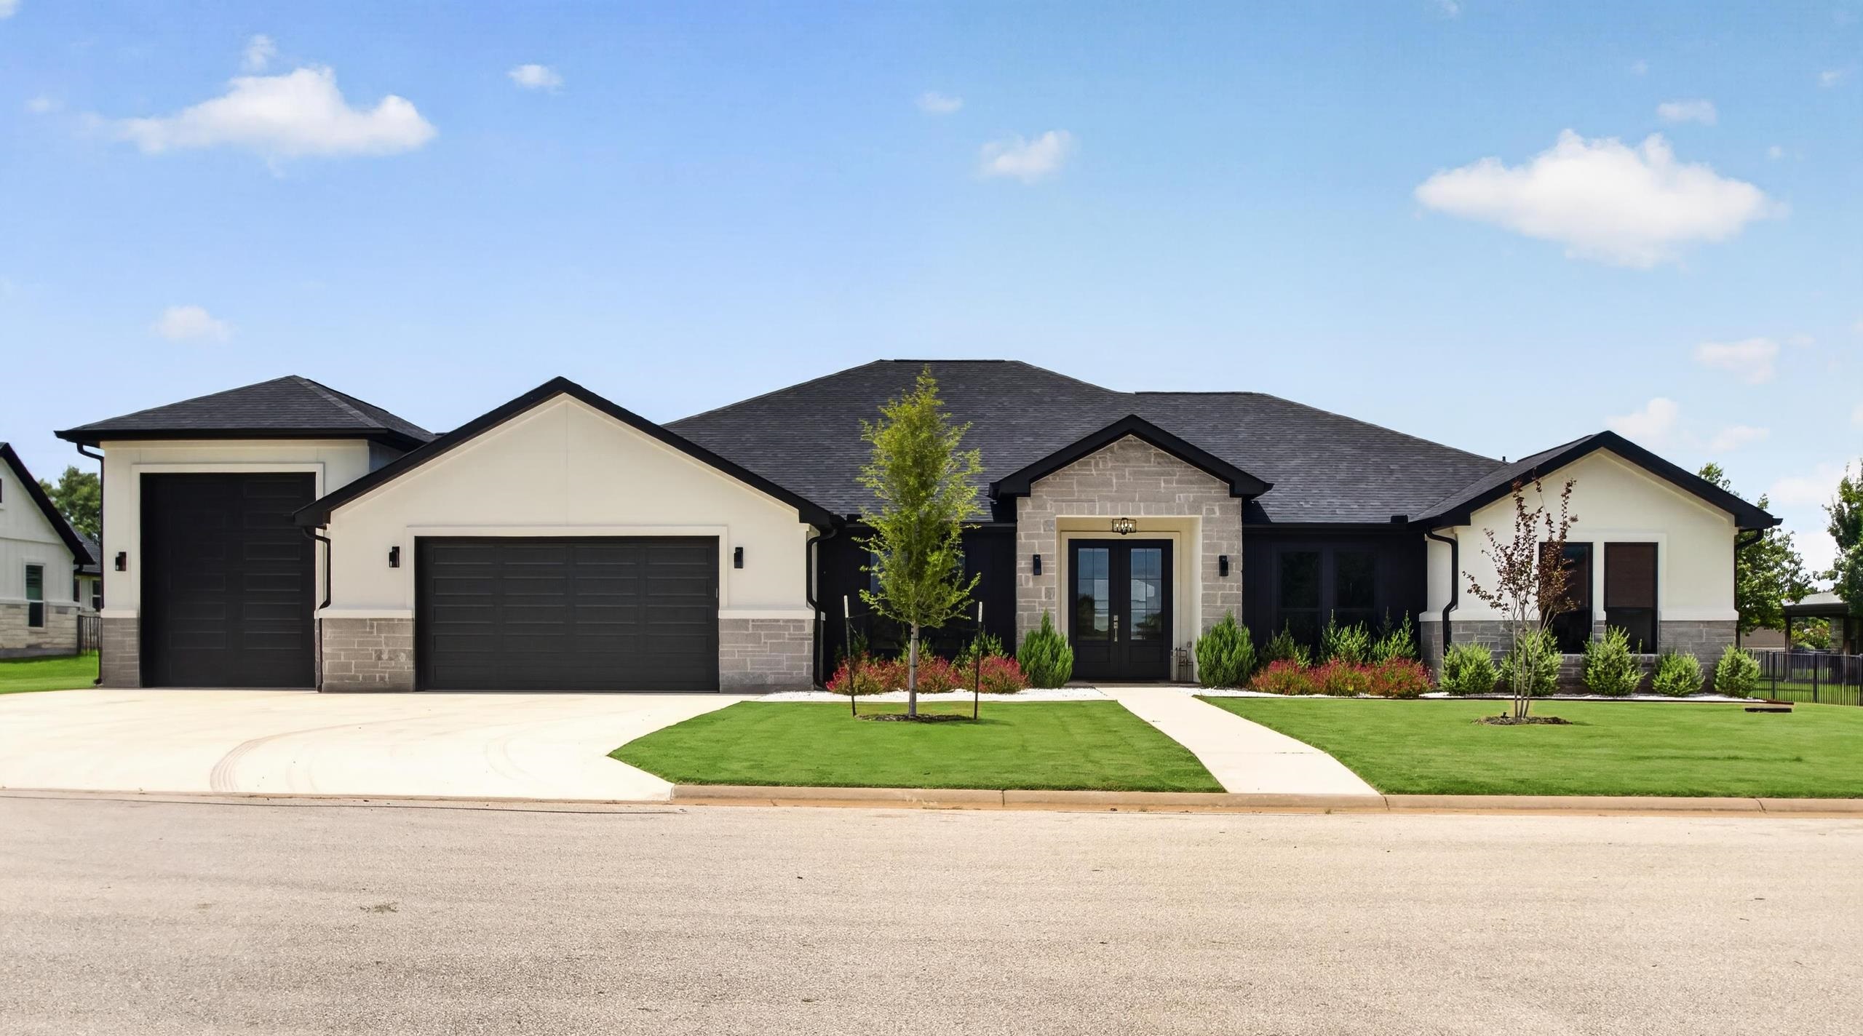
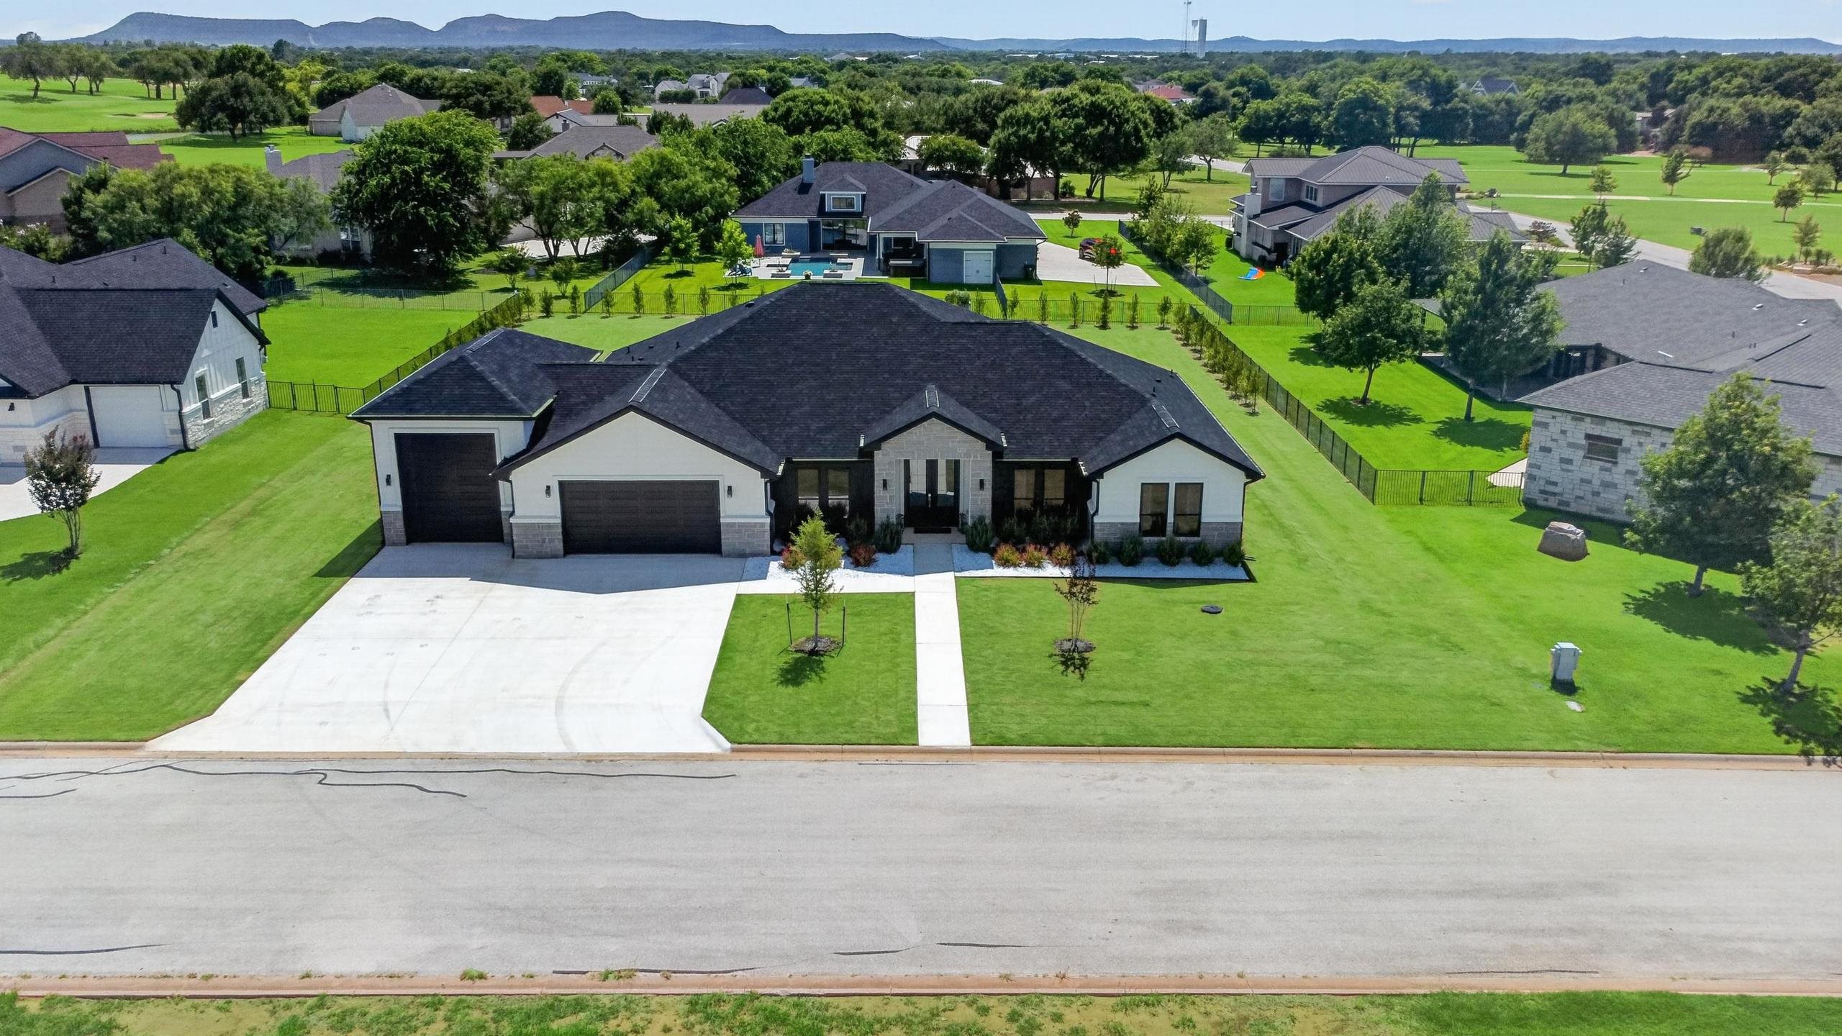
Modern single-story house with stone accents, two dark garage doors, and a landscaped lawn.
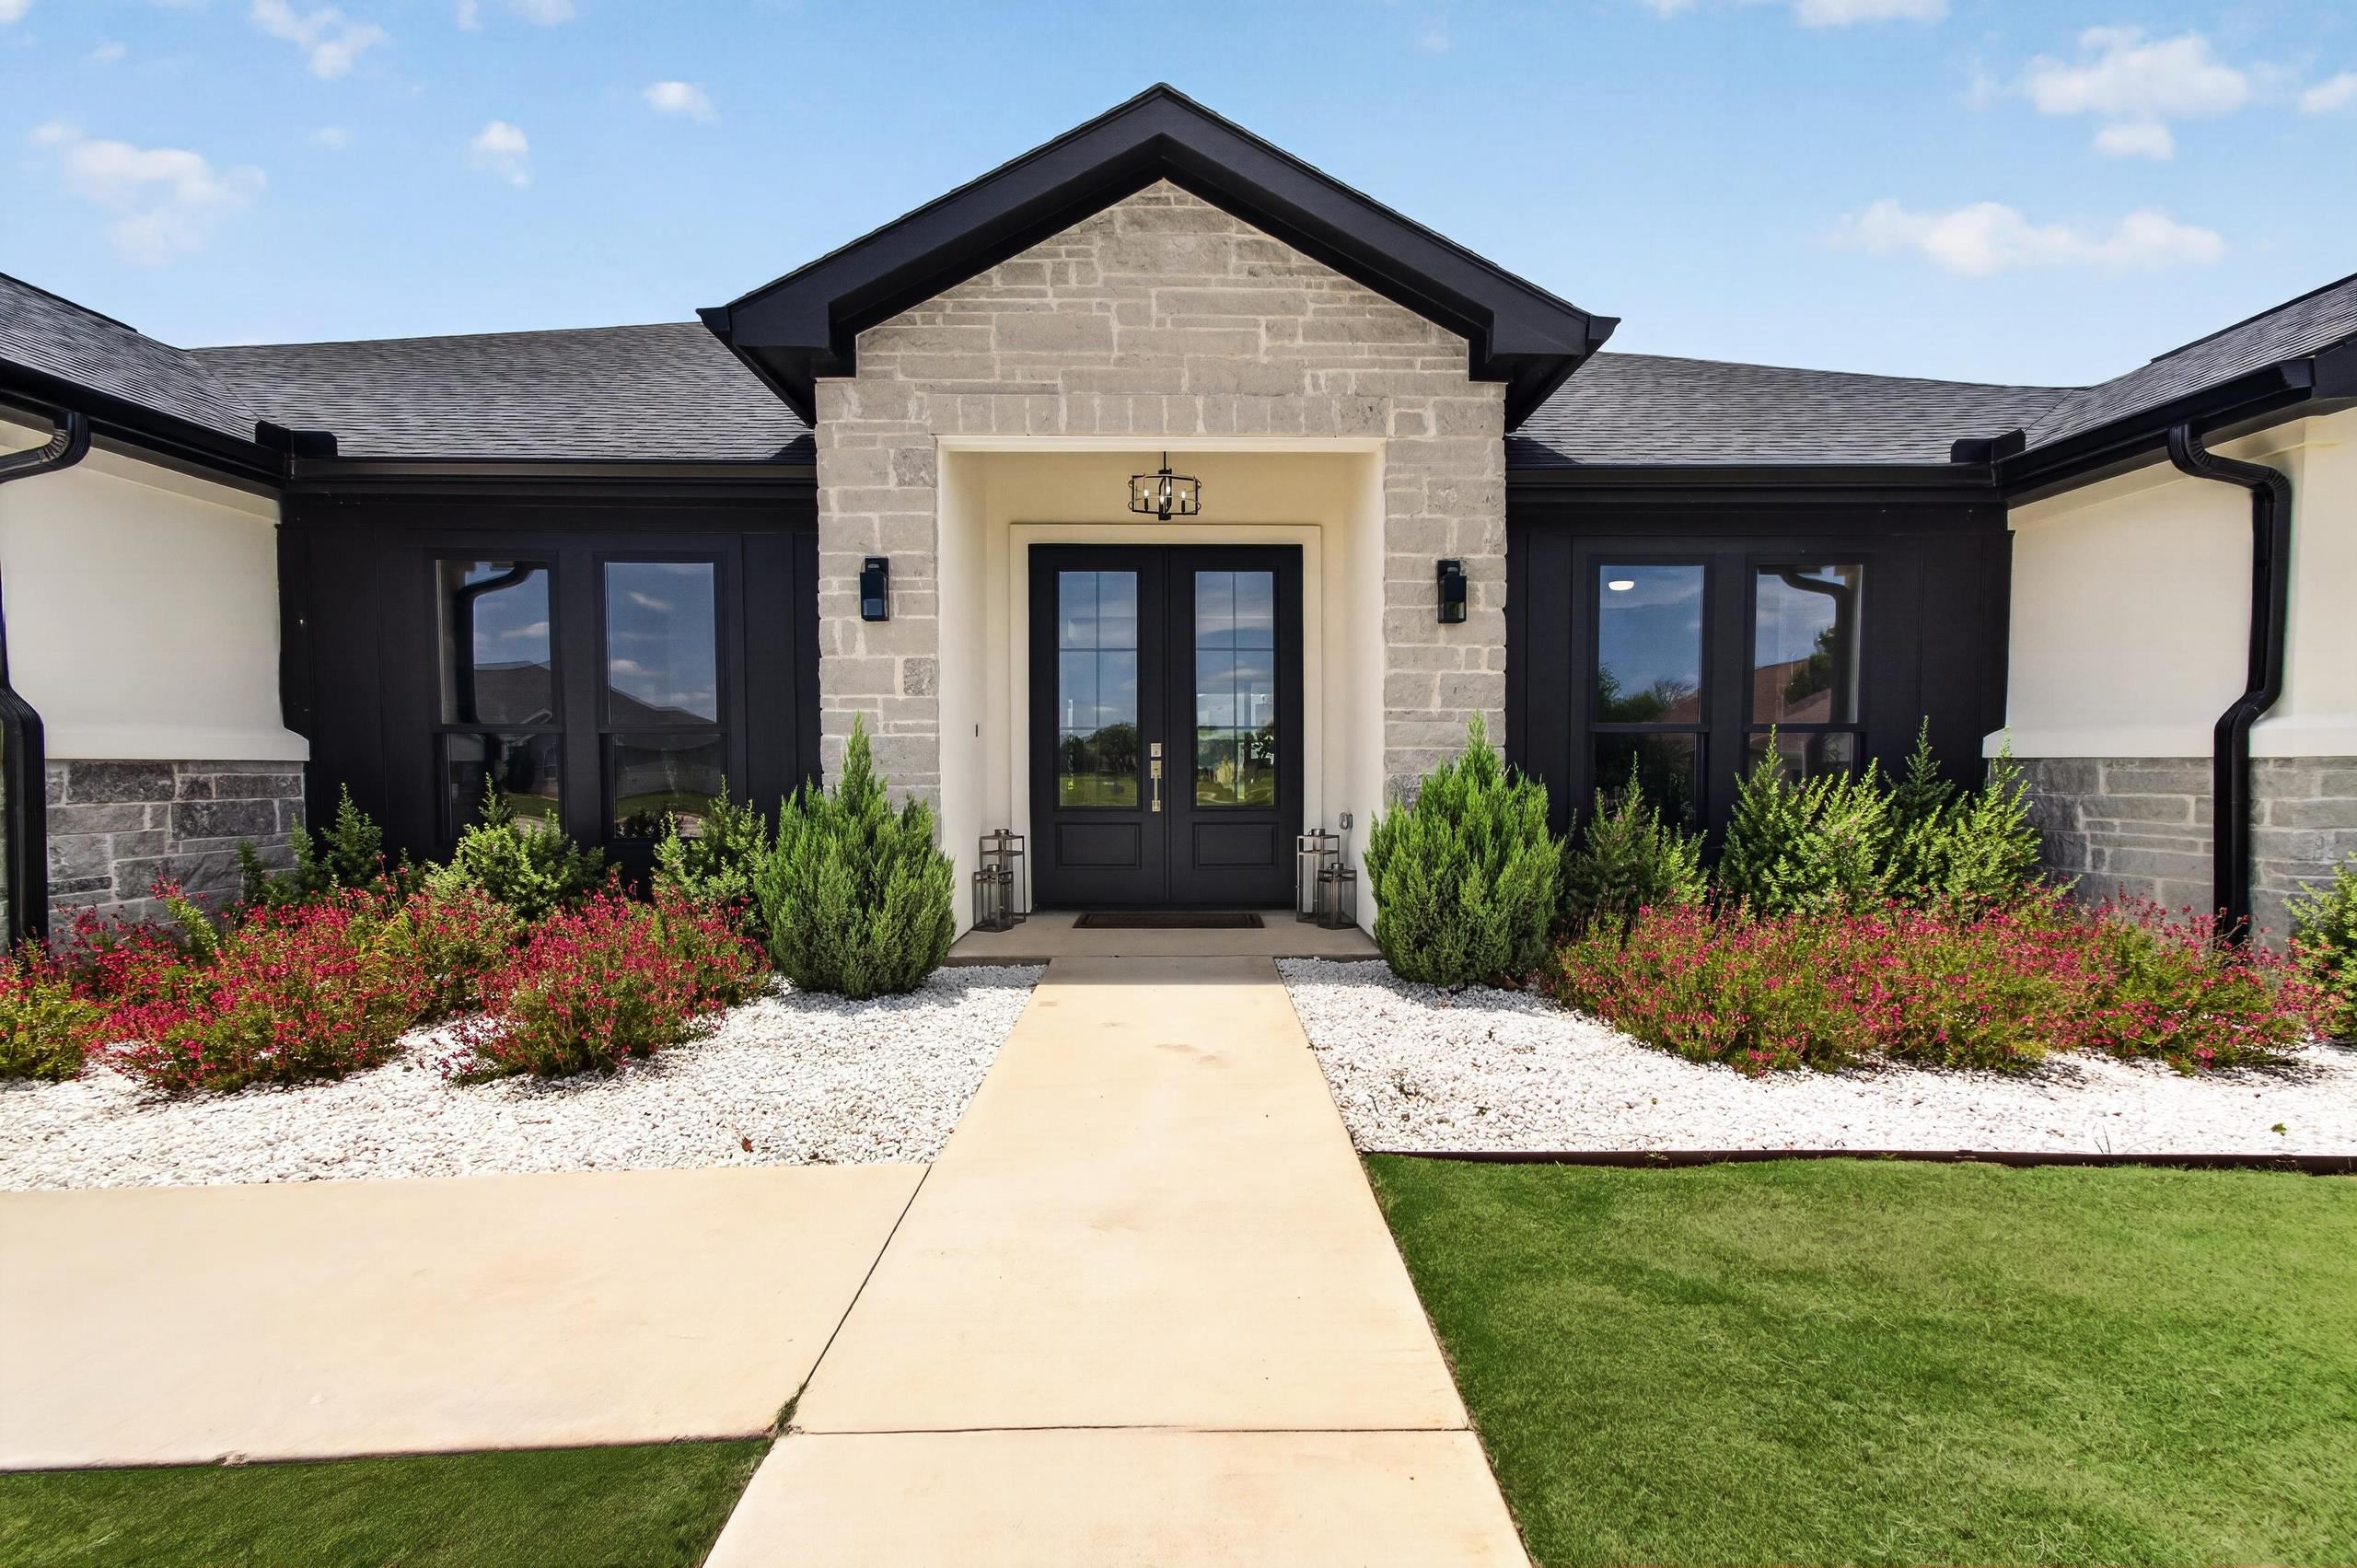
Home front with a stone entry gable, black-framed windows, and a landscaped walkway.
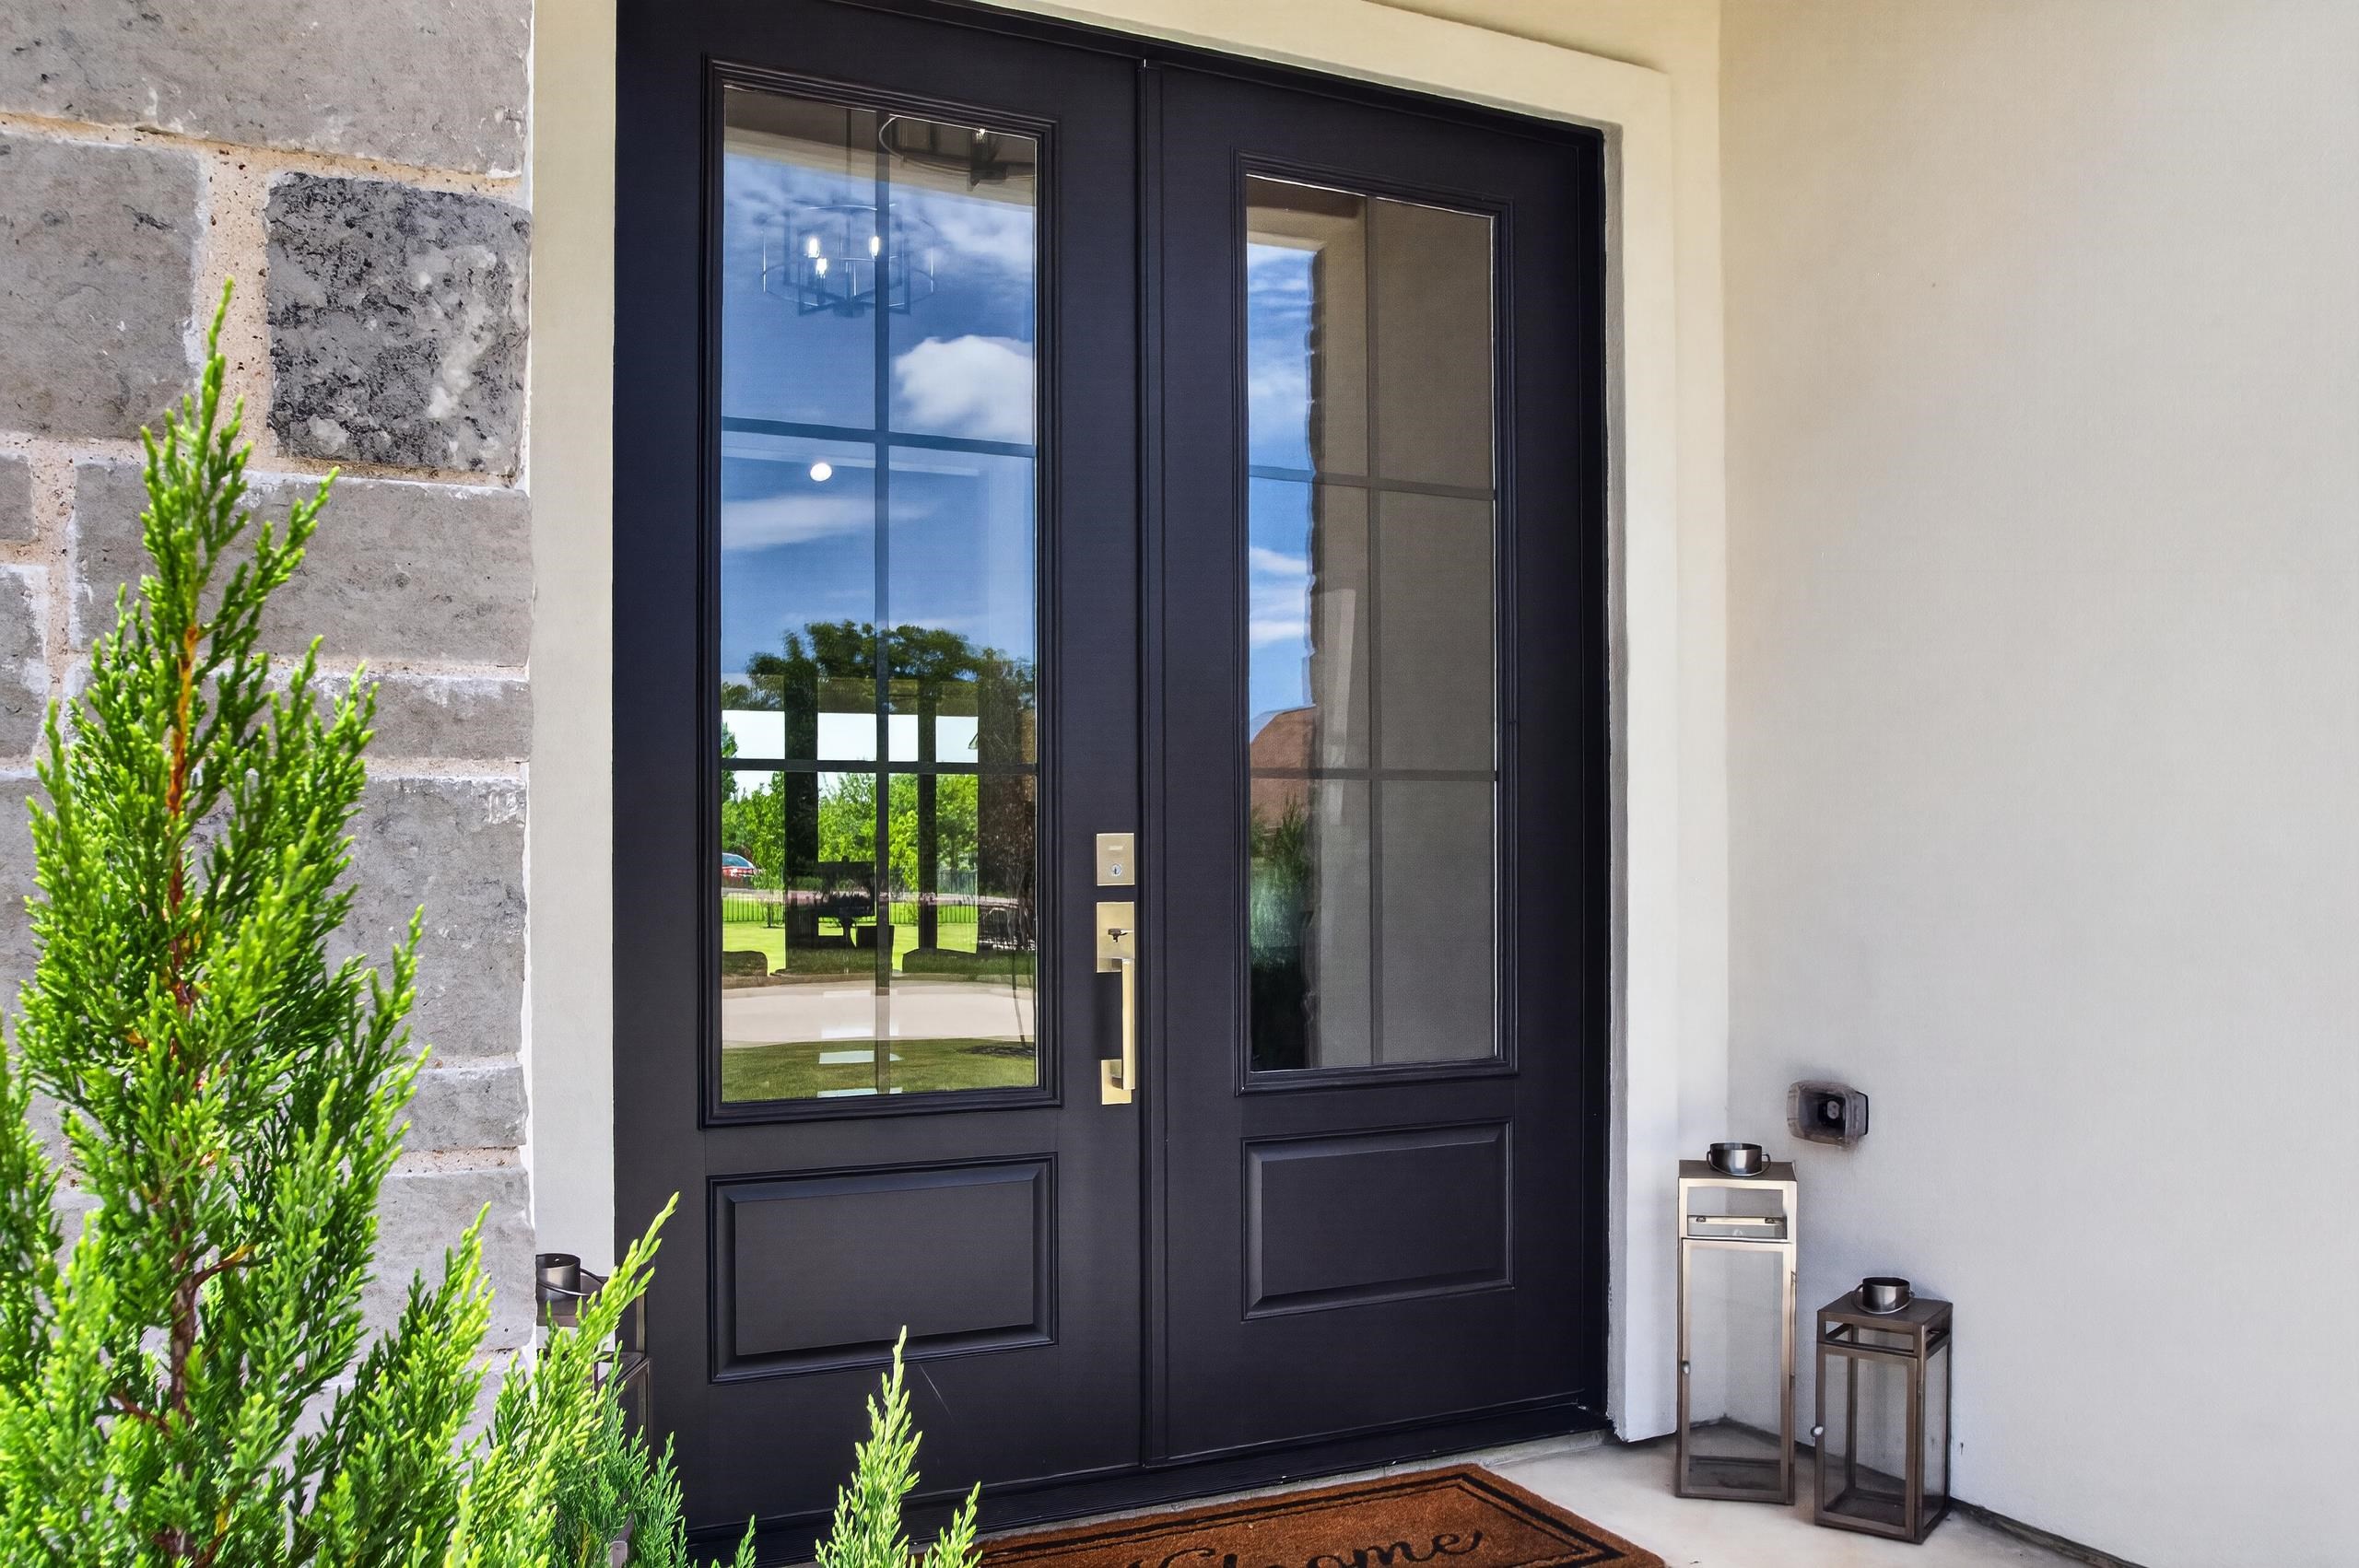
Dark glass-paneled double front doors with brass hardware, gray stone siding, and a welcome mat.
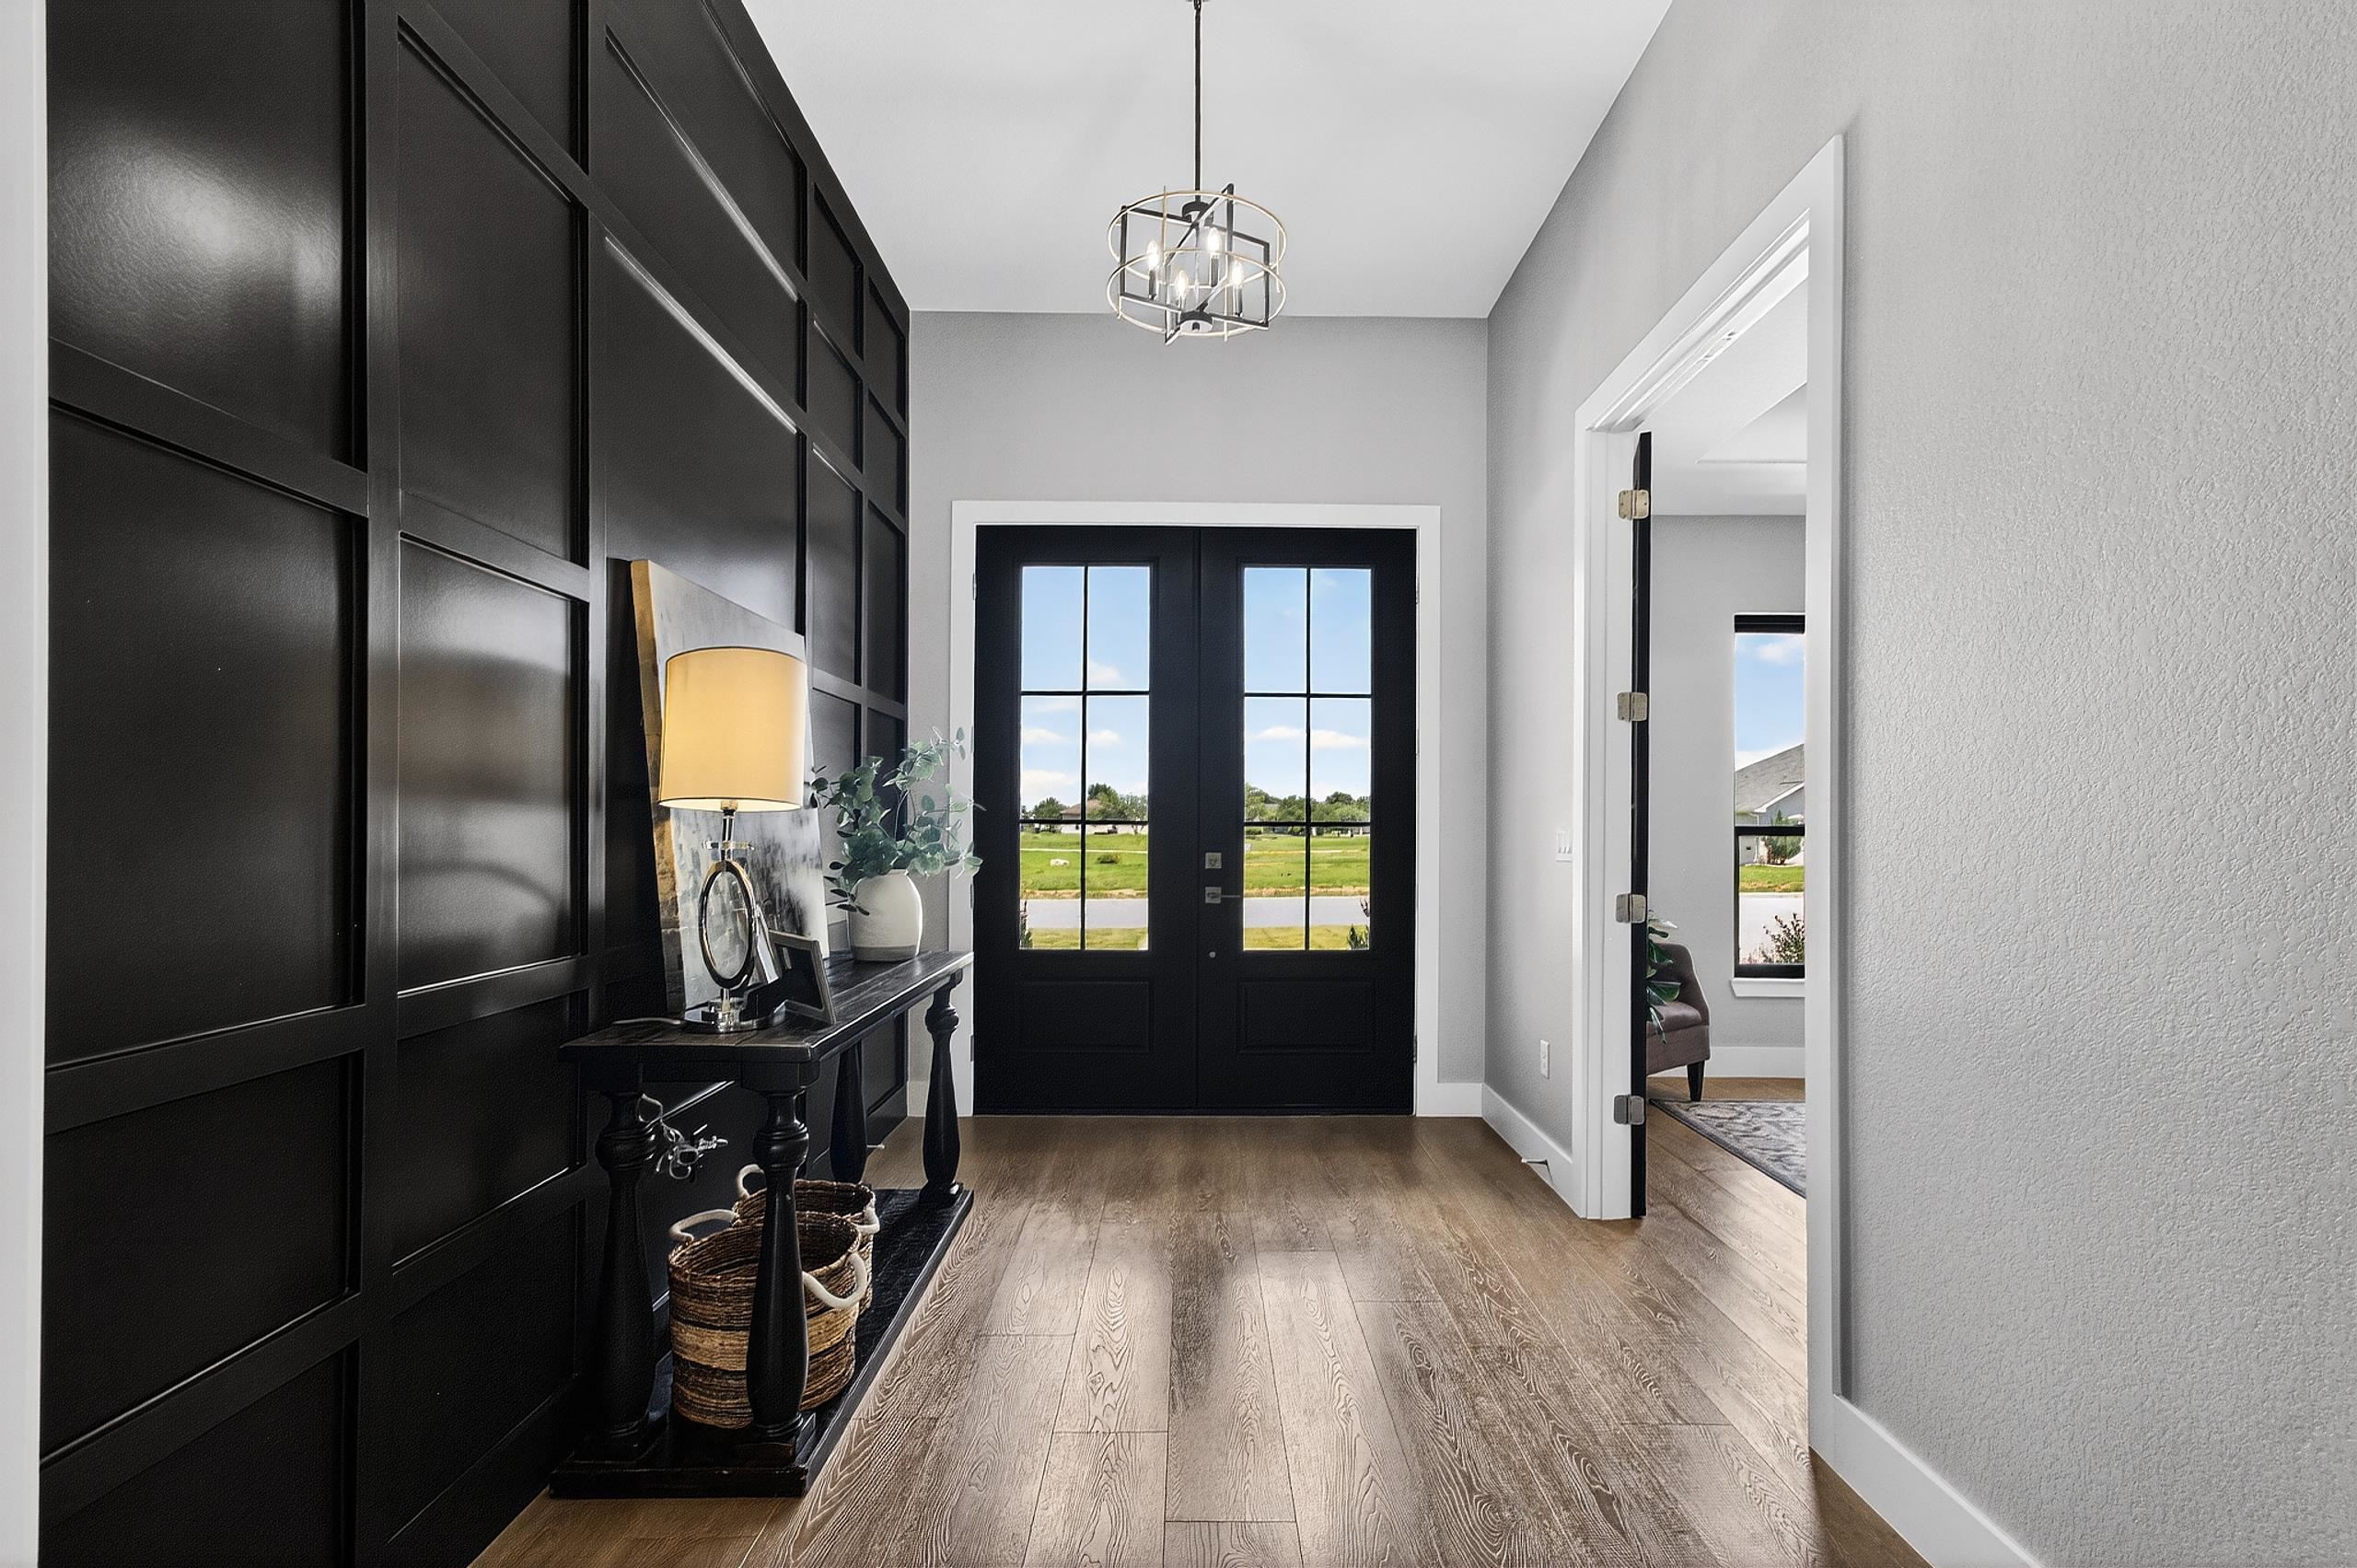
Entry foyer with black double doors, a paneled accent wall, and a console table.
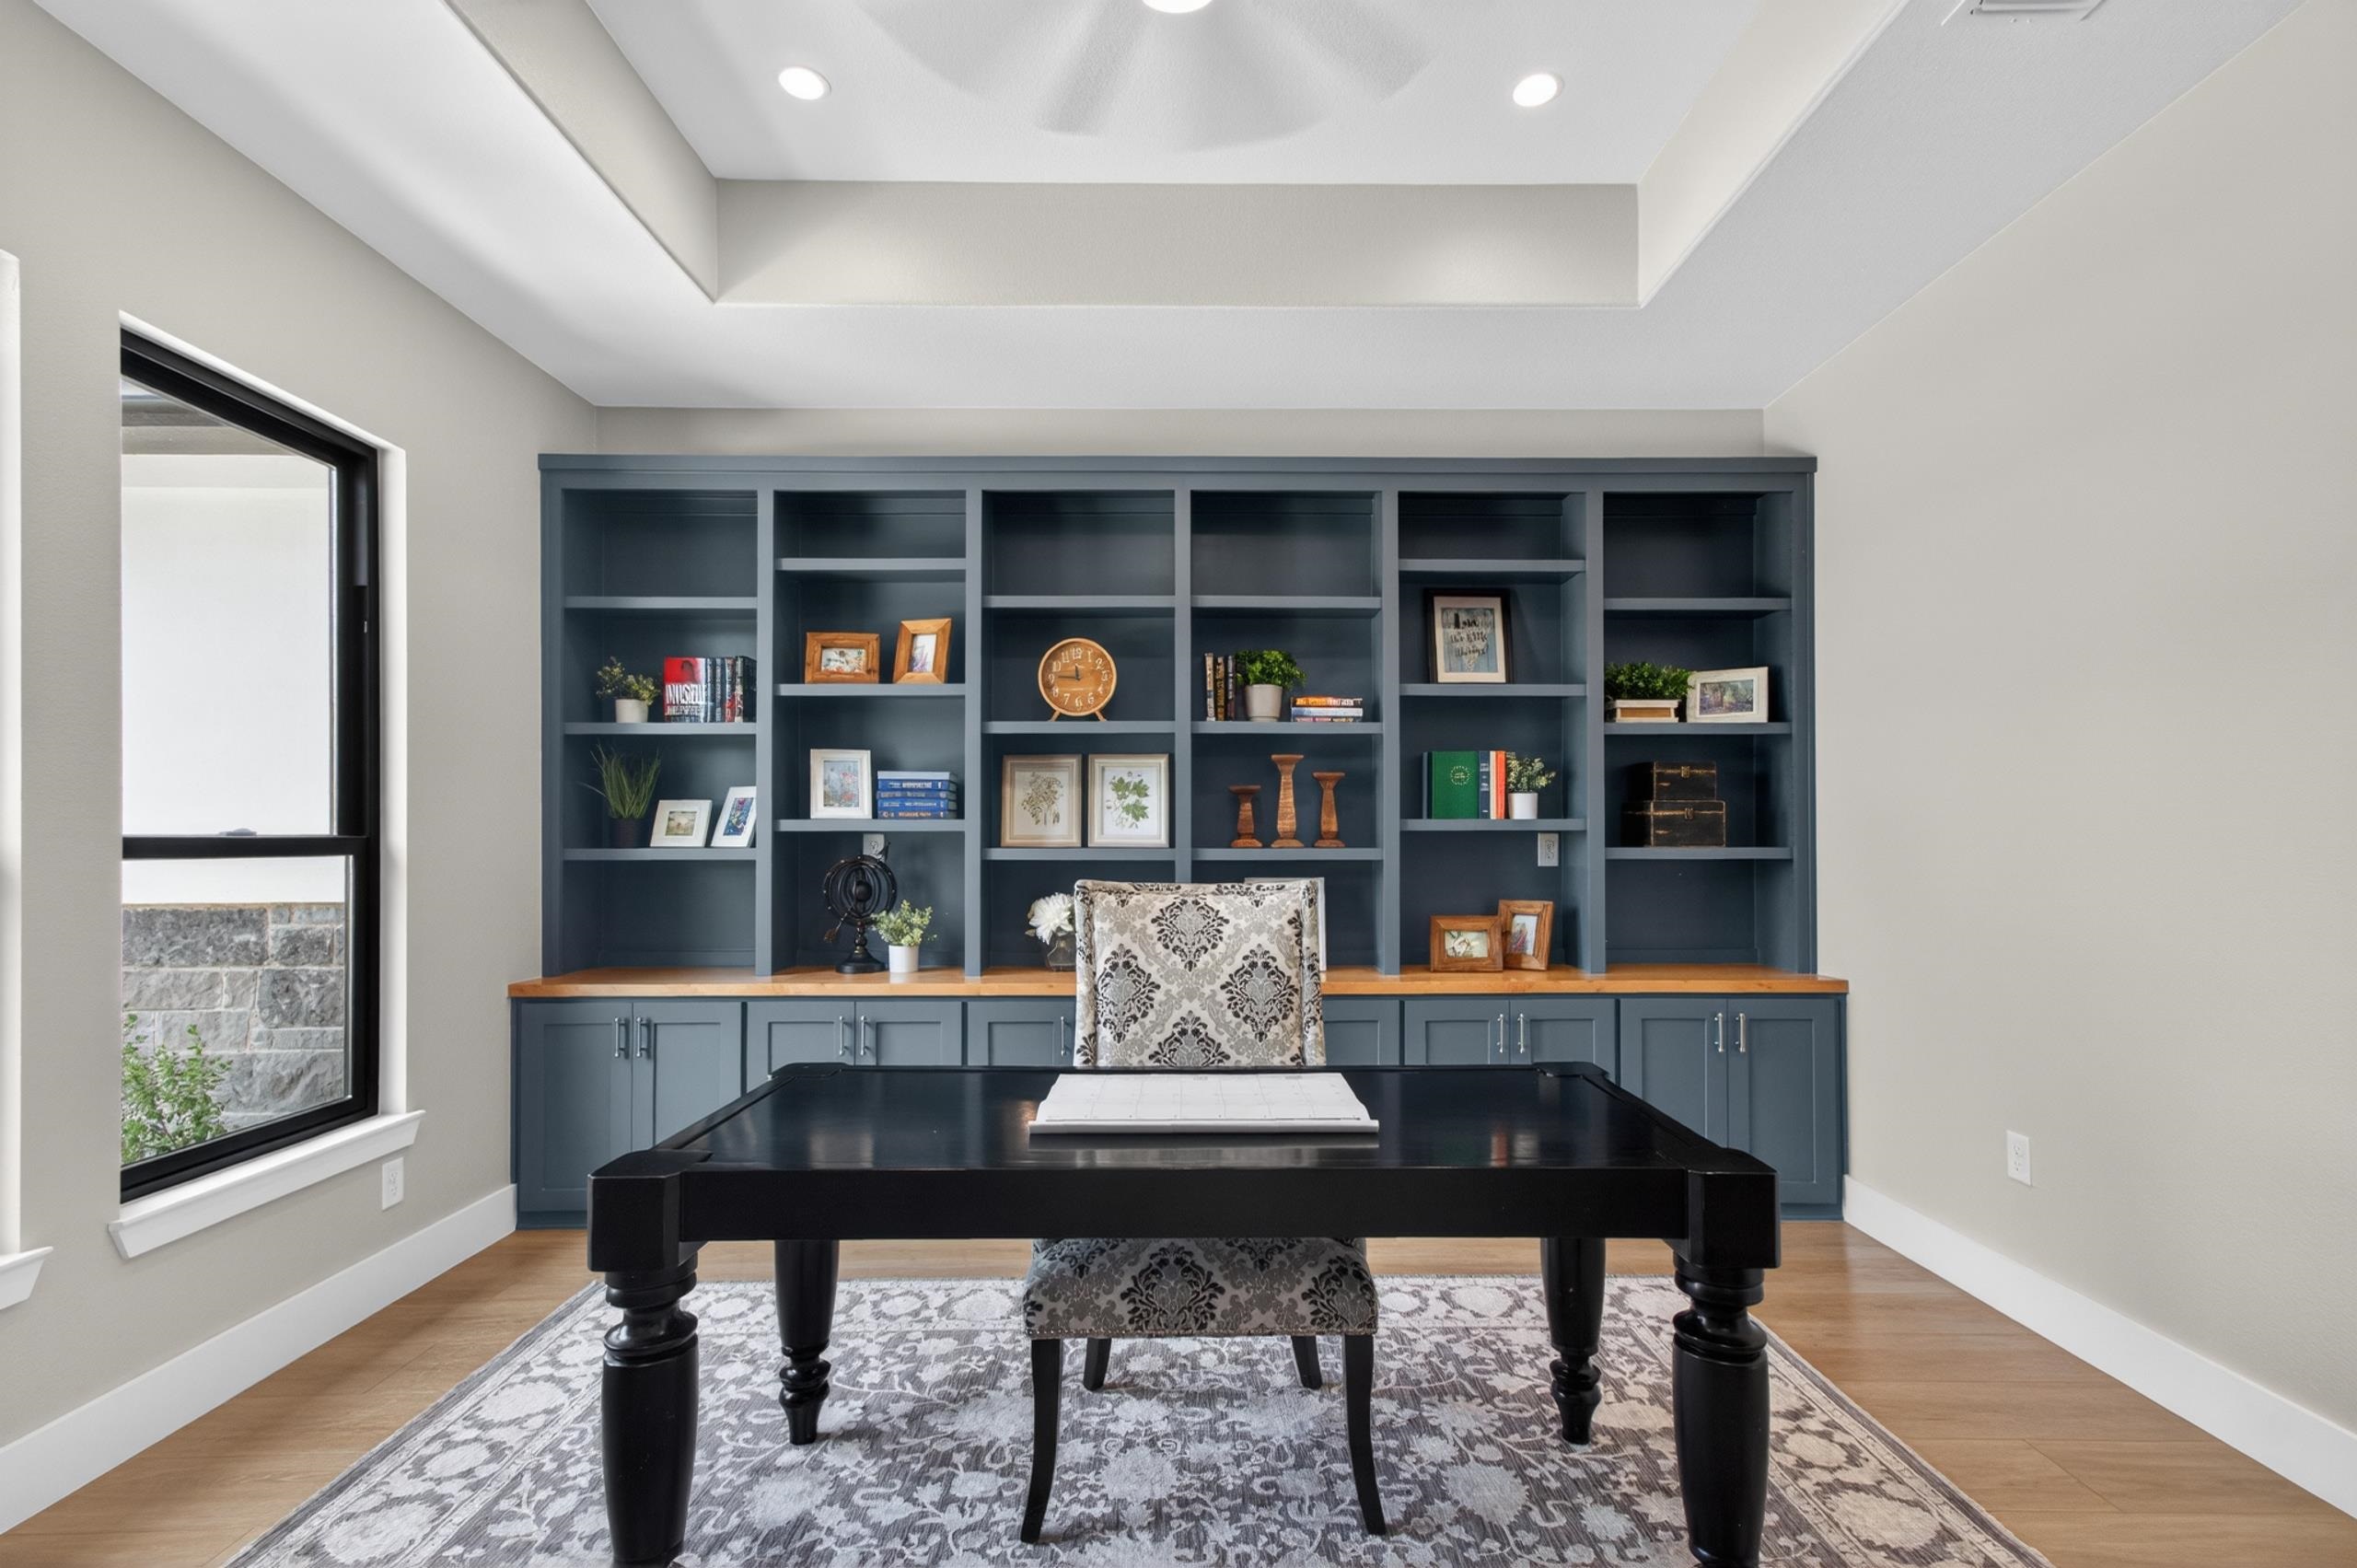
Home office with blue-gray built-in shelving, a black desk, and a patterned chair.
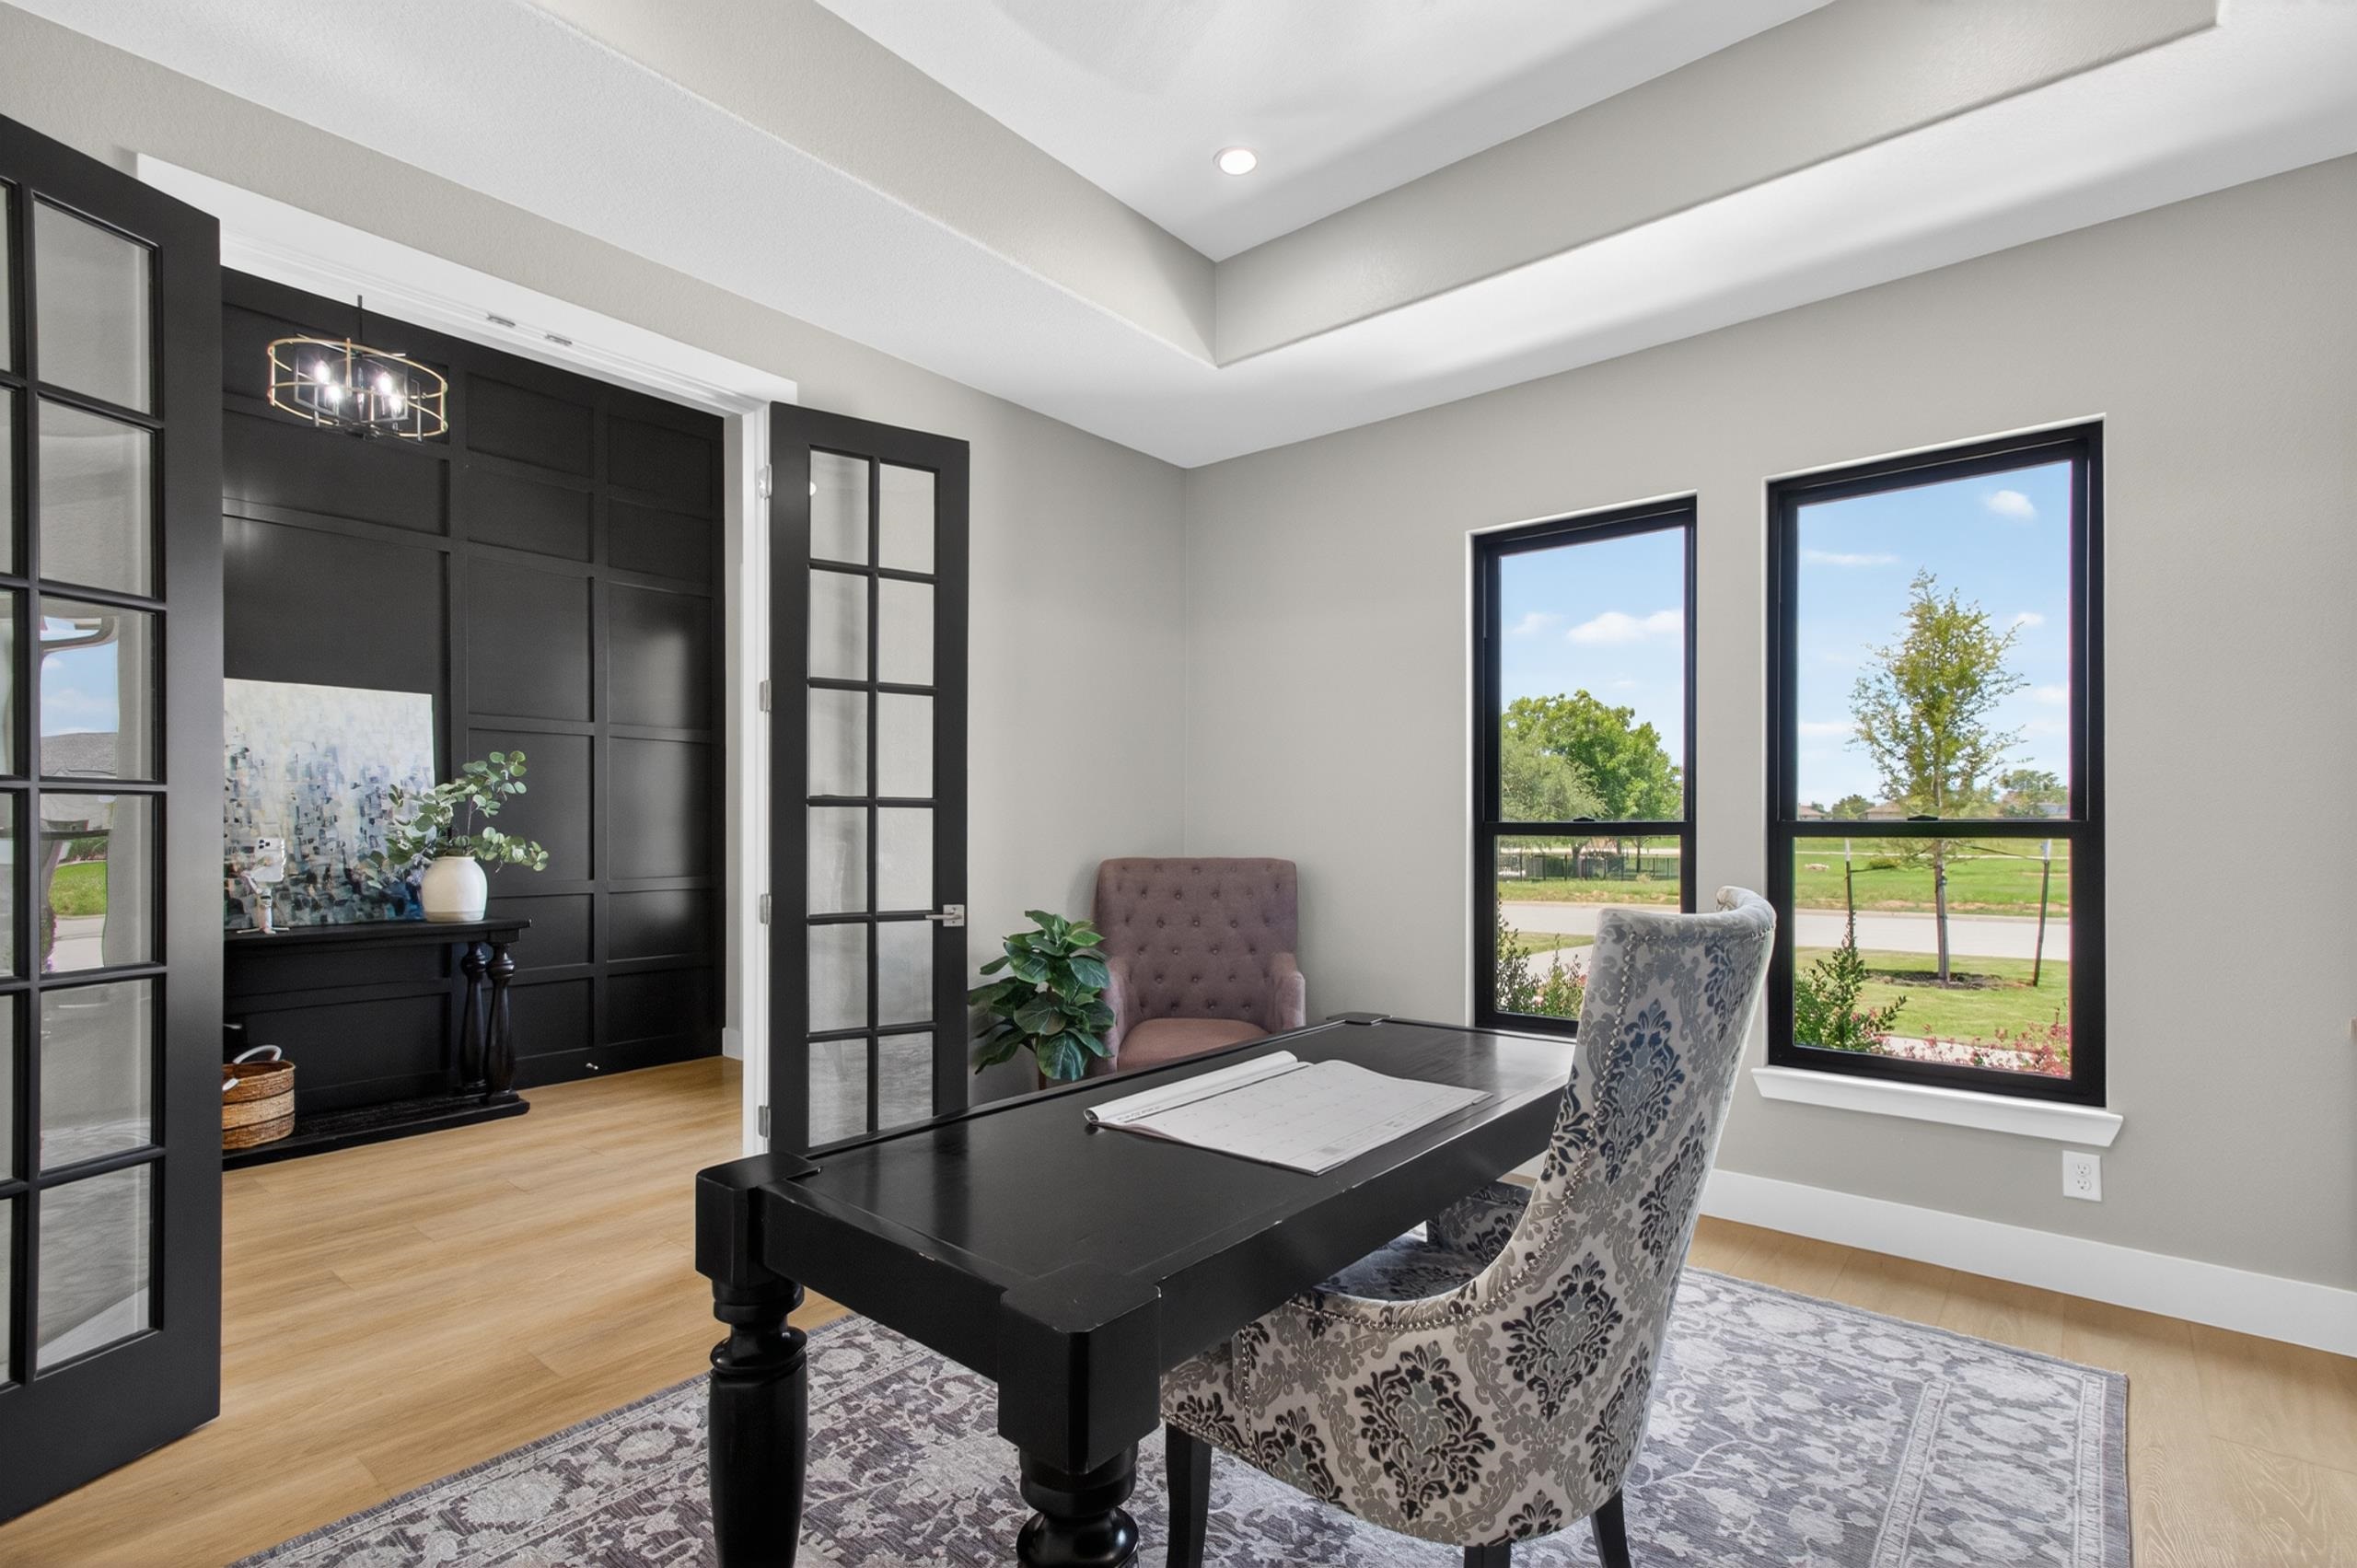
Furnished home office with black paneled walls, French doors, and windows overlooking the lawn.
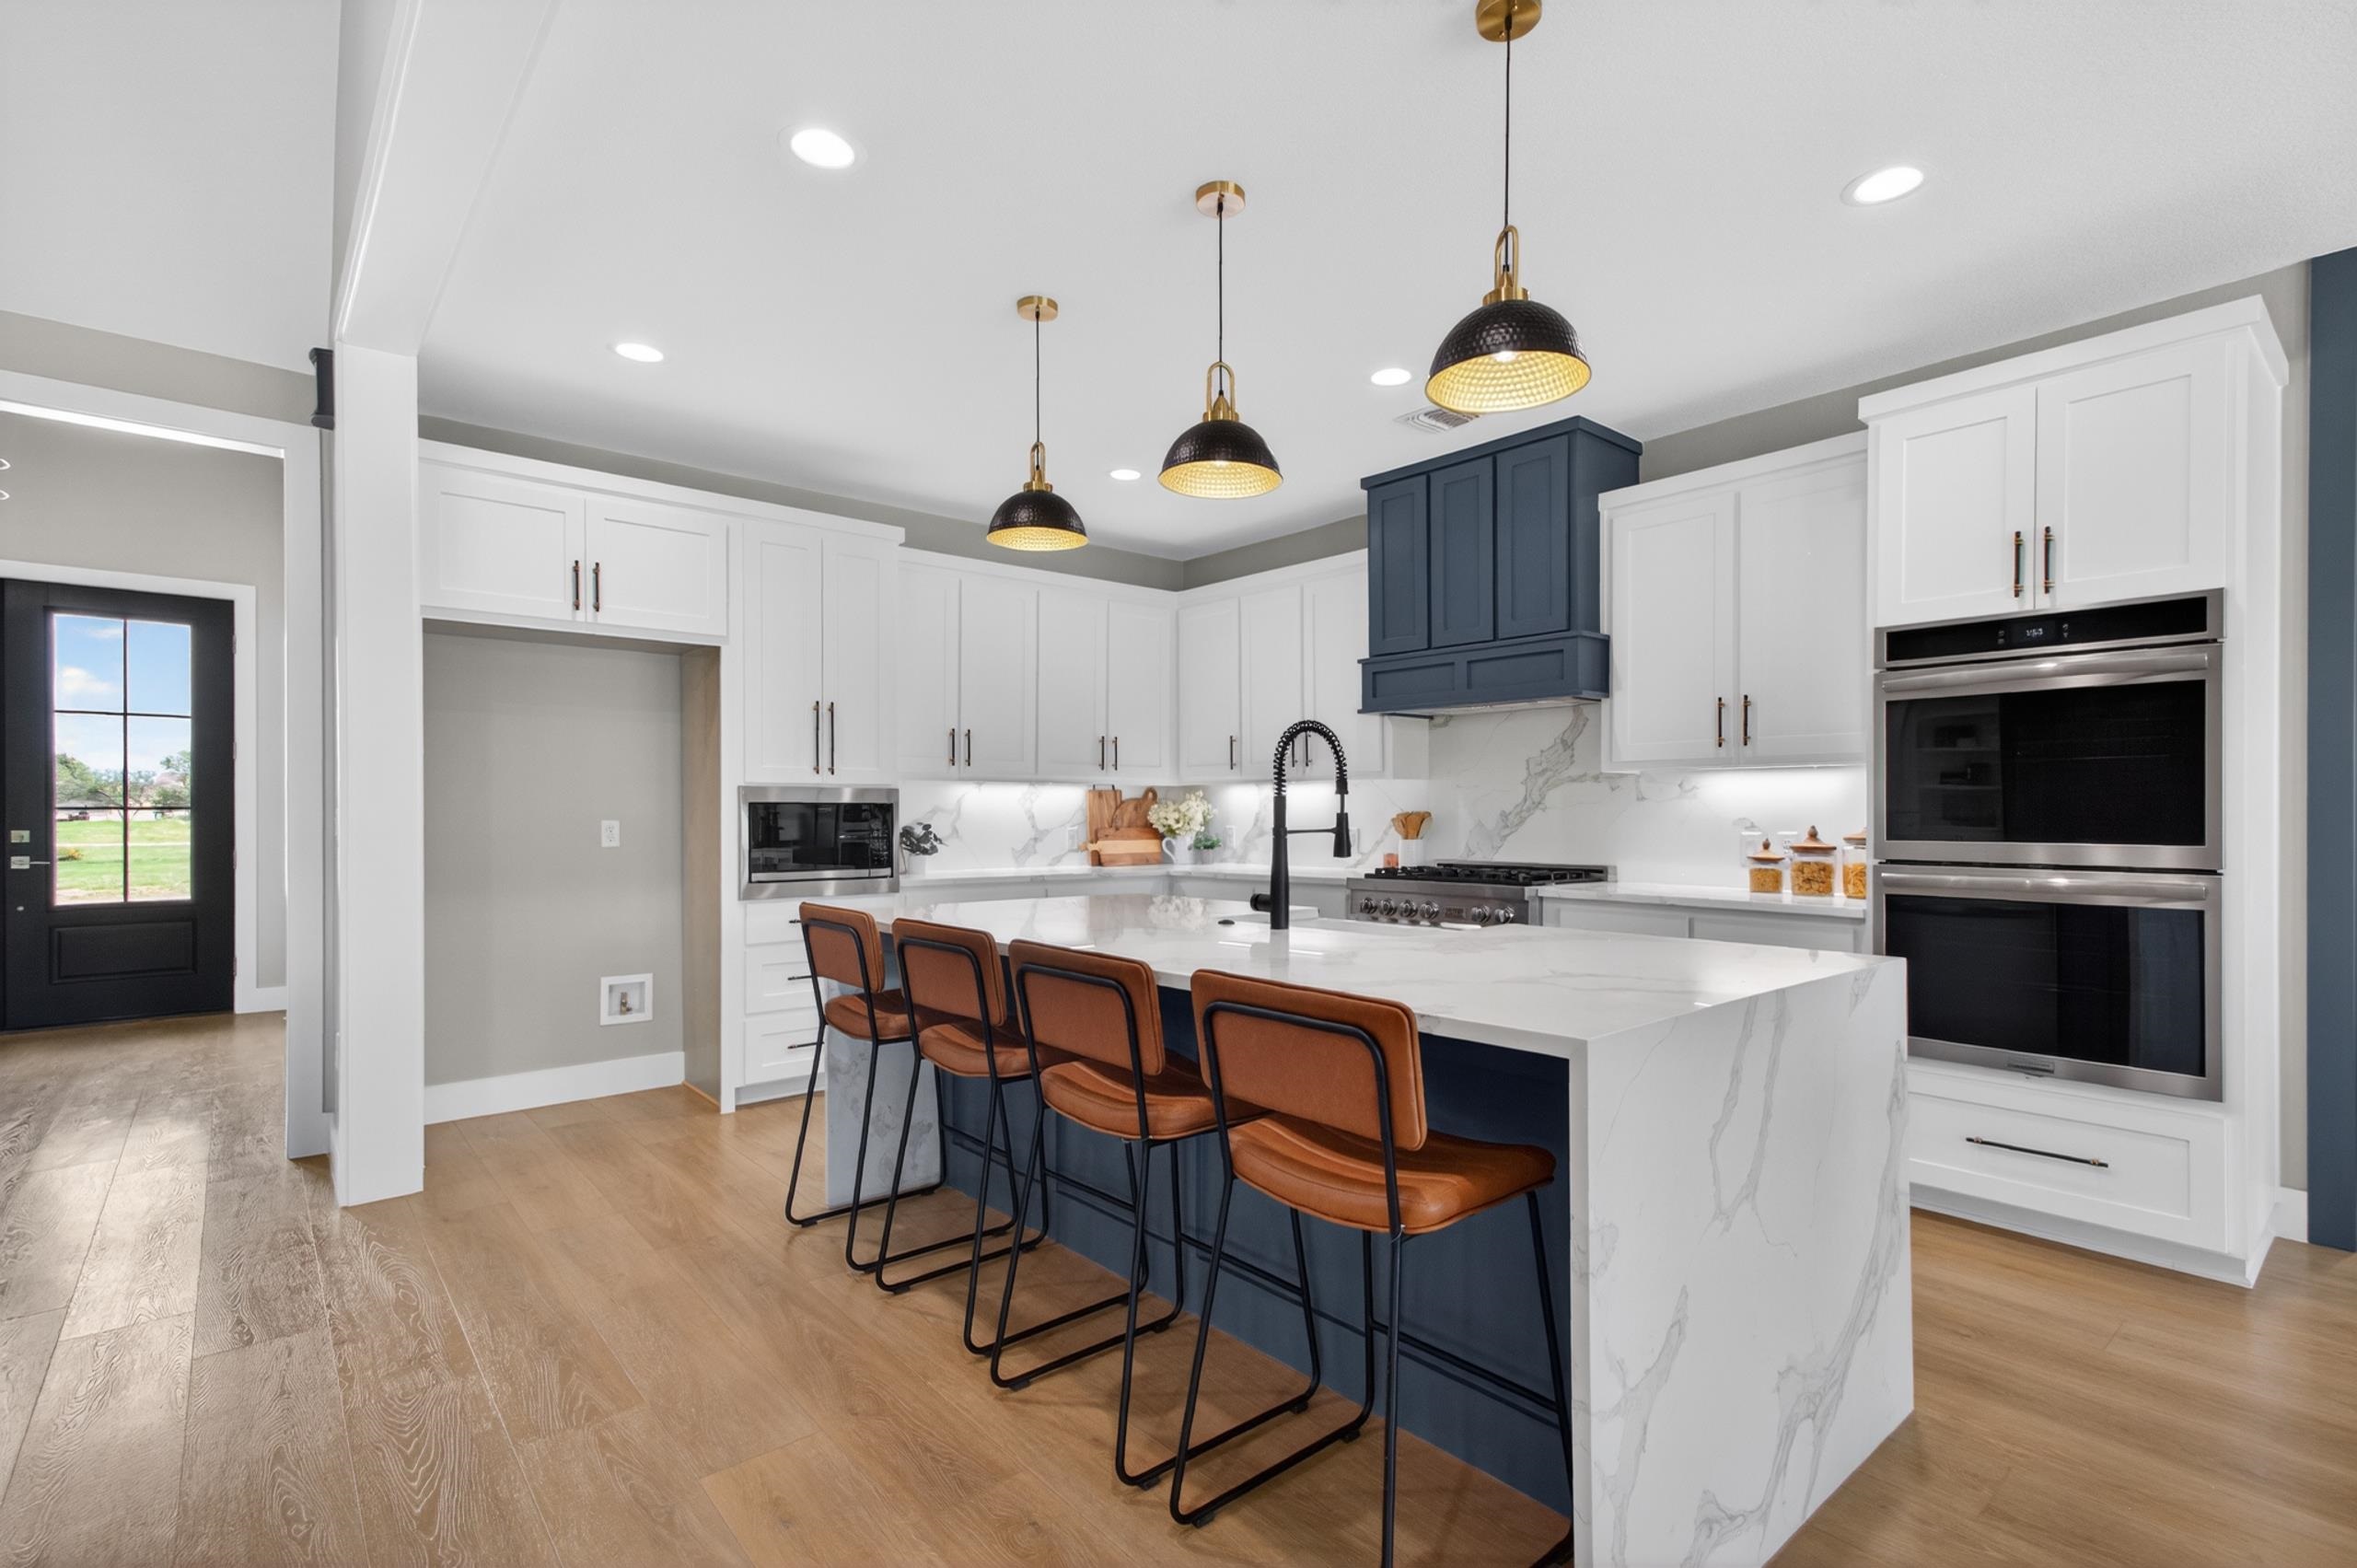
Kitchen with a large marble-look island, navy cabinetry, gas range, and brown bar stools.
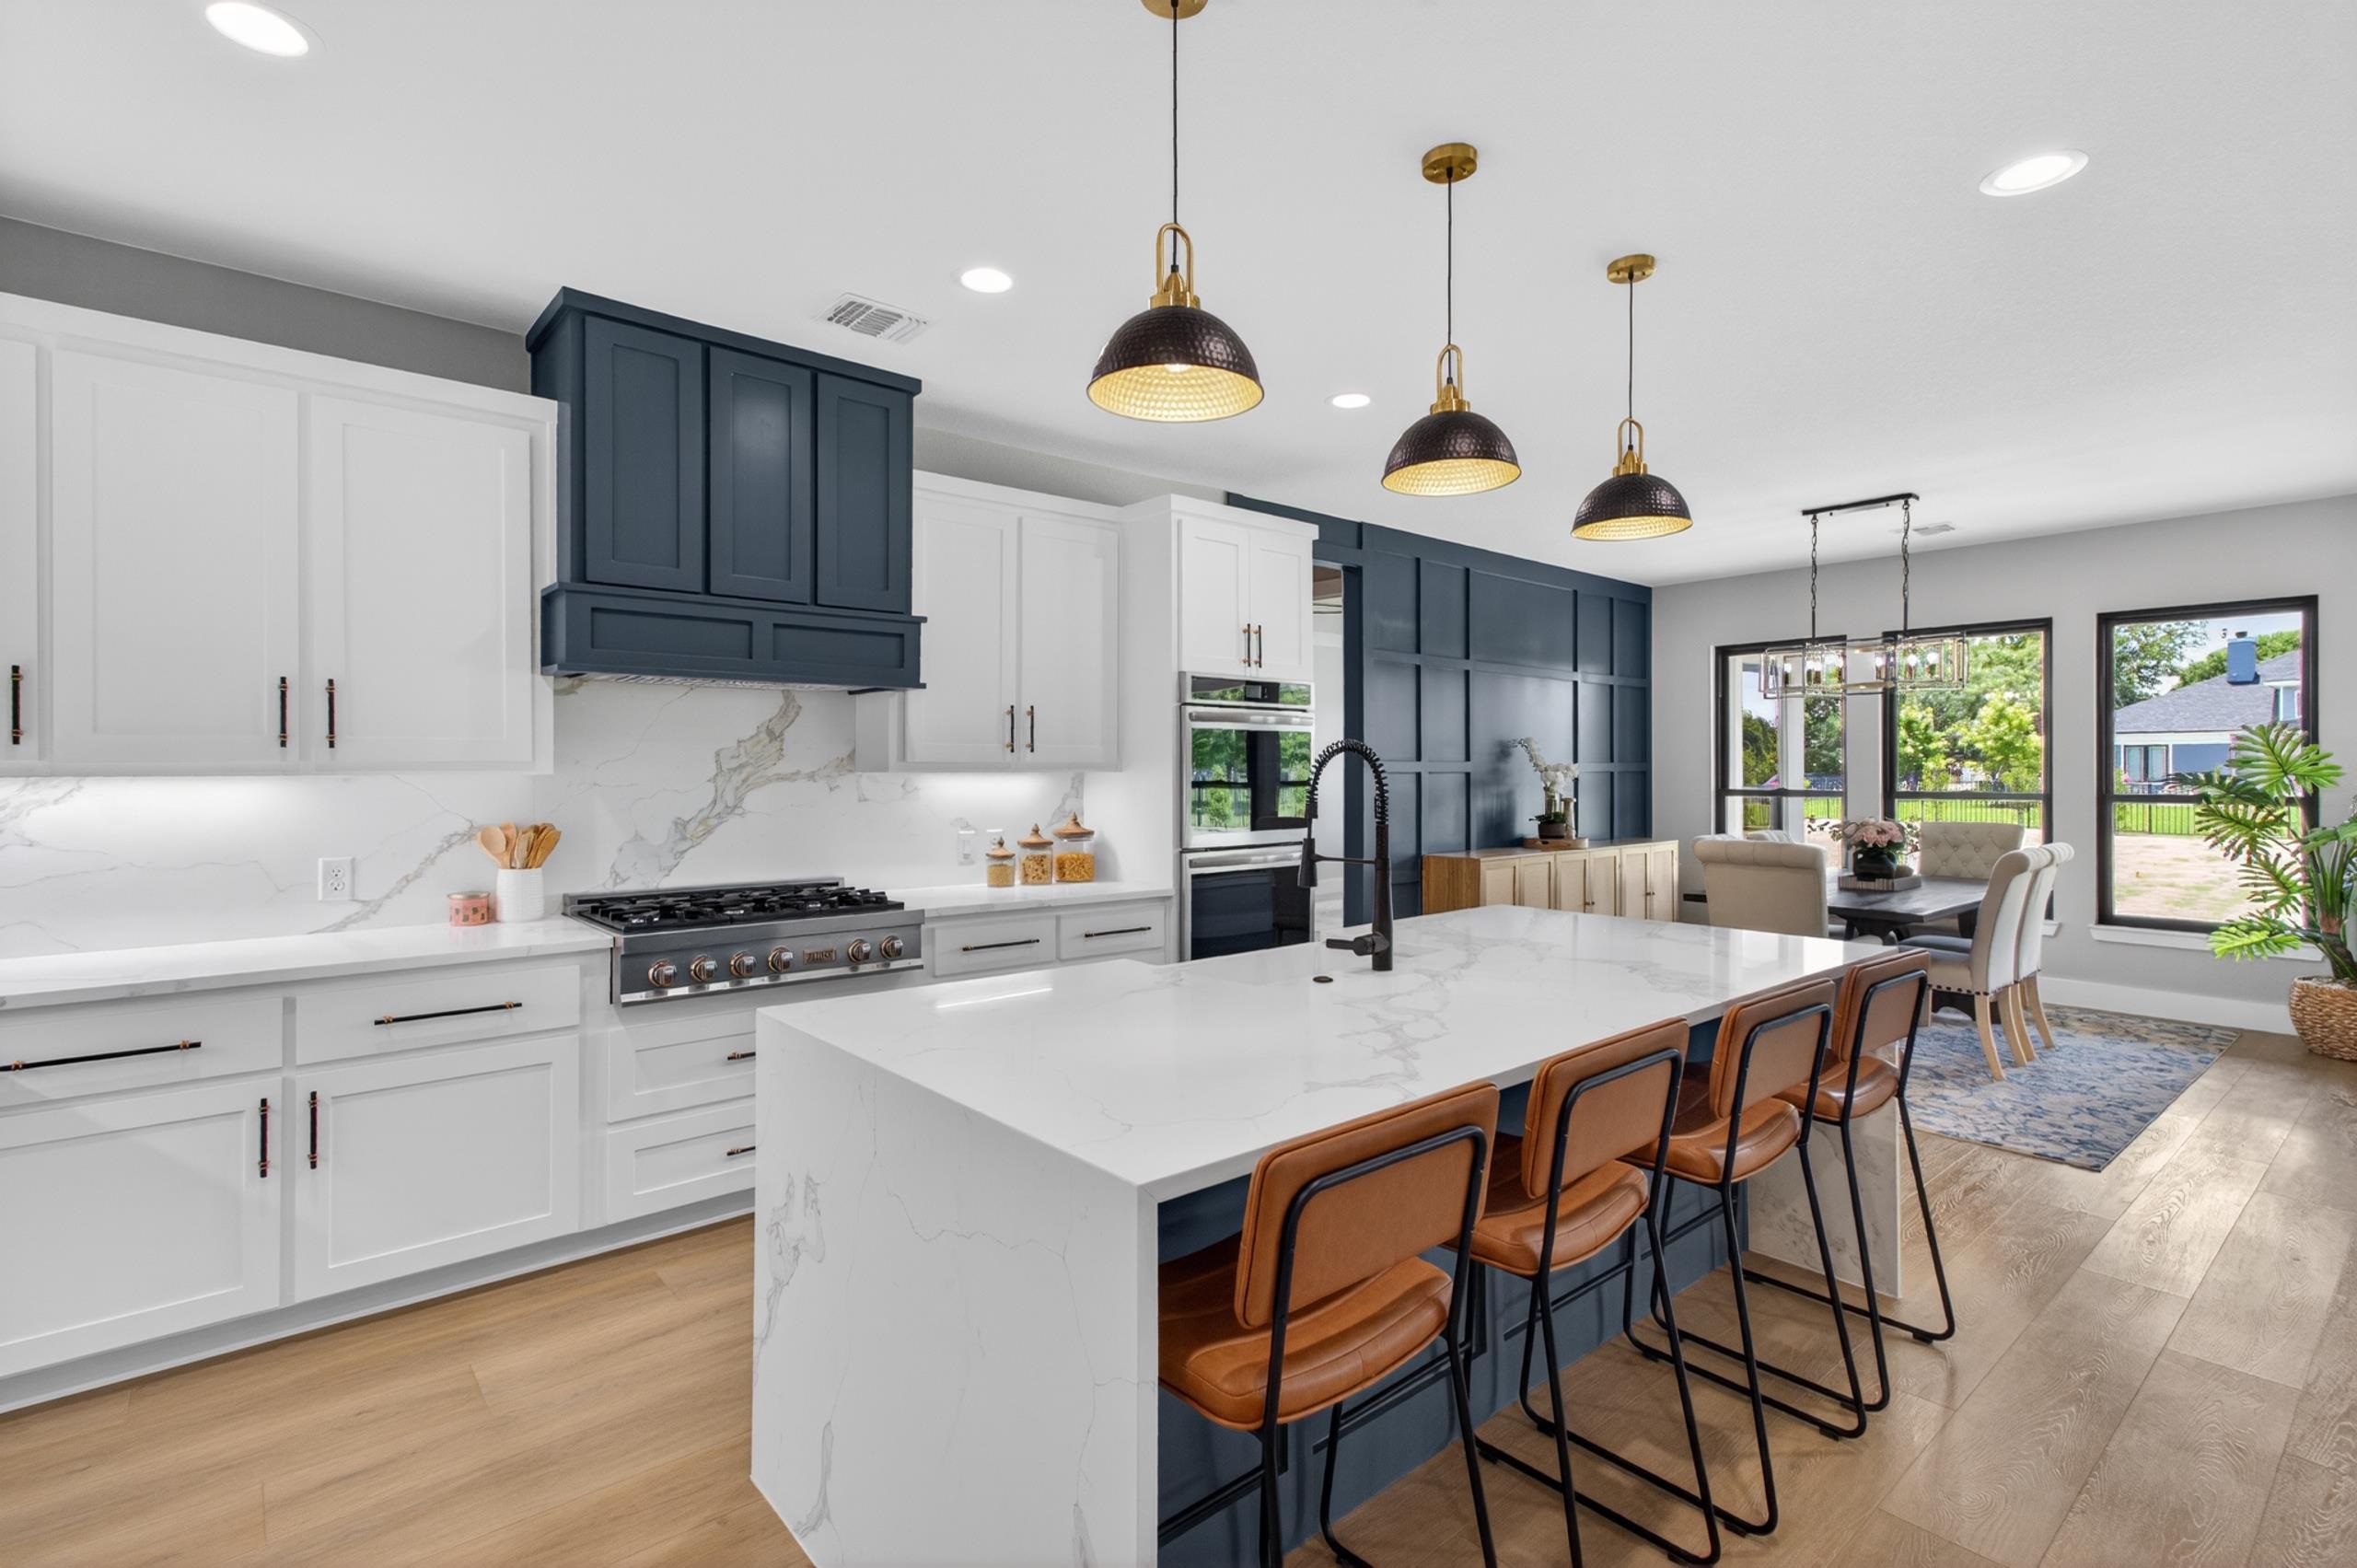
Modern kitchen with a navy island and range hood, marble-look counters, and four brown bar stools.
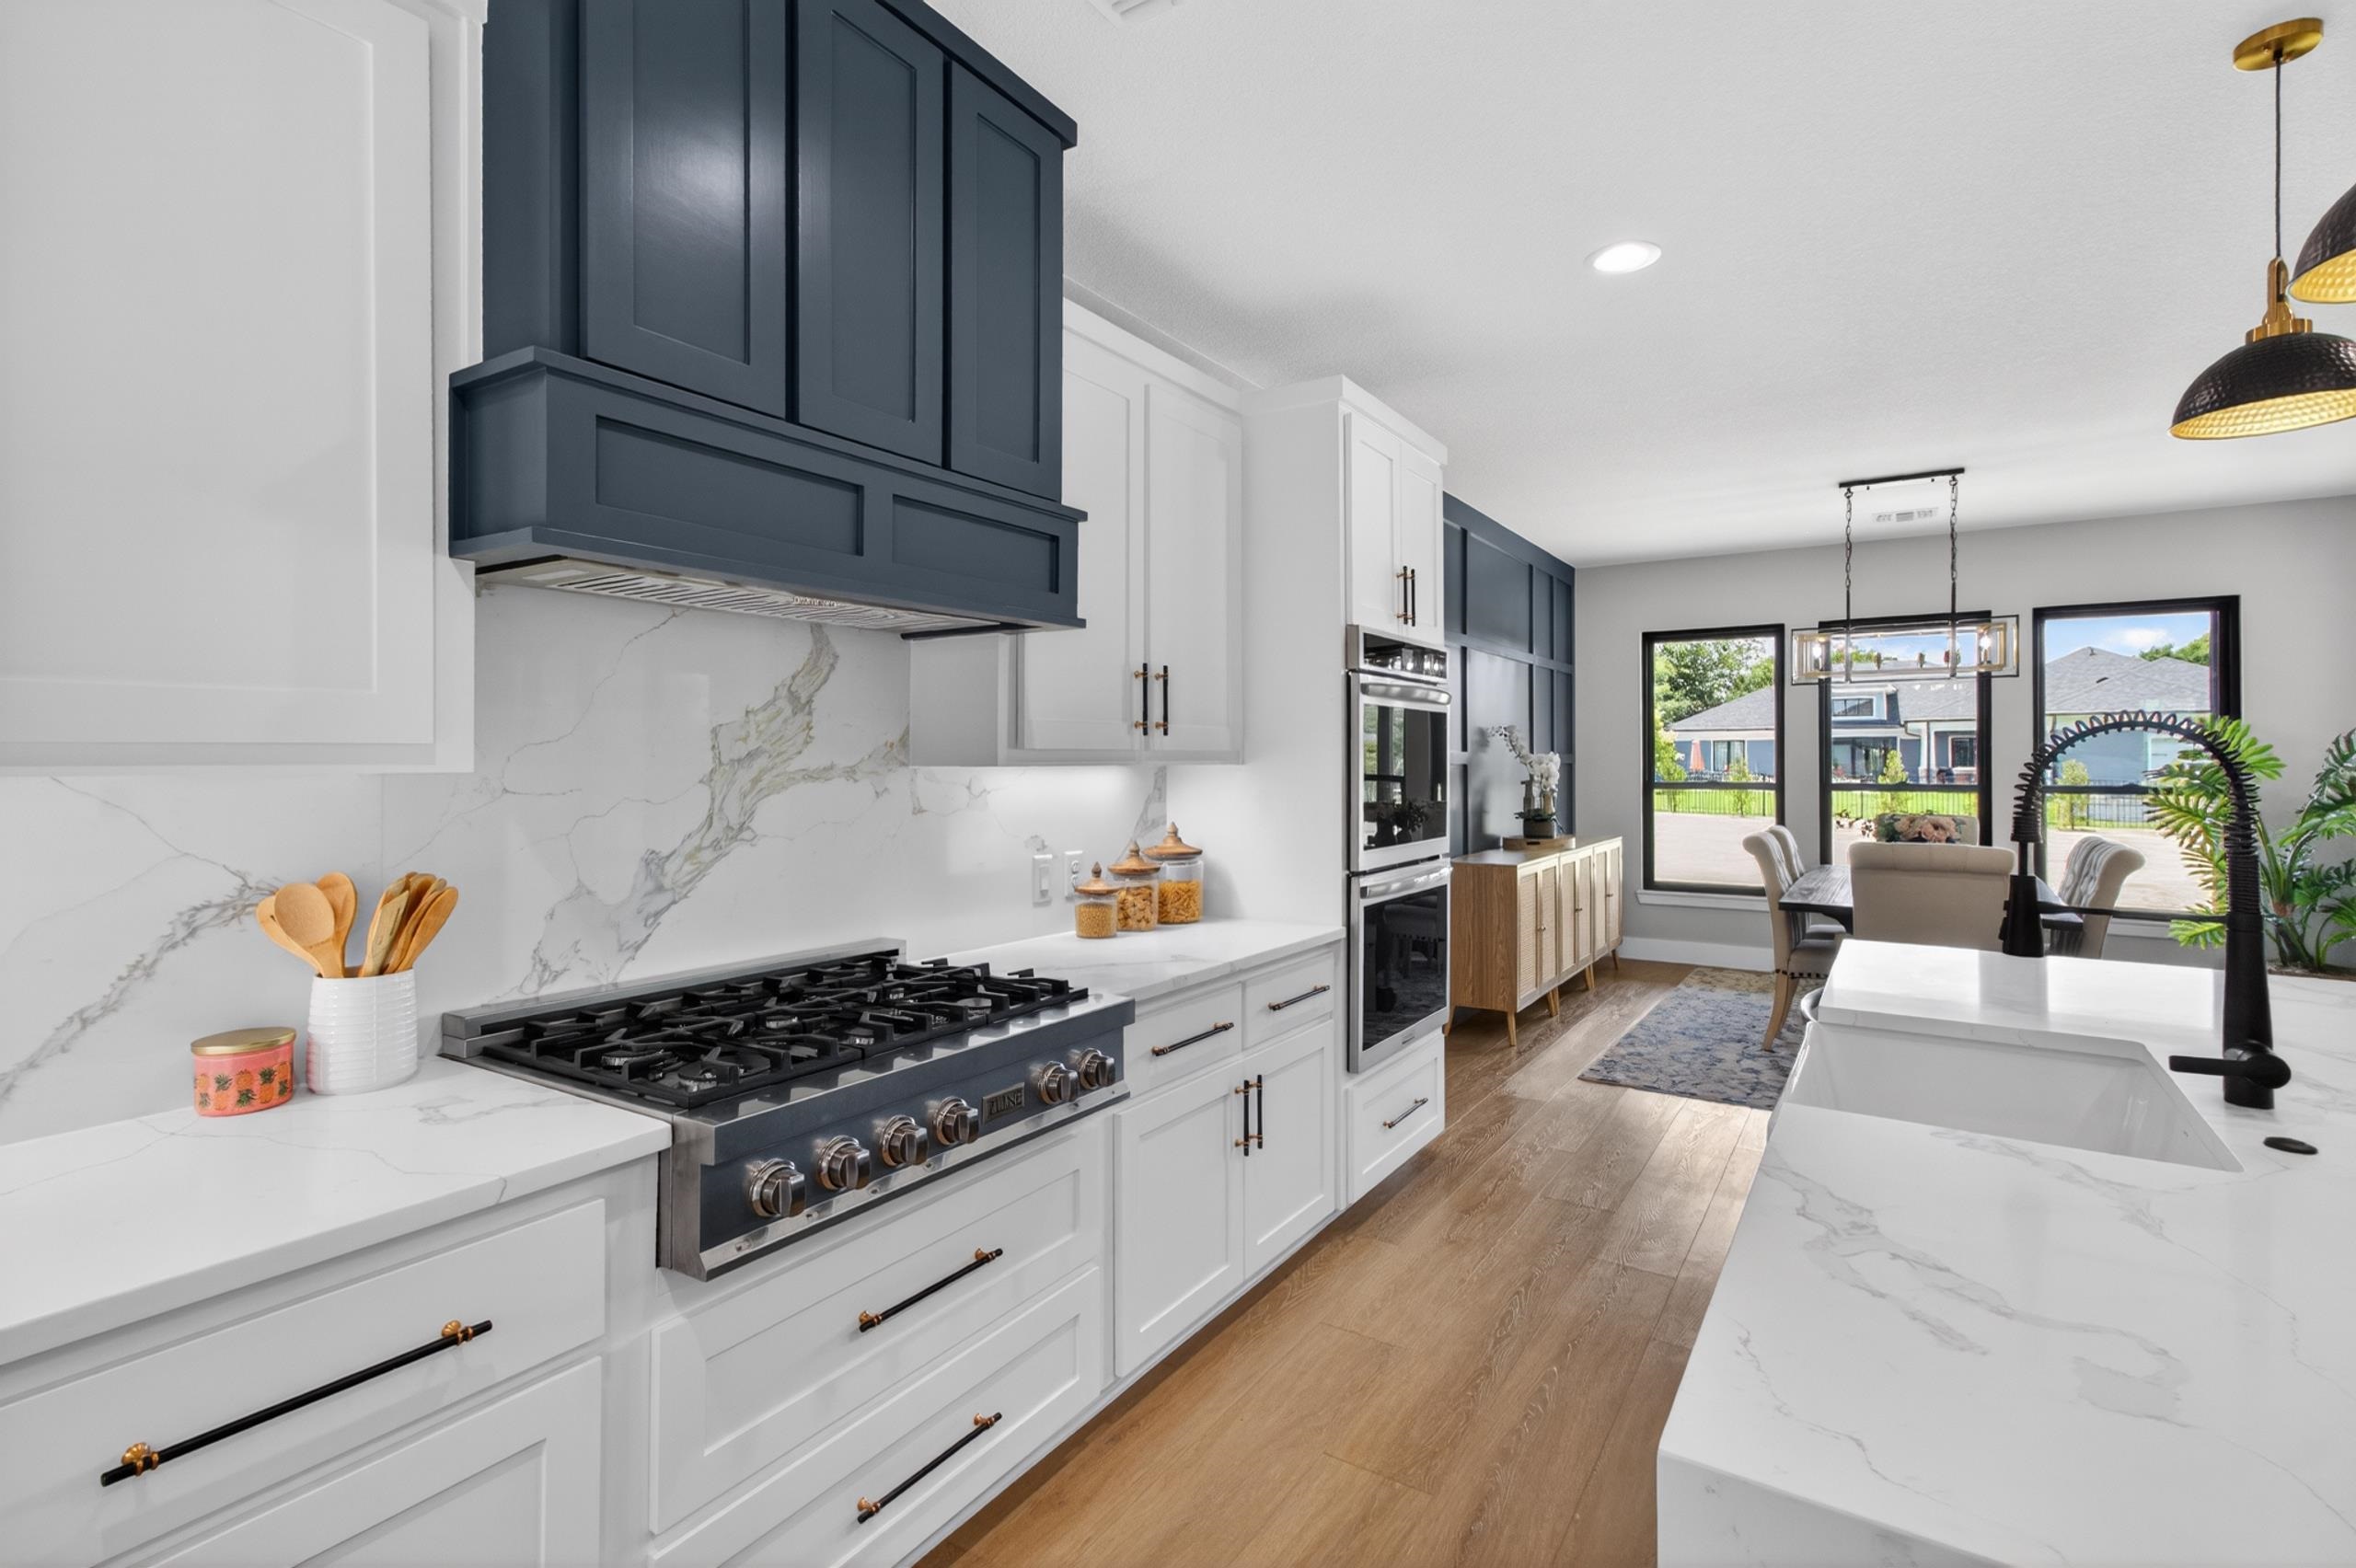
Kitchen with dark blue accent cabinets, a large gas range, and dining area beside patio windows.
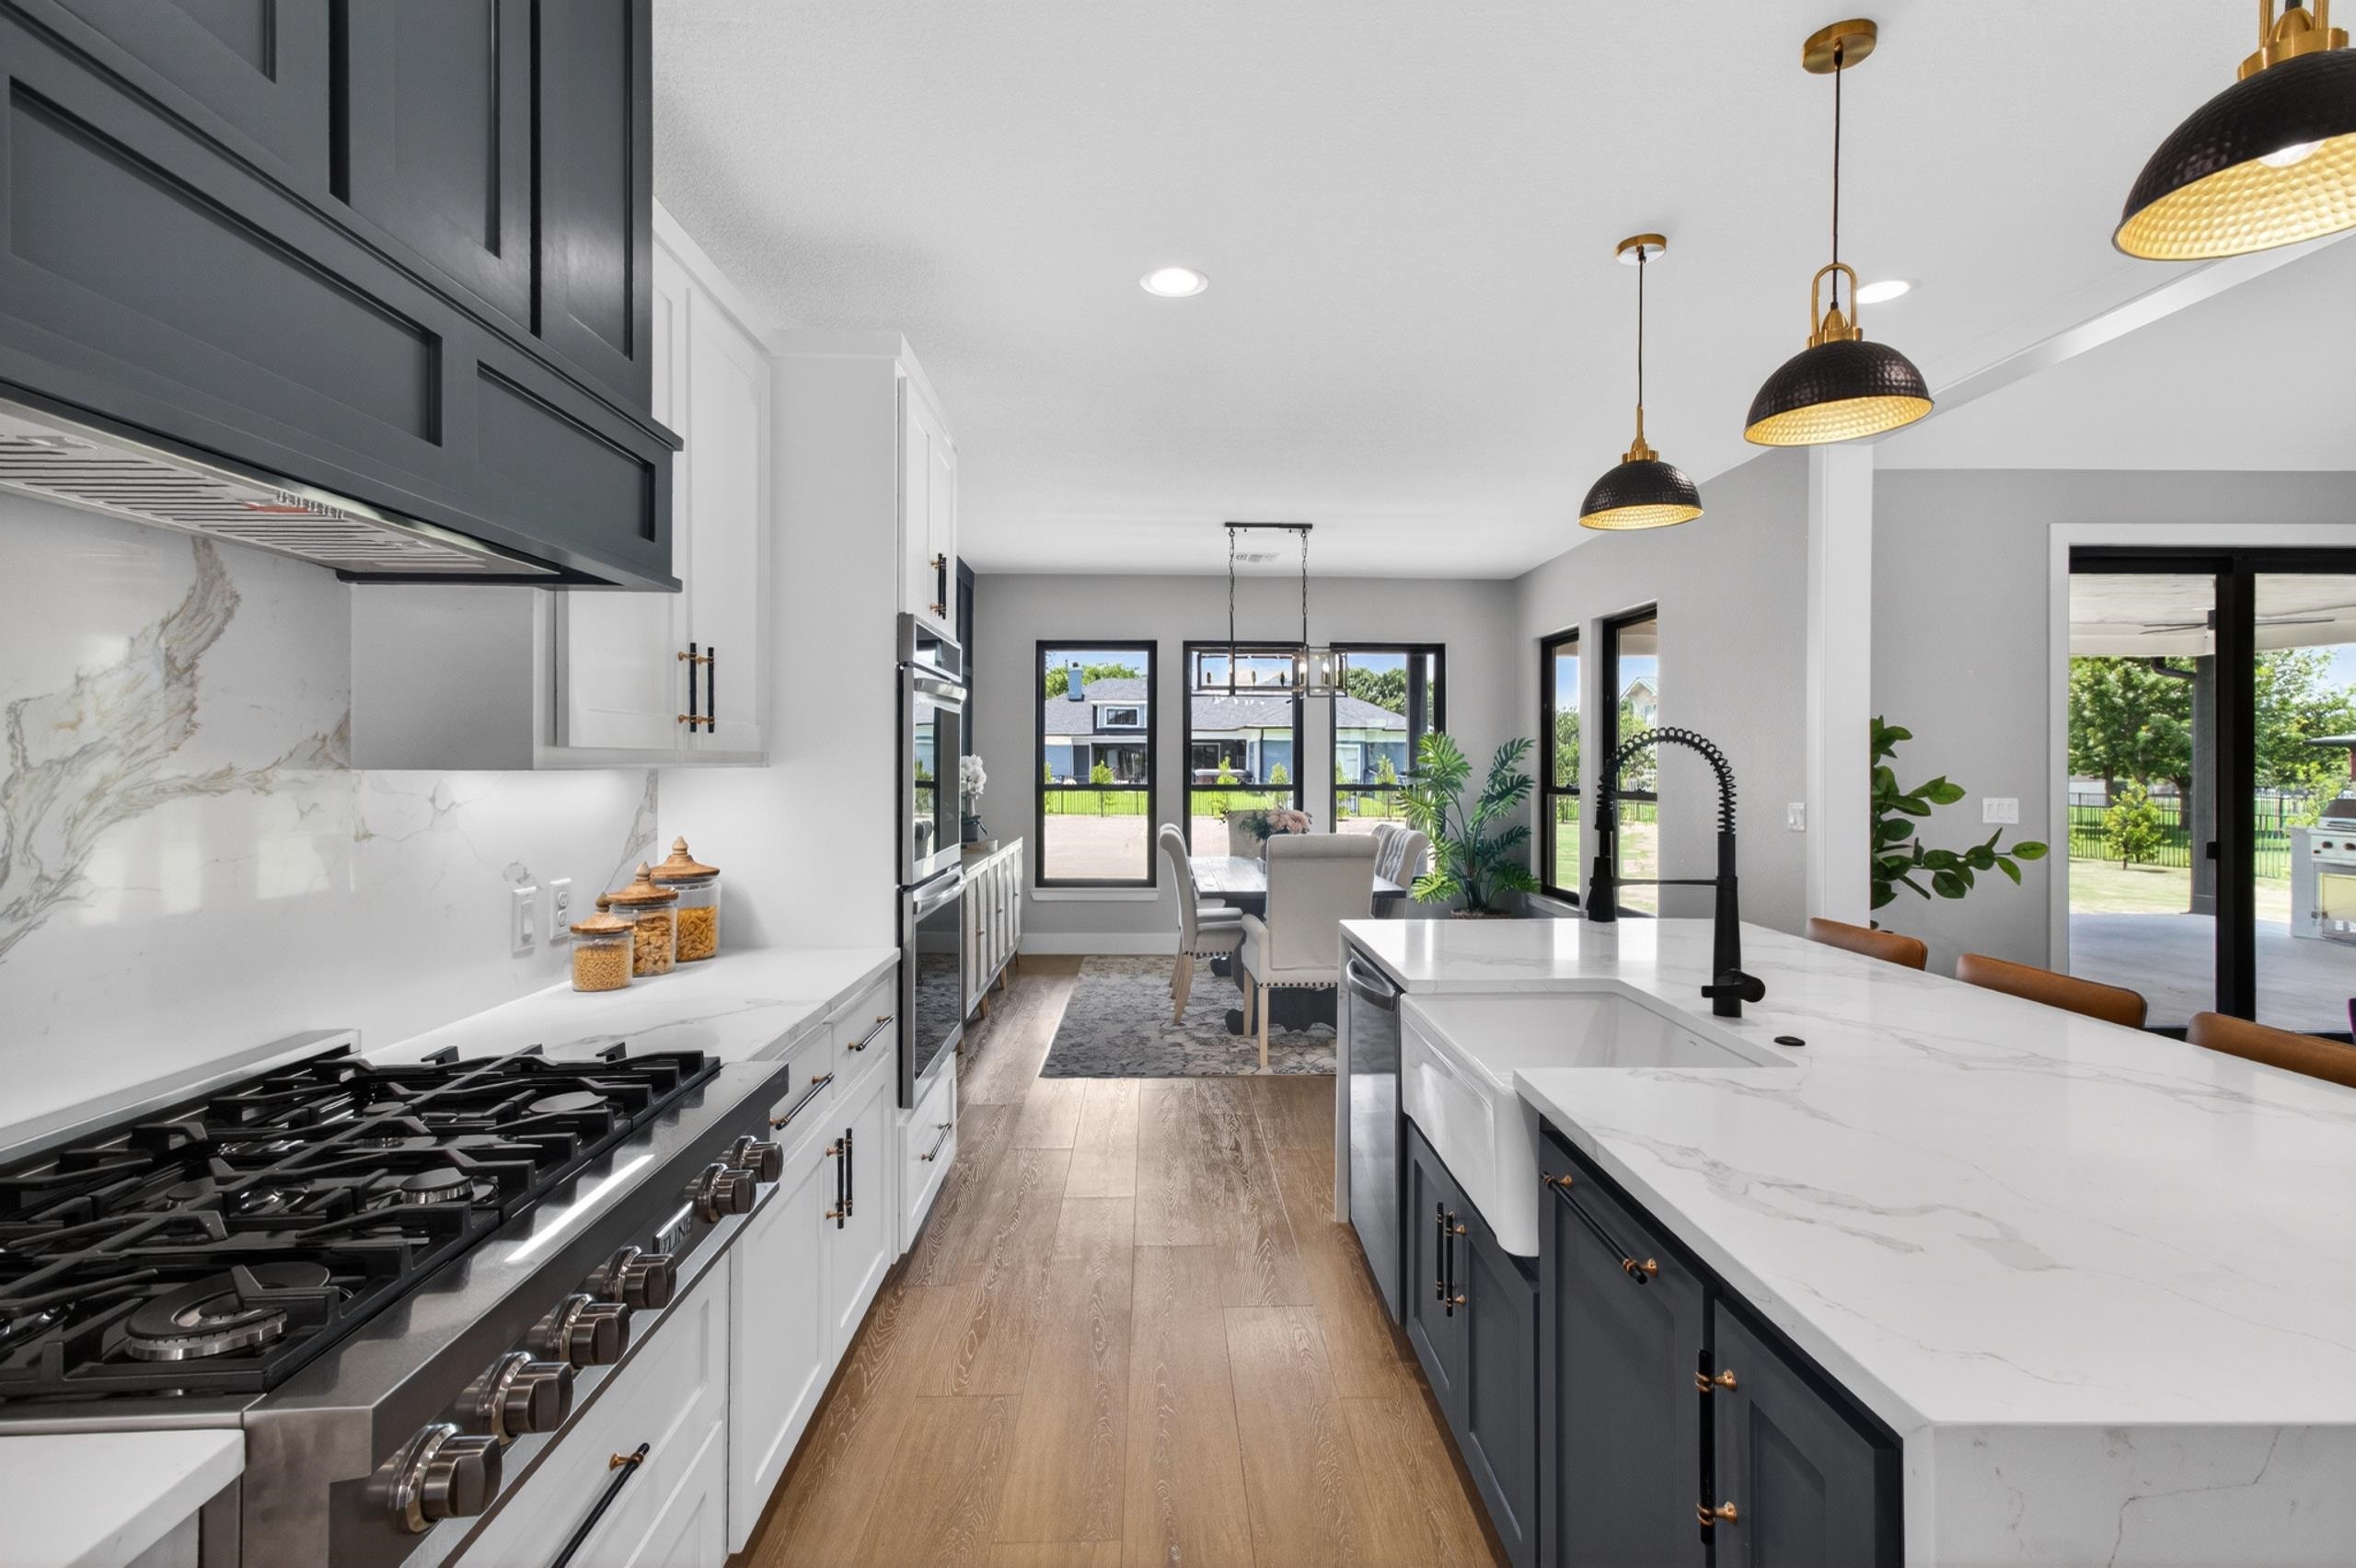
Modern kitchen with a large white island, farmhouse sink, dark cabinetry, and views through glass doors to the backyard.
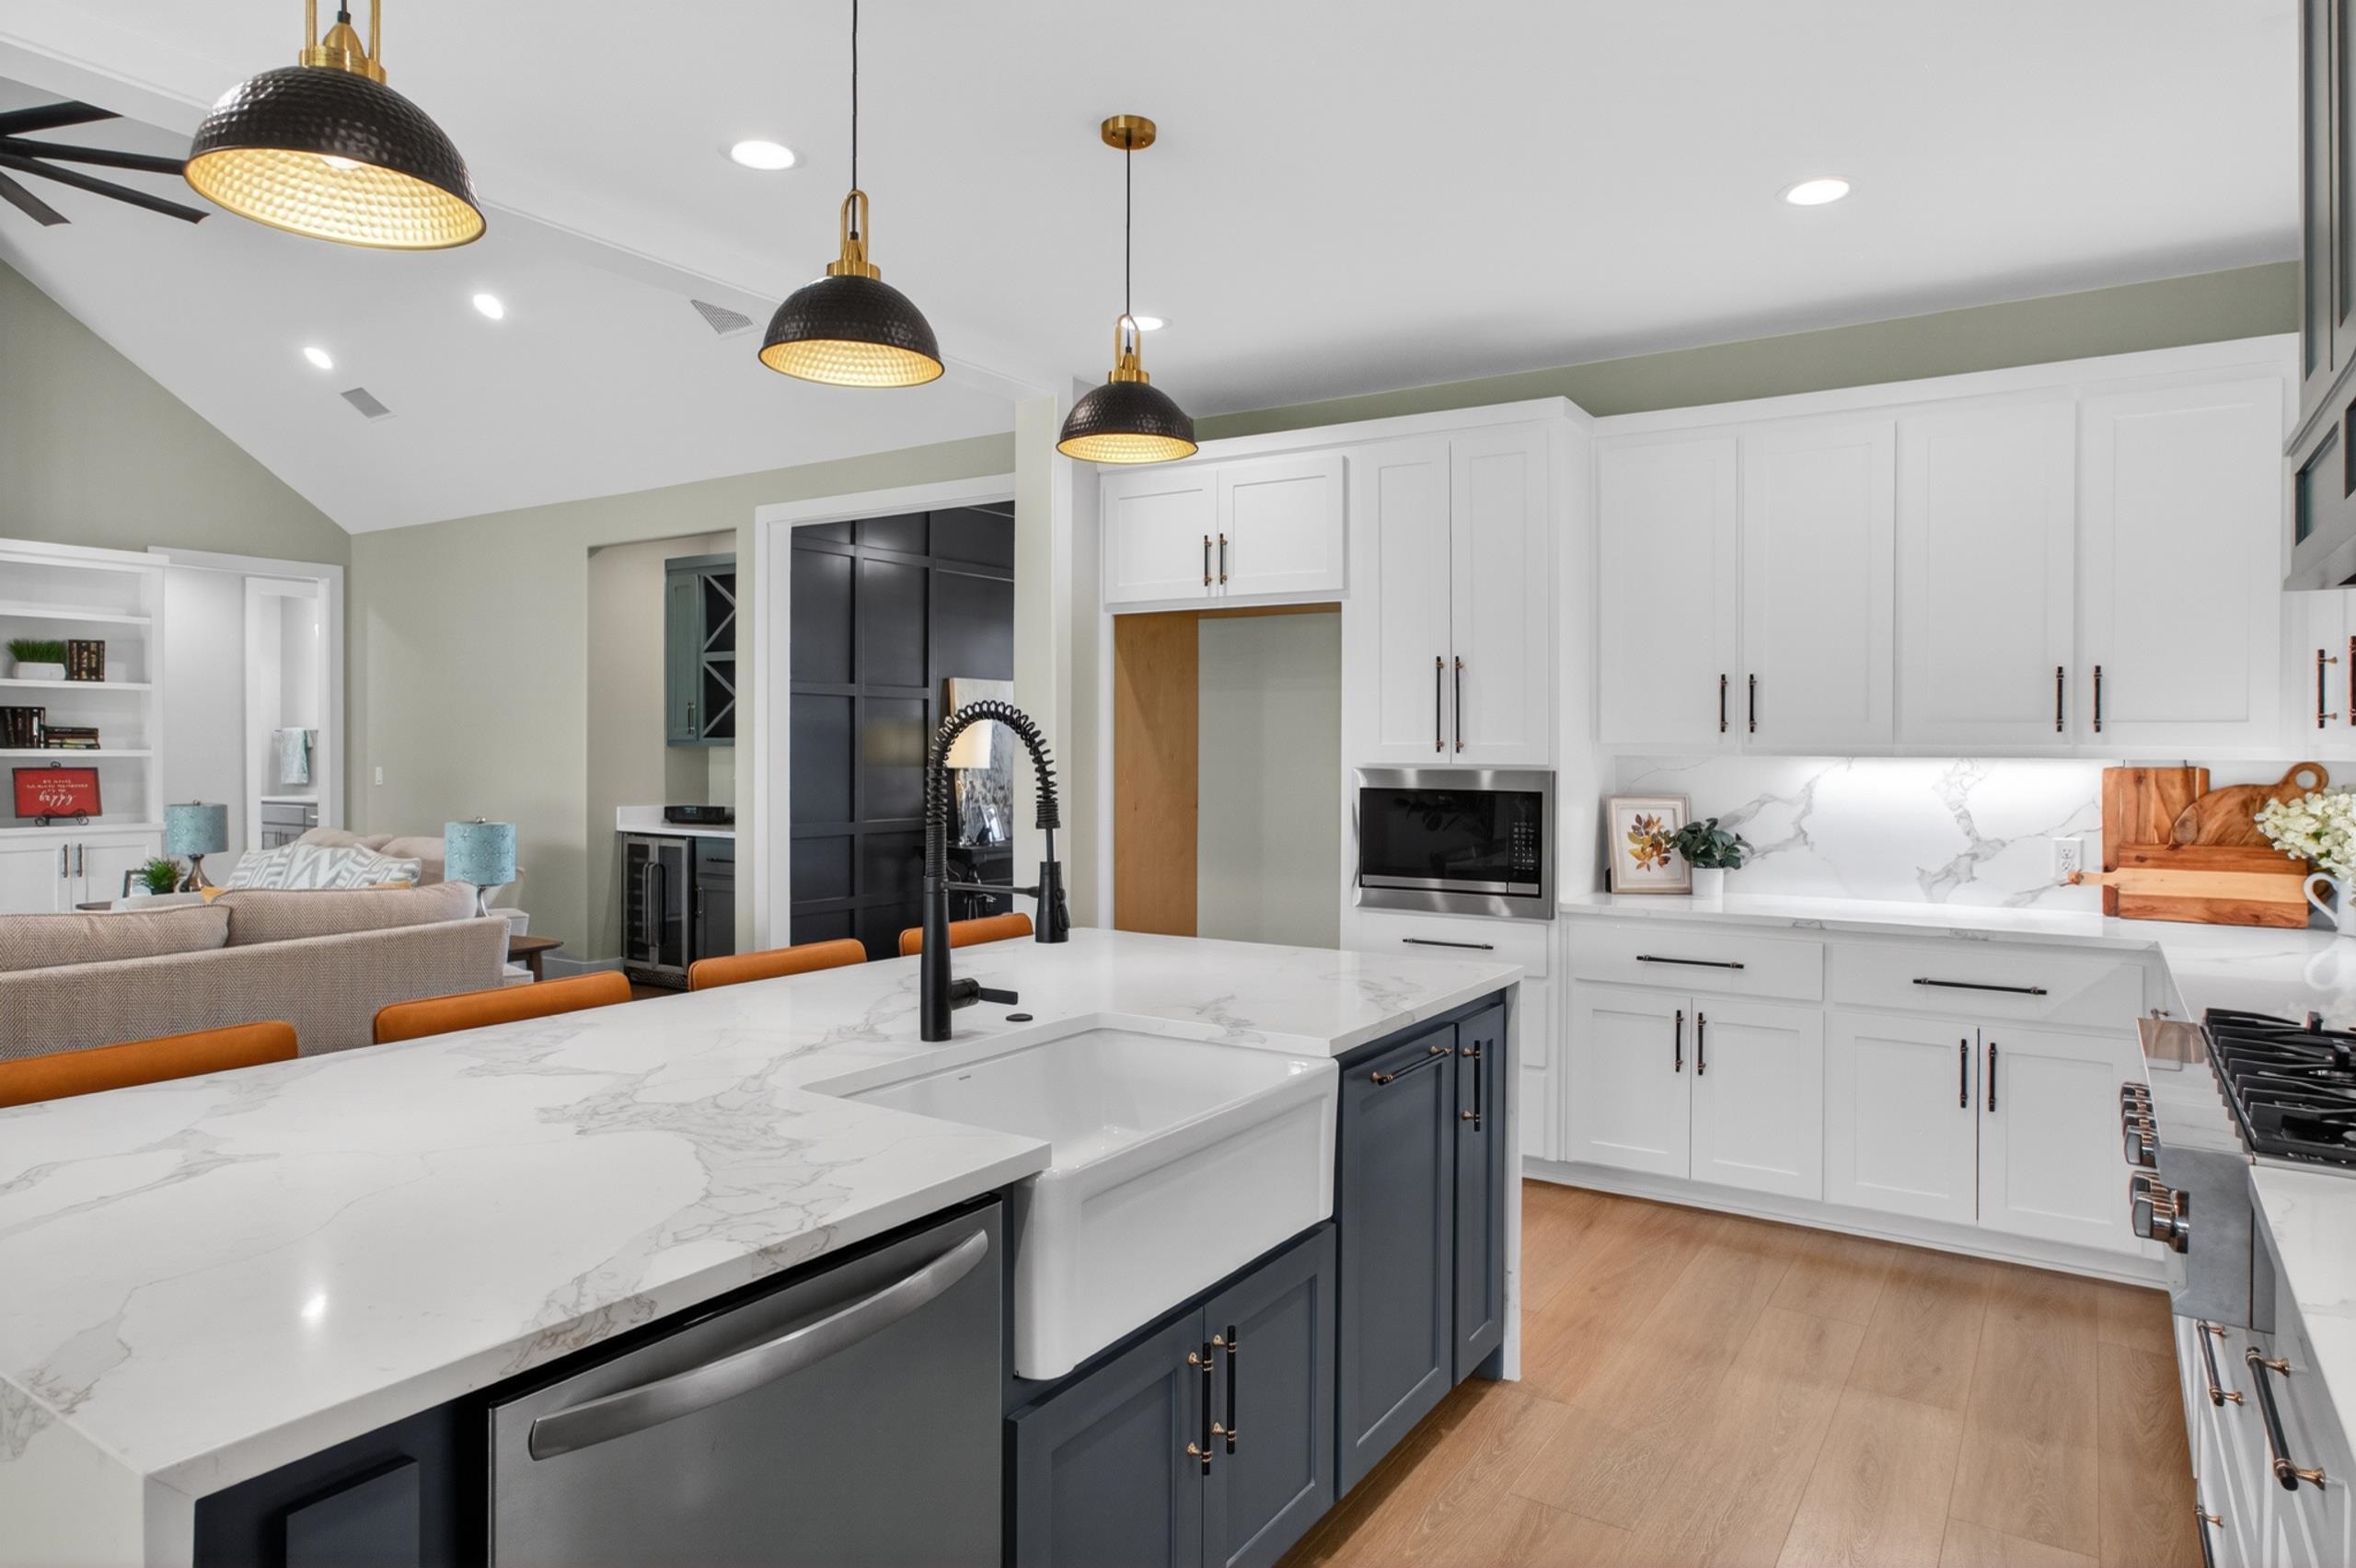
Open-plan kitchen with a navy island, farmhouse sink, white cabinets, and three pendant lights.
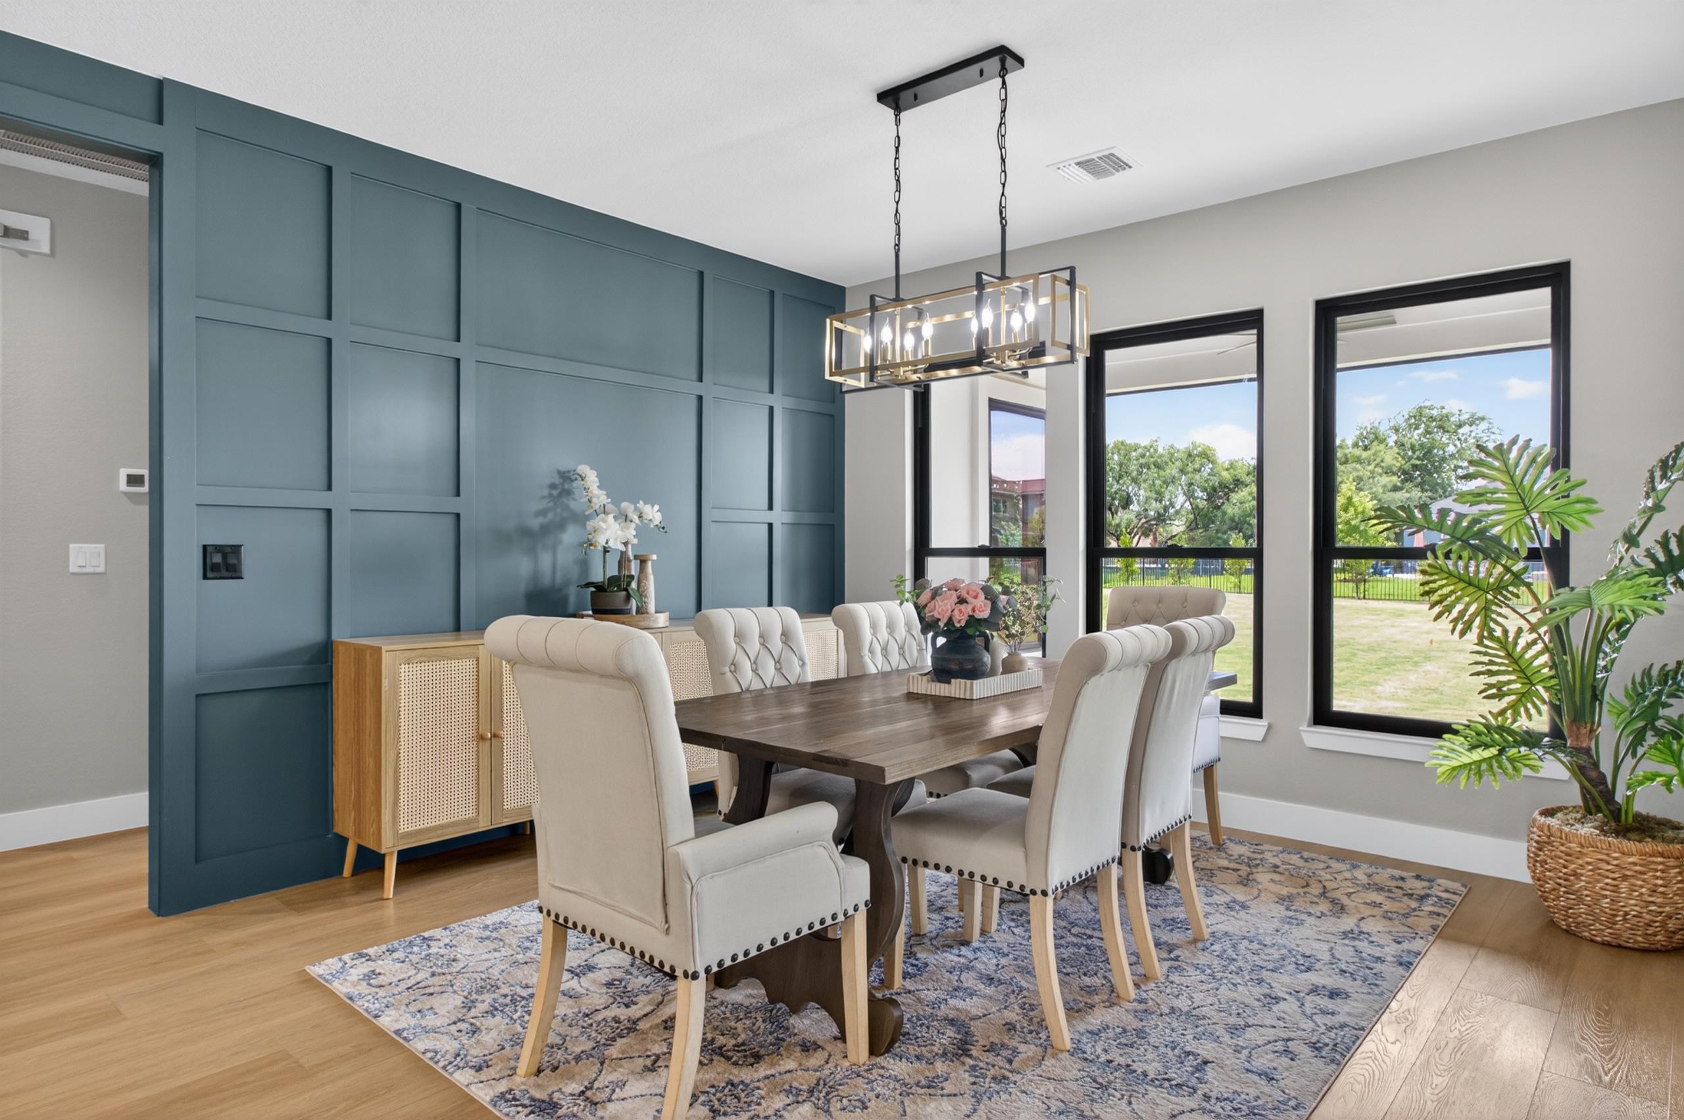
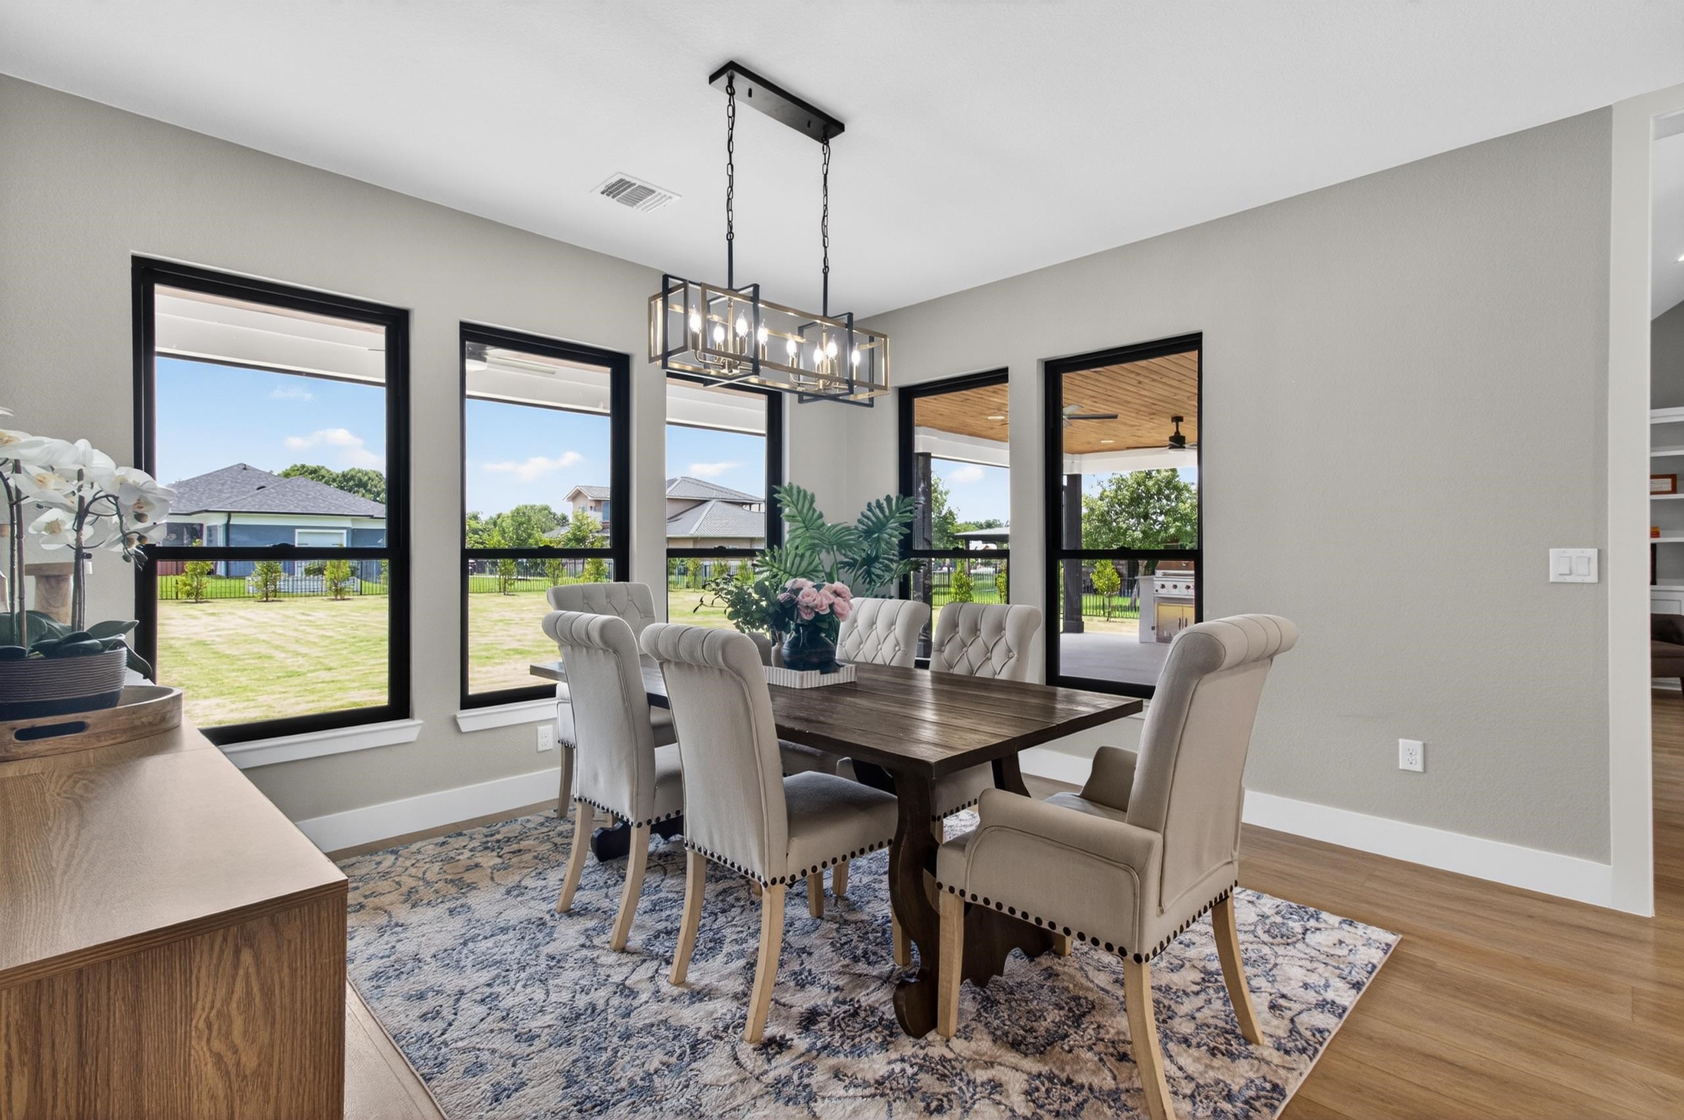
Dining room with a teal paneled wall, upholstered chairs, and large windows overlooking a lawn.
Dining room with a dark wood table, upholstered chairs, and large windows overlooking the lawn.
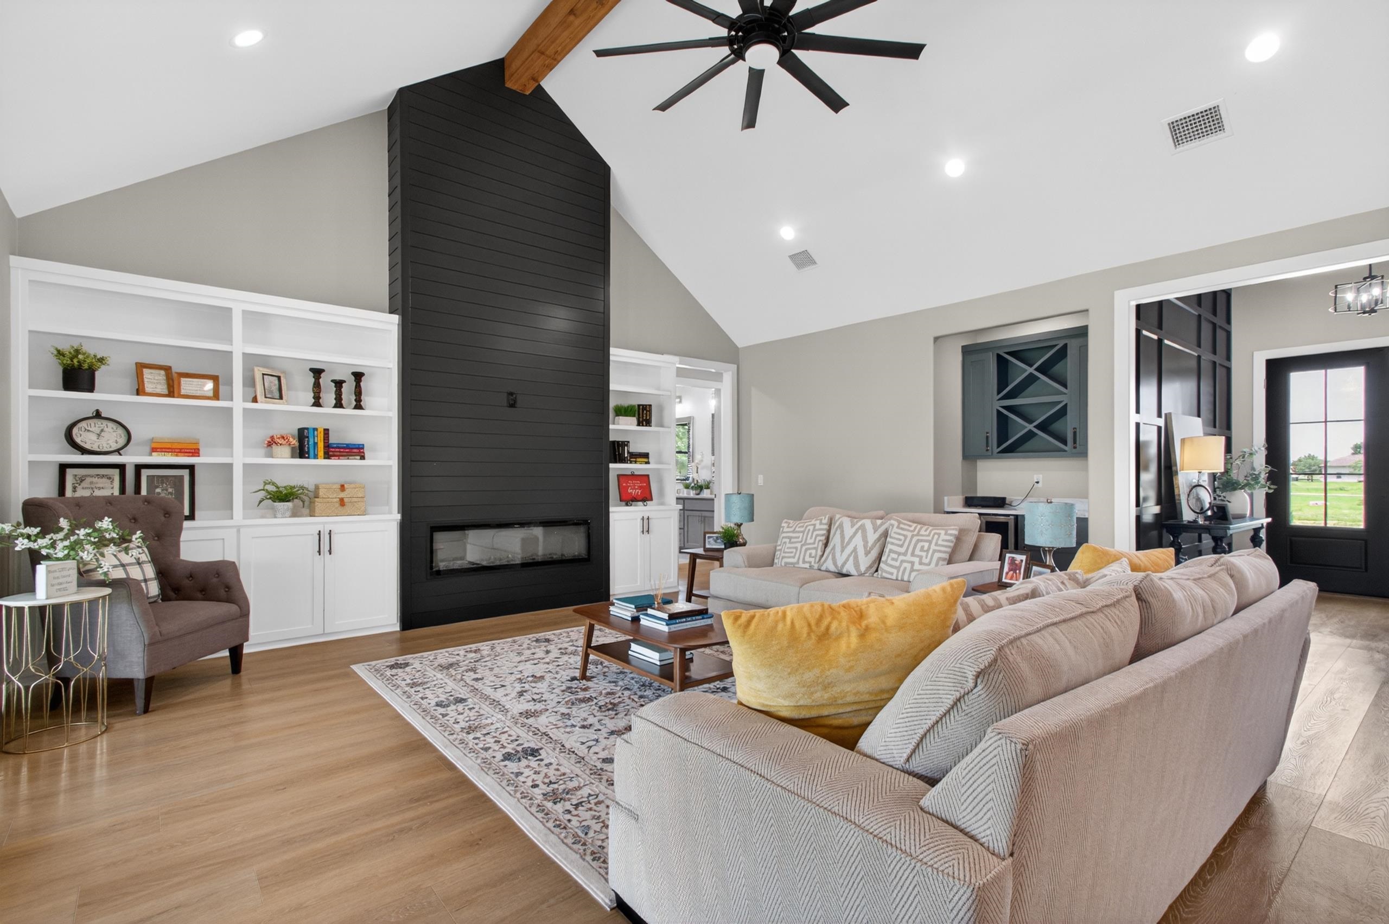
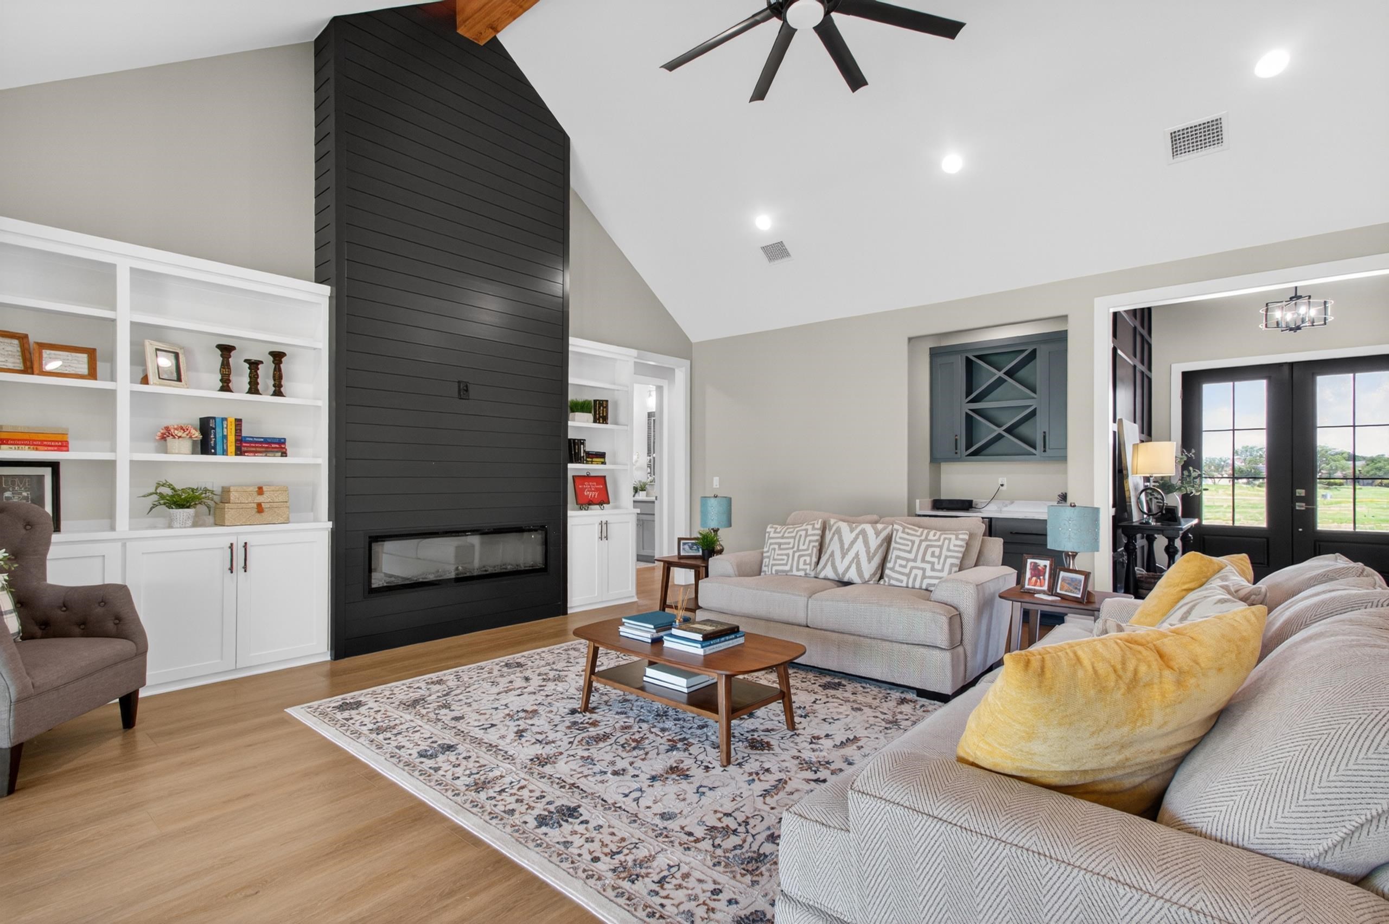
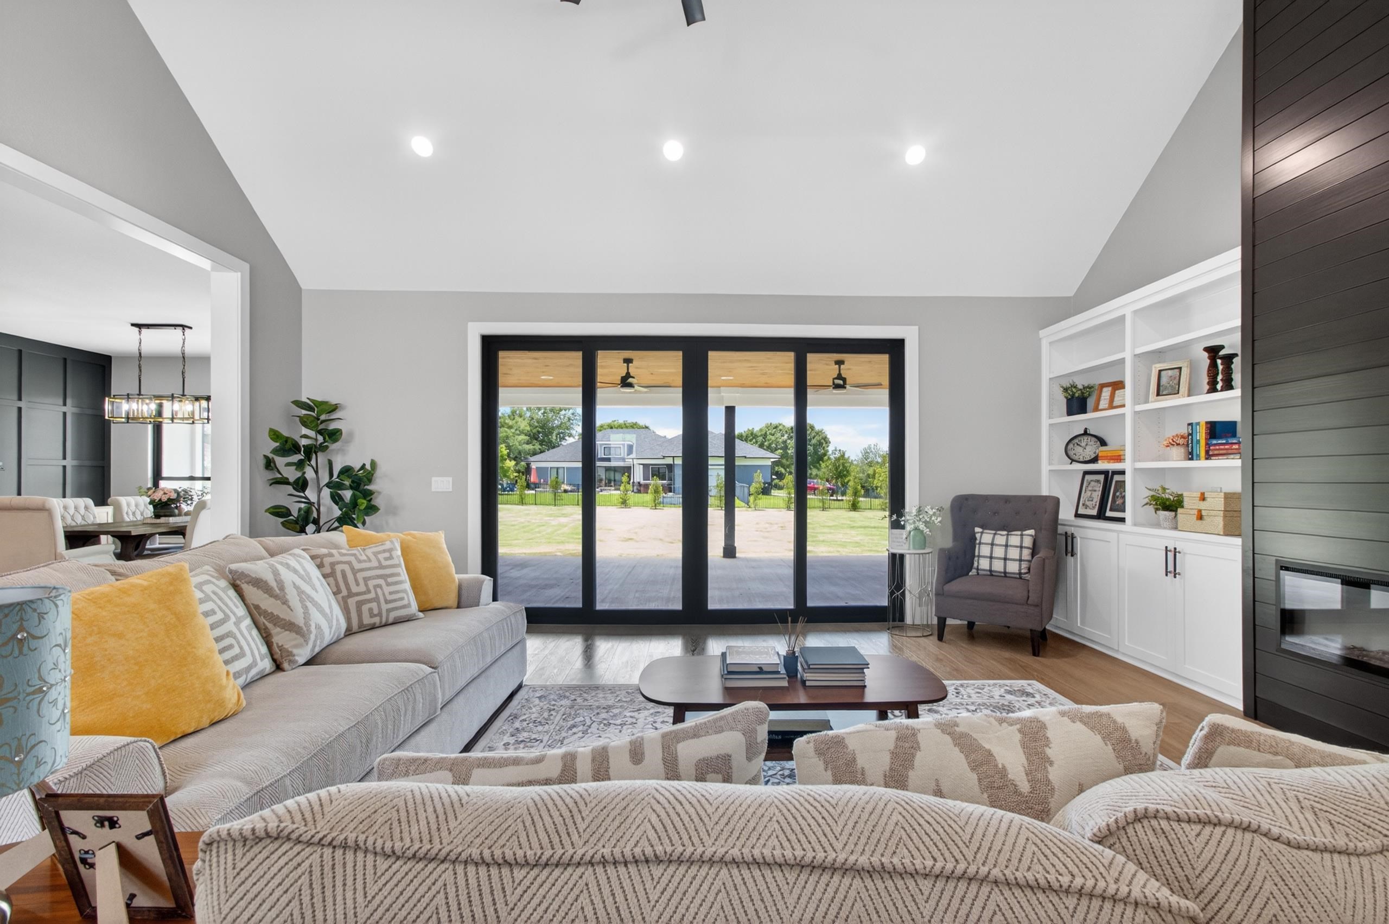
Living room with vaulted ceiling, black fireplace wall, white built-in shelves, and a large seating area.
Living room with a vaulted ceiling, black fireplace wall, built-in shelves, and light sofas.
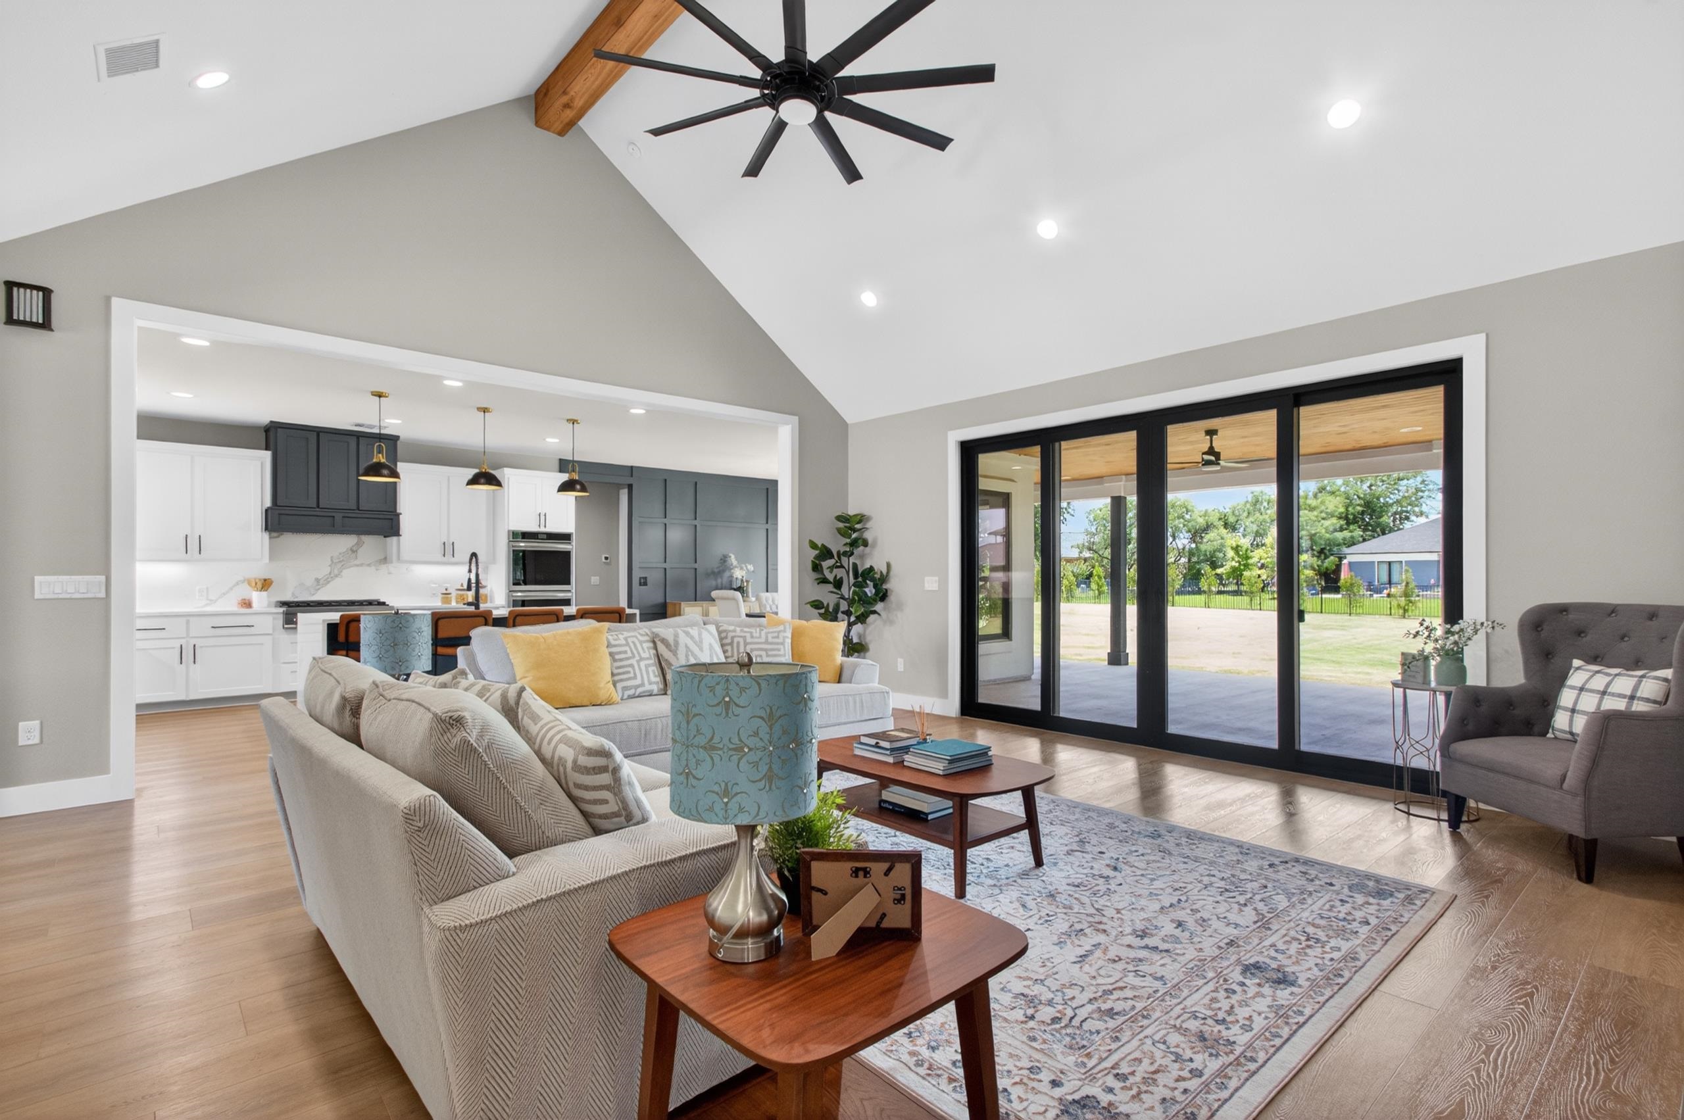
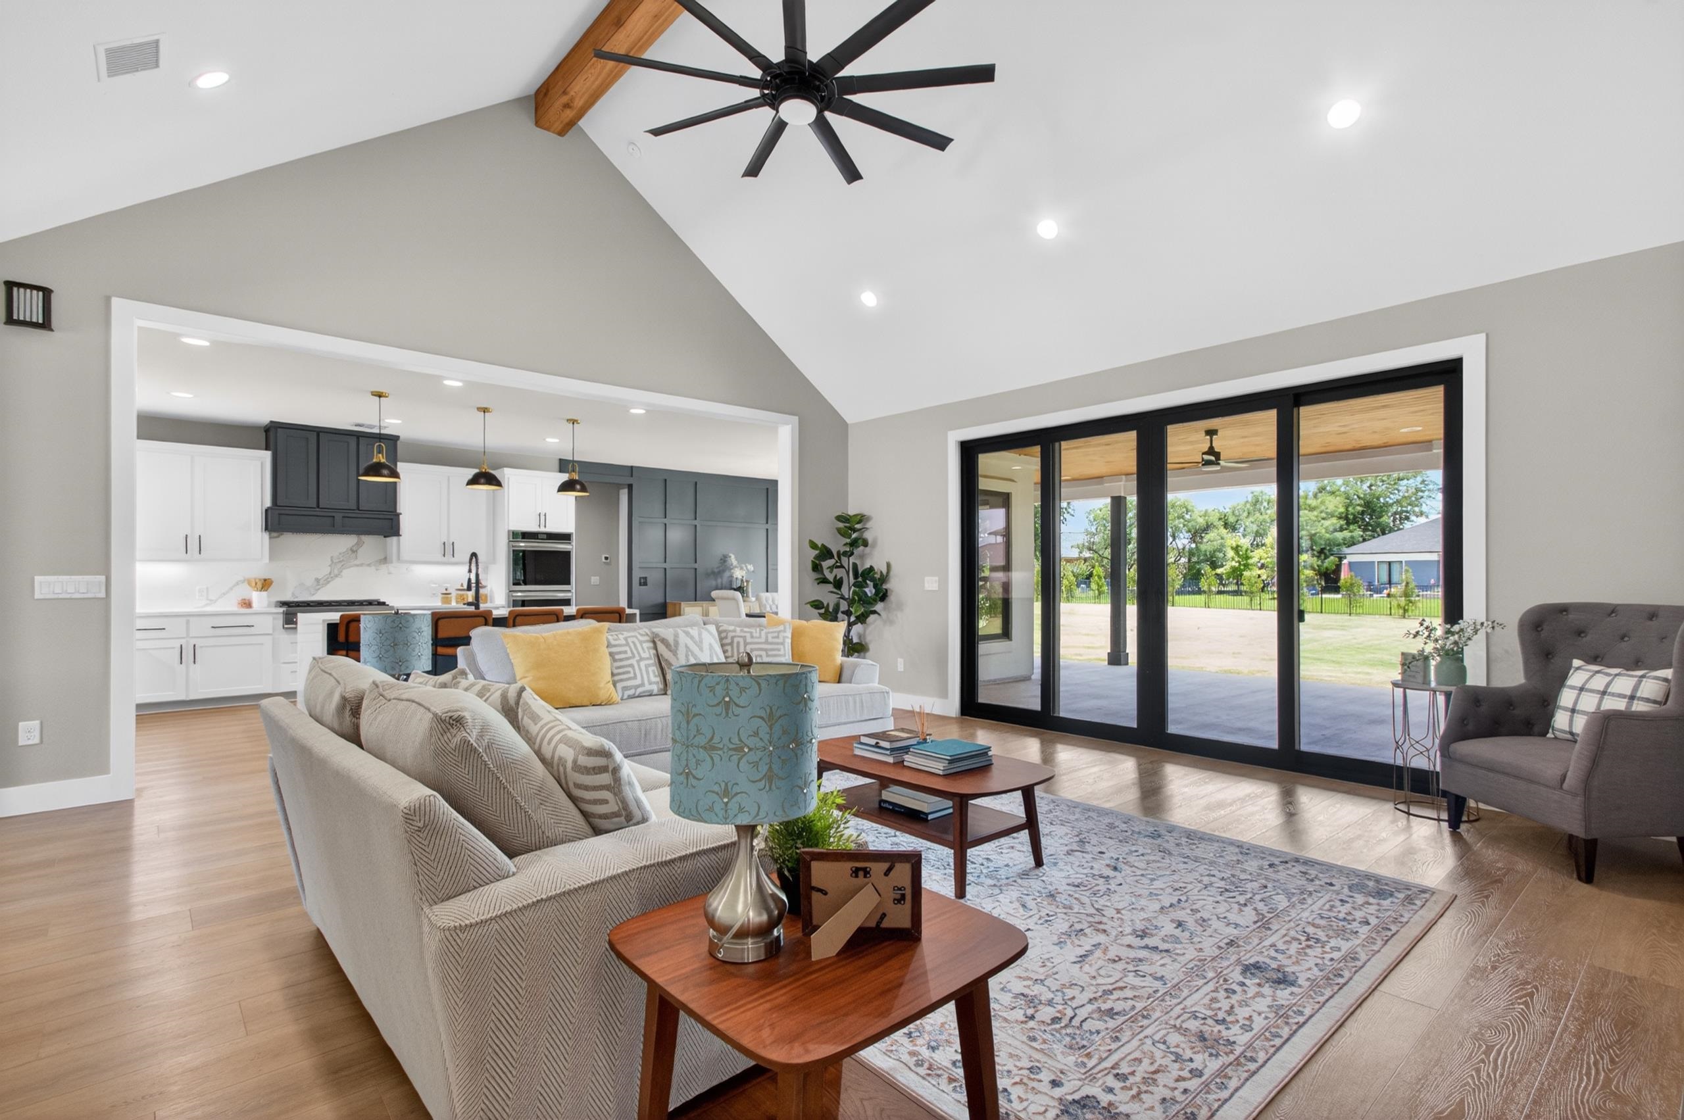
Open-plan living room and kitchen with vaulted ceiling, exposed beam, and sliding doors to a covered patio.
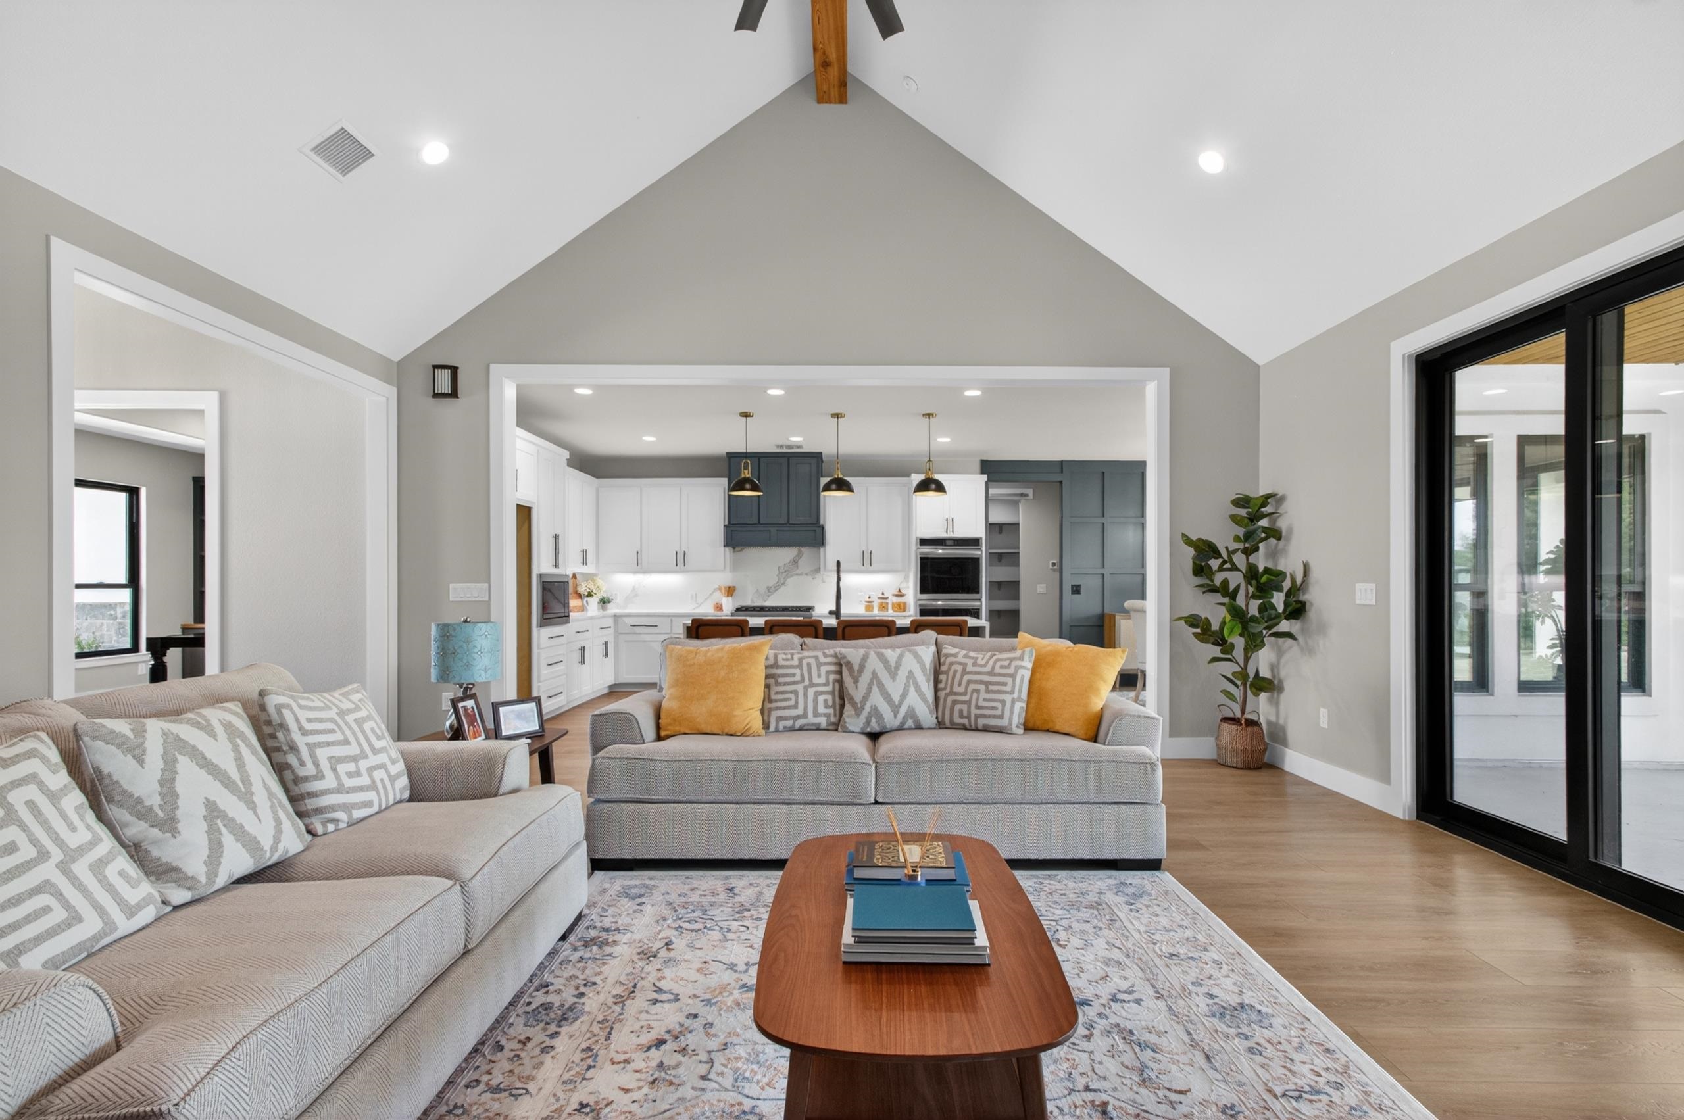
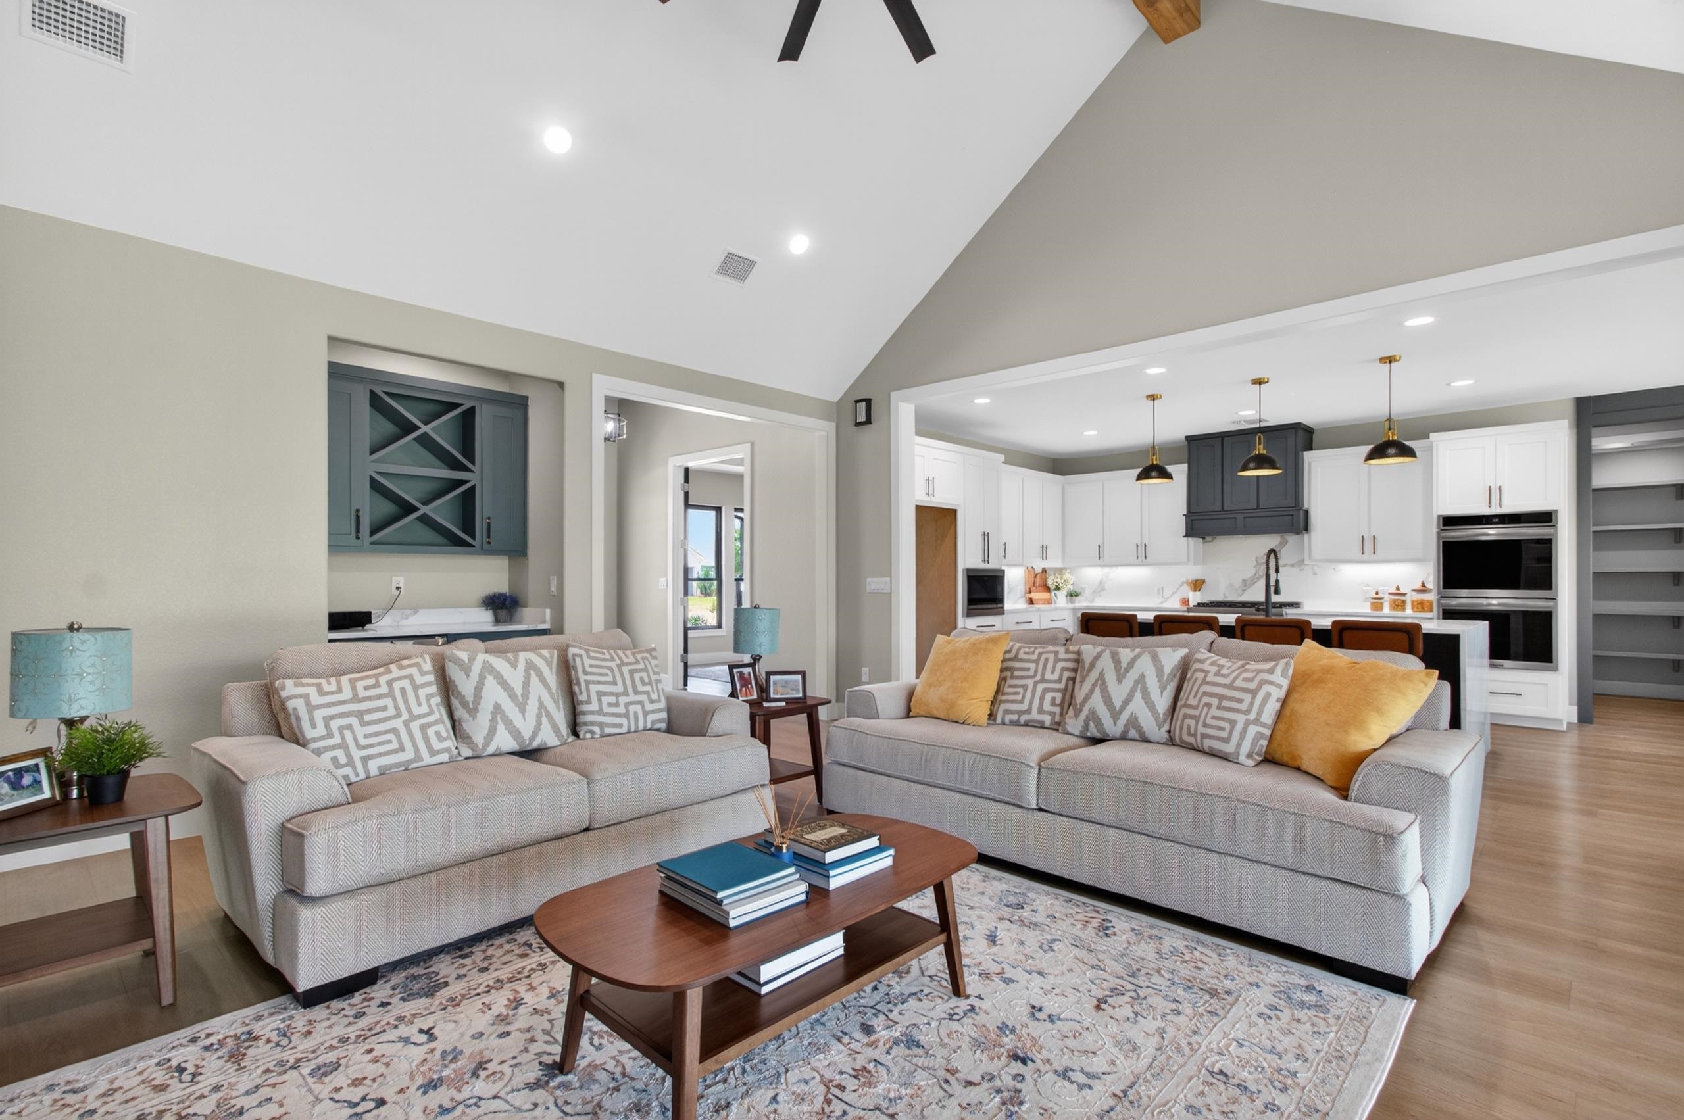
Living room with vaulted ceiling, gray sofas, mustard pillows, and an open kitchen.
Living room with vaulted ceiling, built-in shelving, and sliding doors to a covered patio.
Open-plan living room with vaulted ceiling, charcoal-and-white kitchen, and sliding doors to a covered patio.
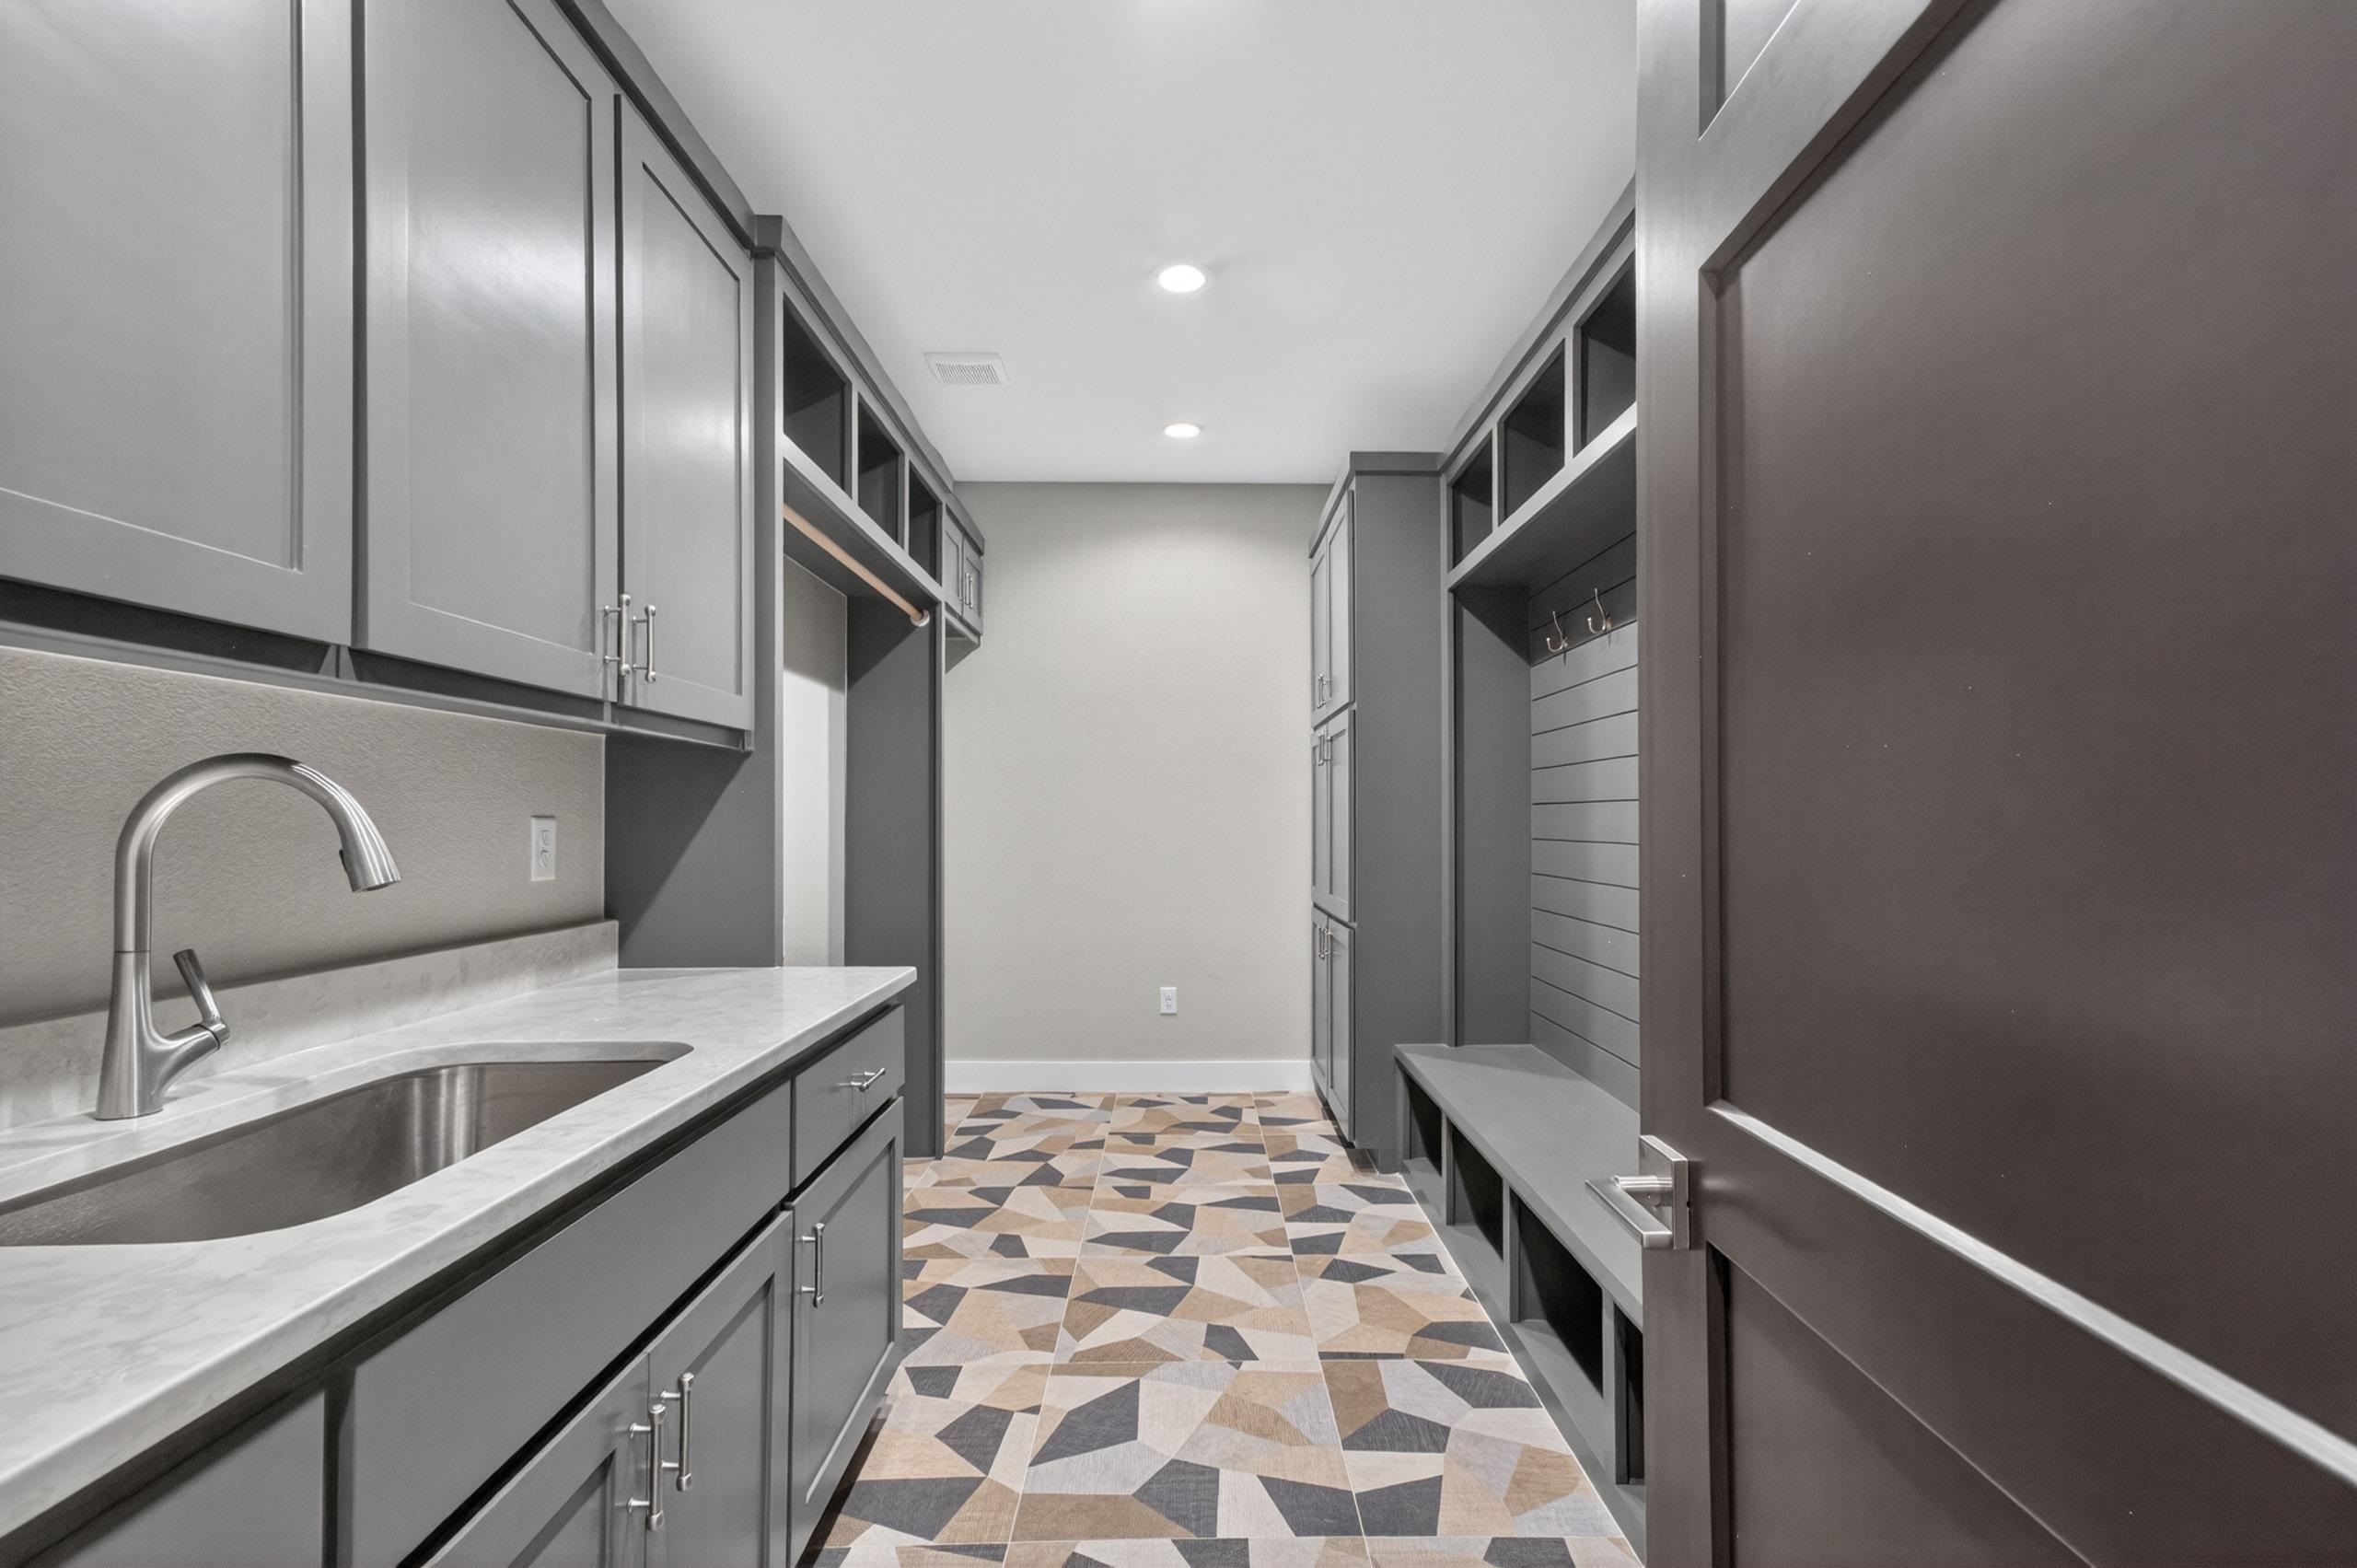
Mudroom with gray built-in cabinets, a sink, coat hooks, bench, and geometric tile floor.
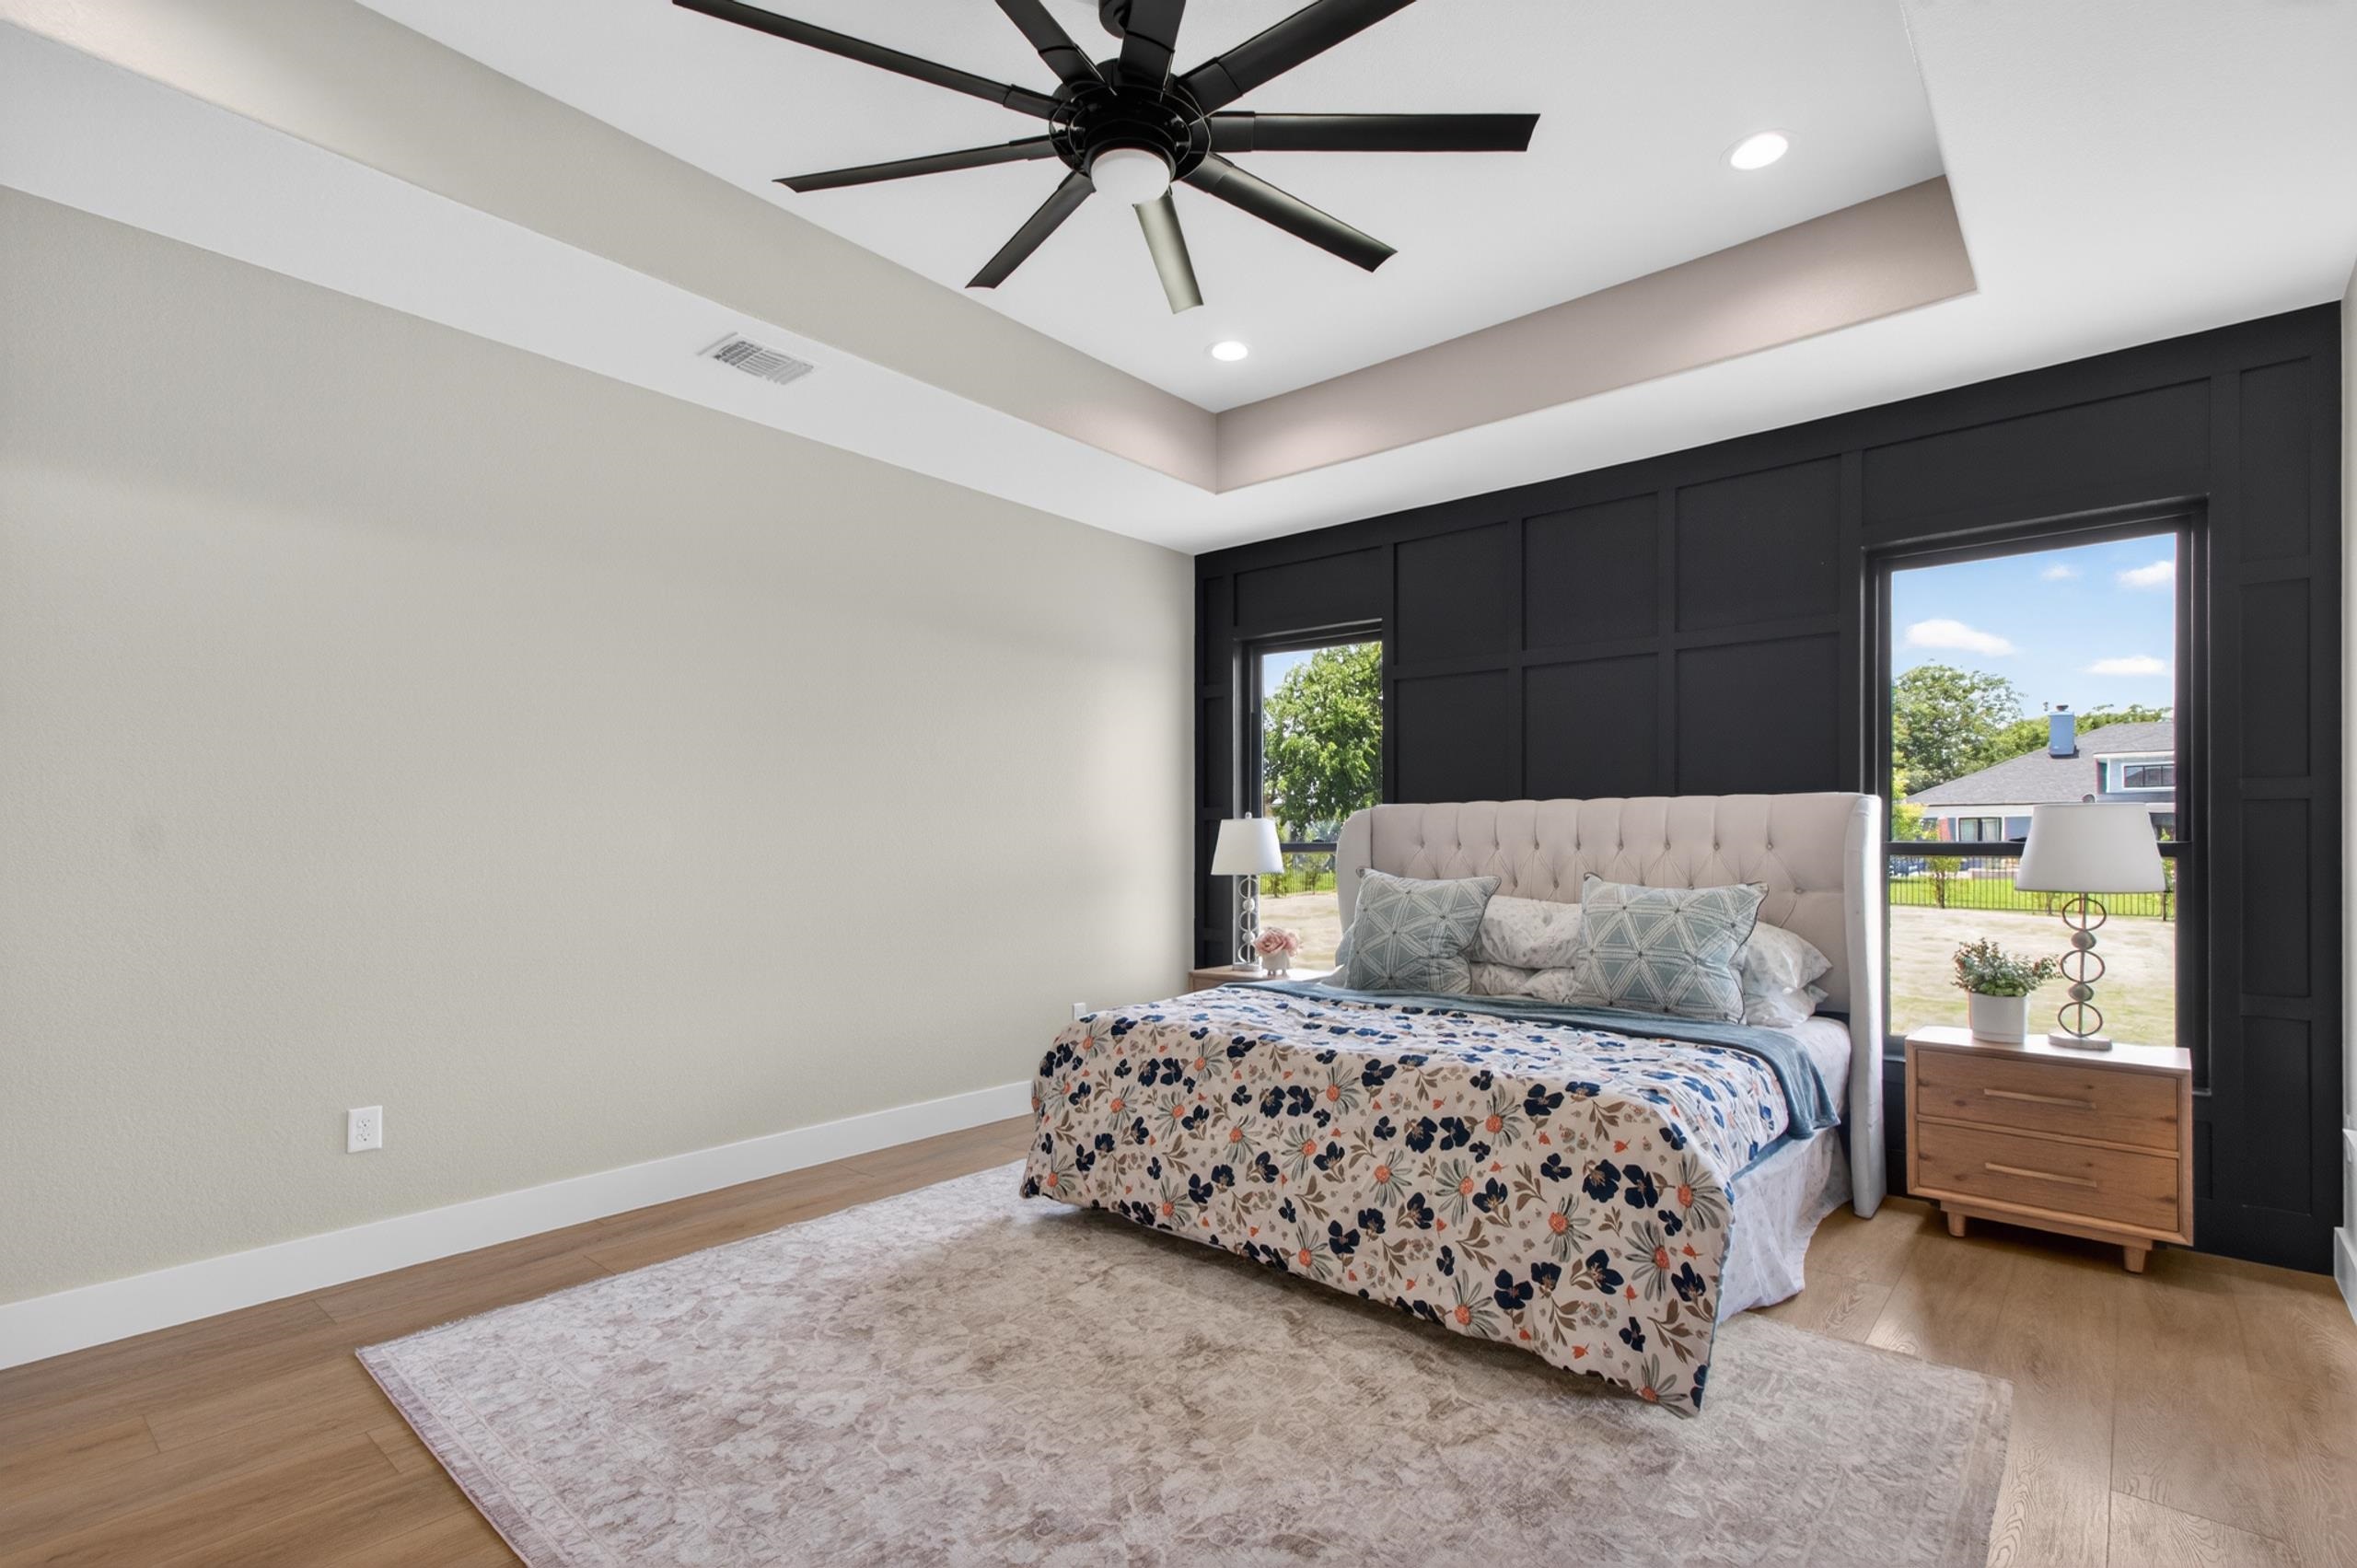
Staged bedroom with a floral-covered bed, dark paneled wall, and large windows overlooking the yard.
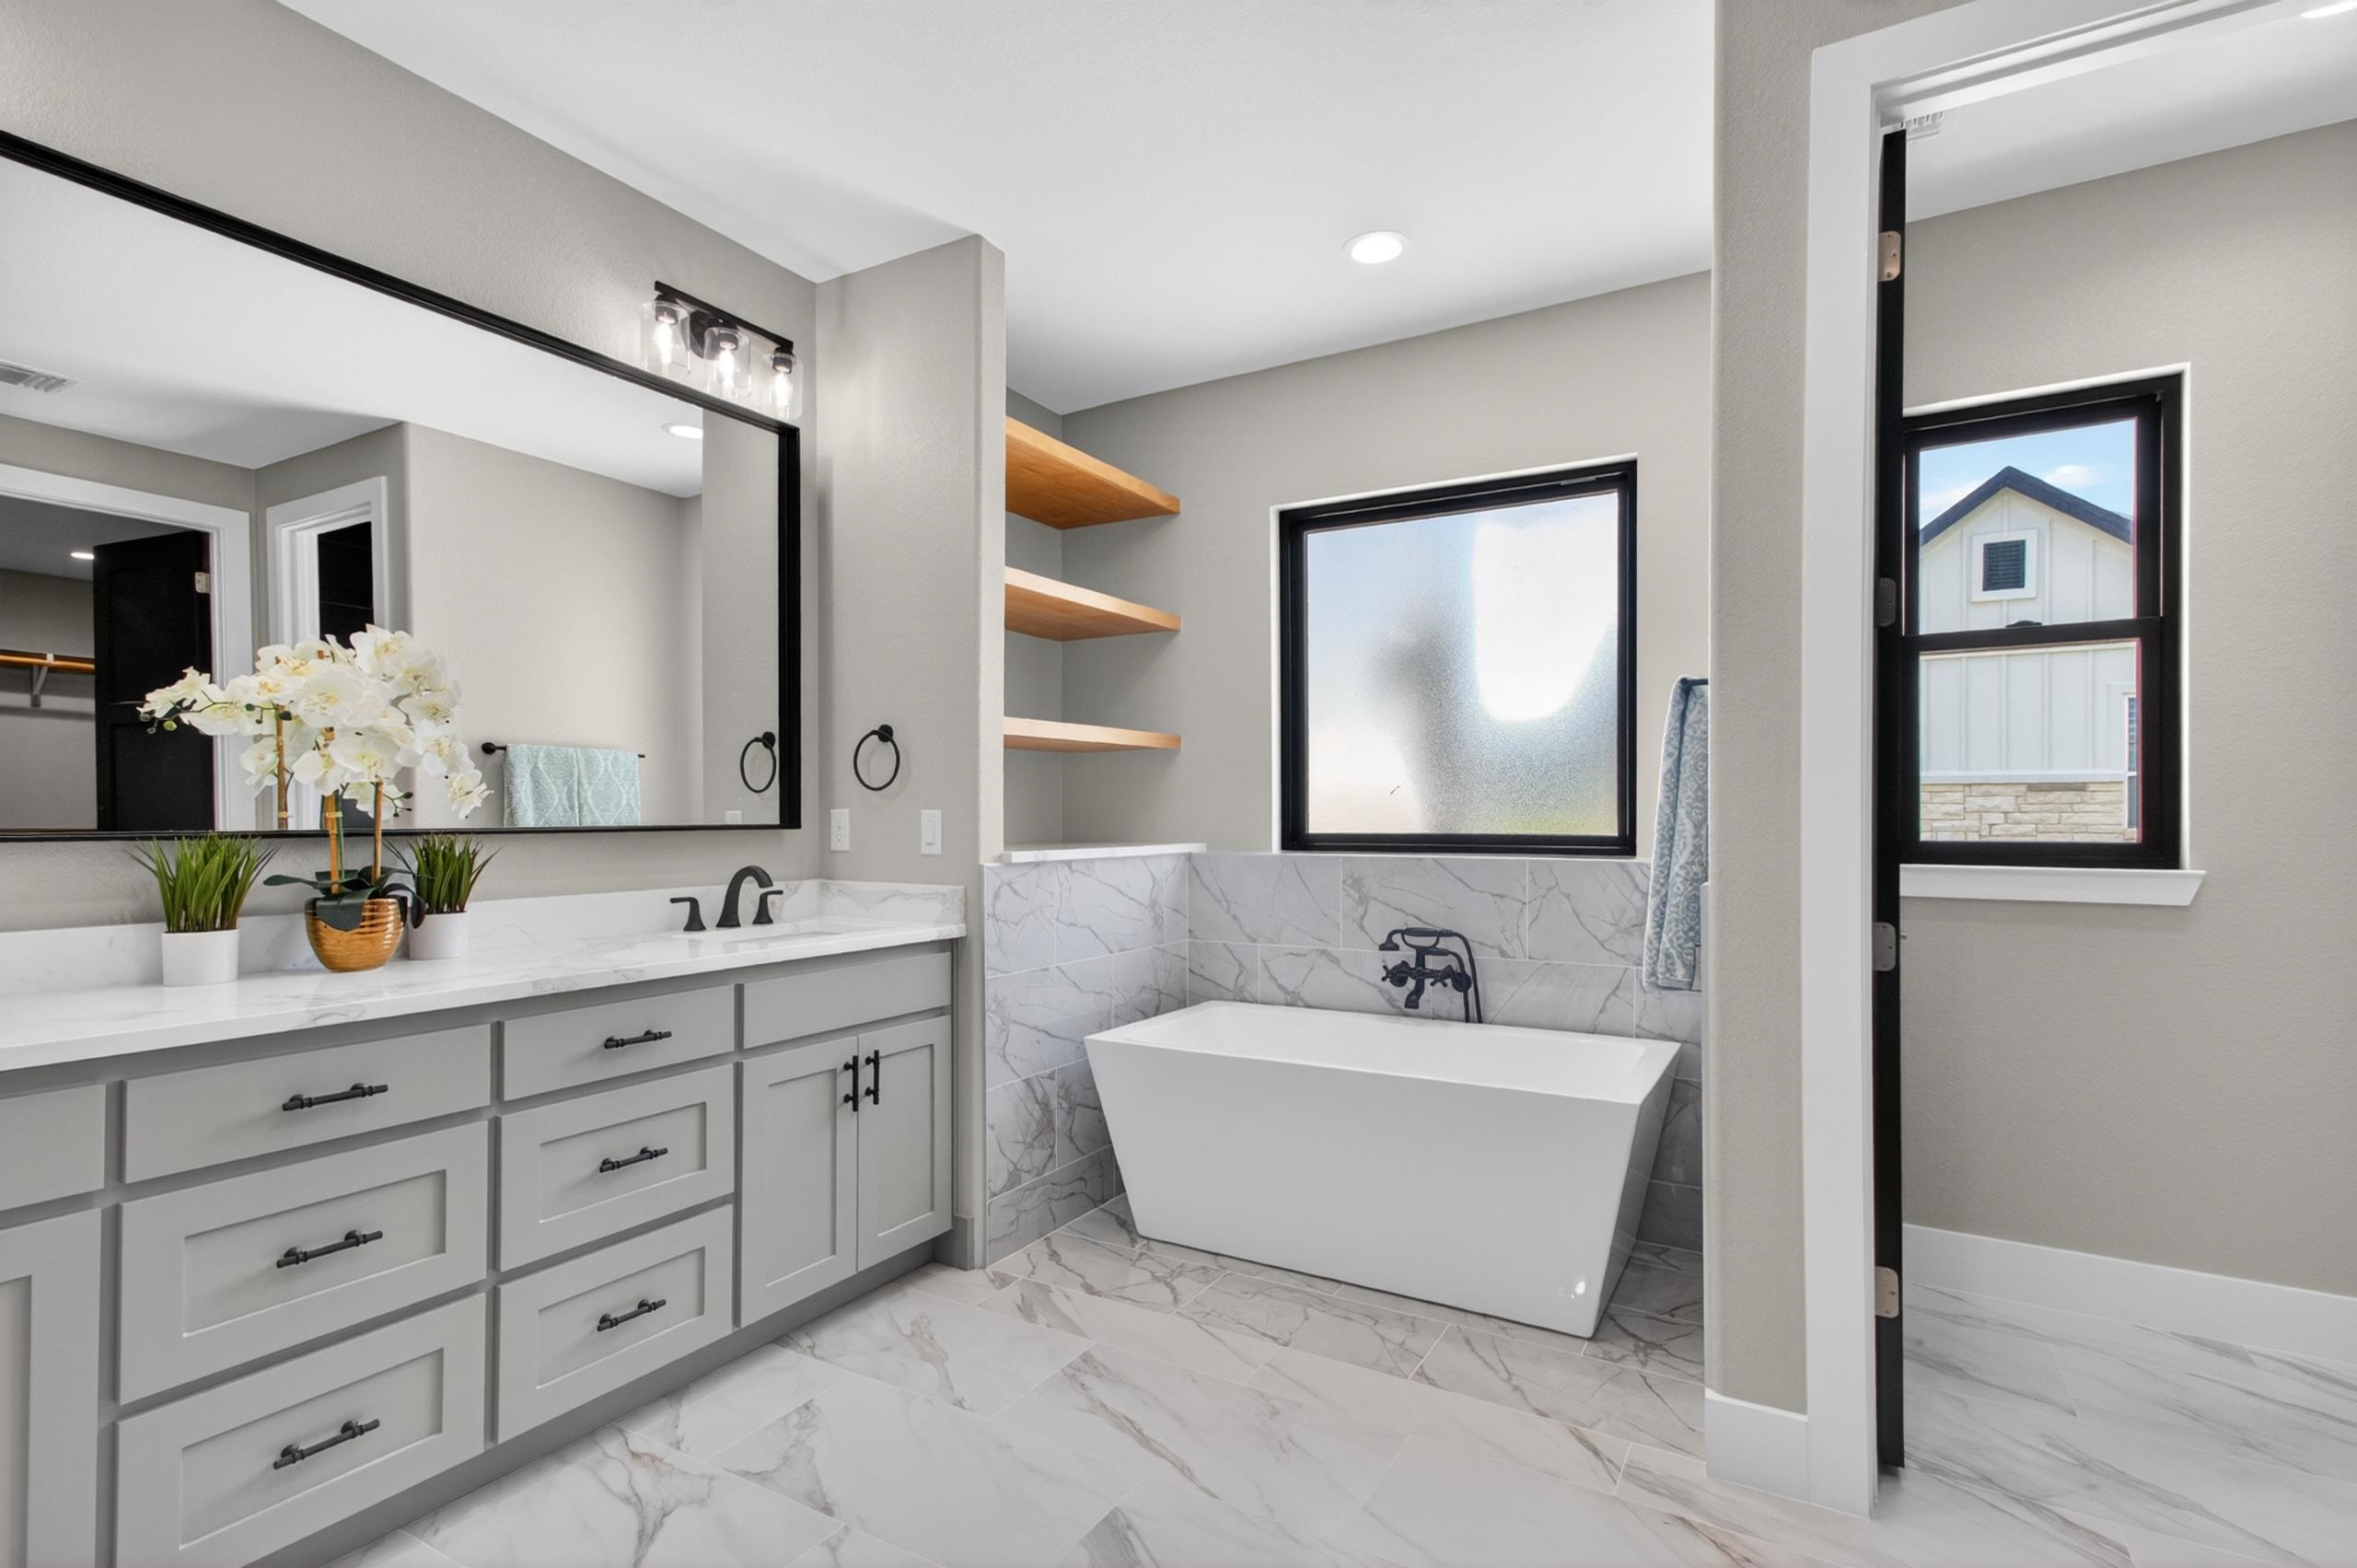
Modern bathroom with a freestanding tub, marble-look tile, and long gray vanity.
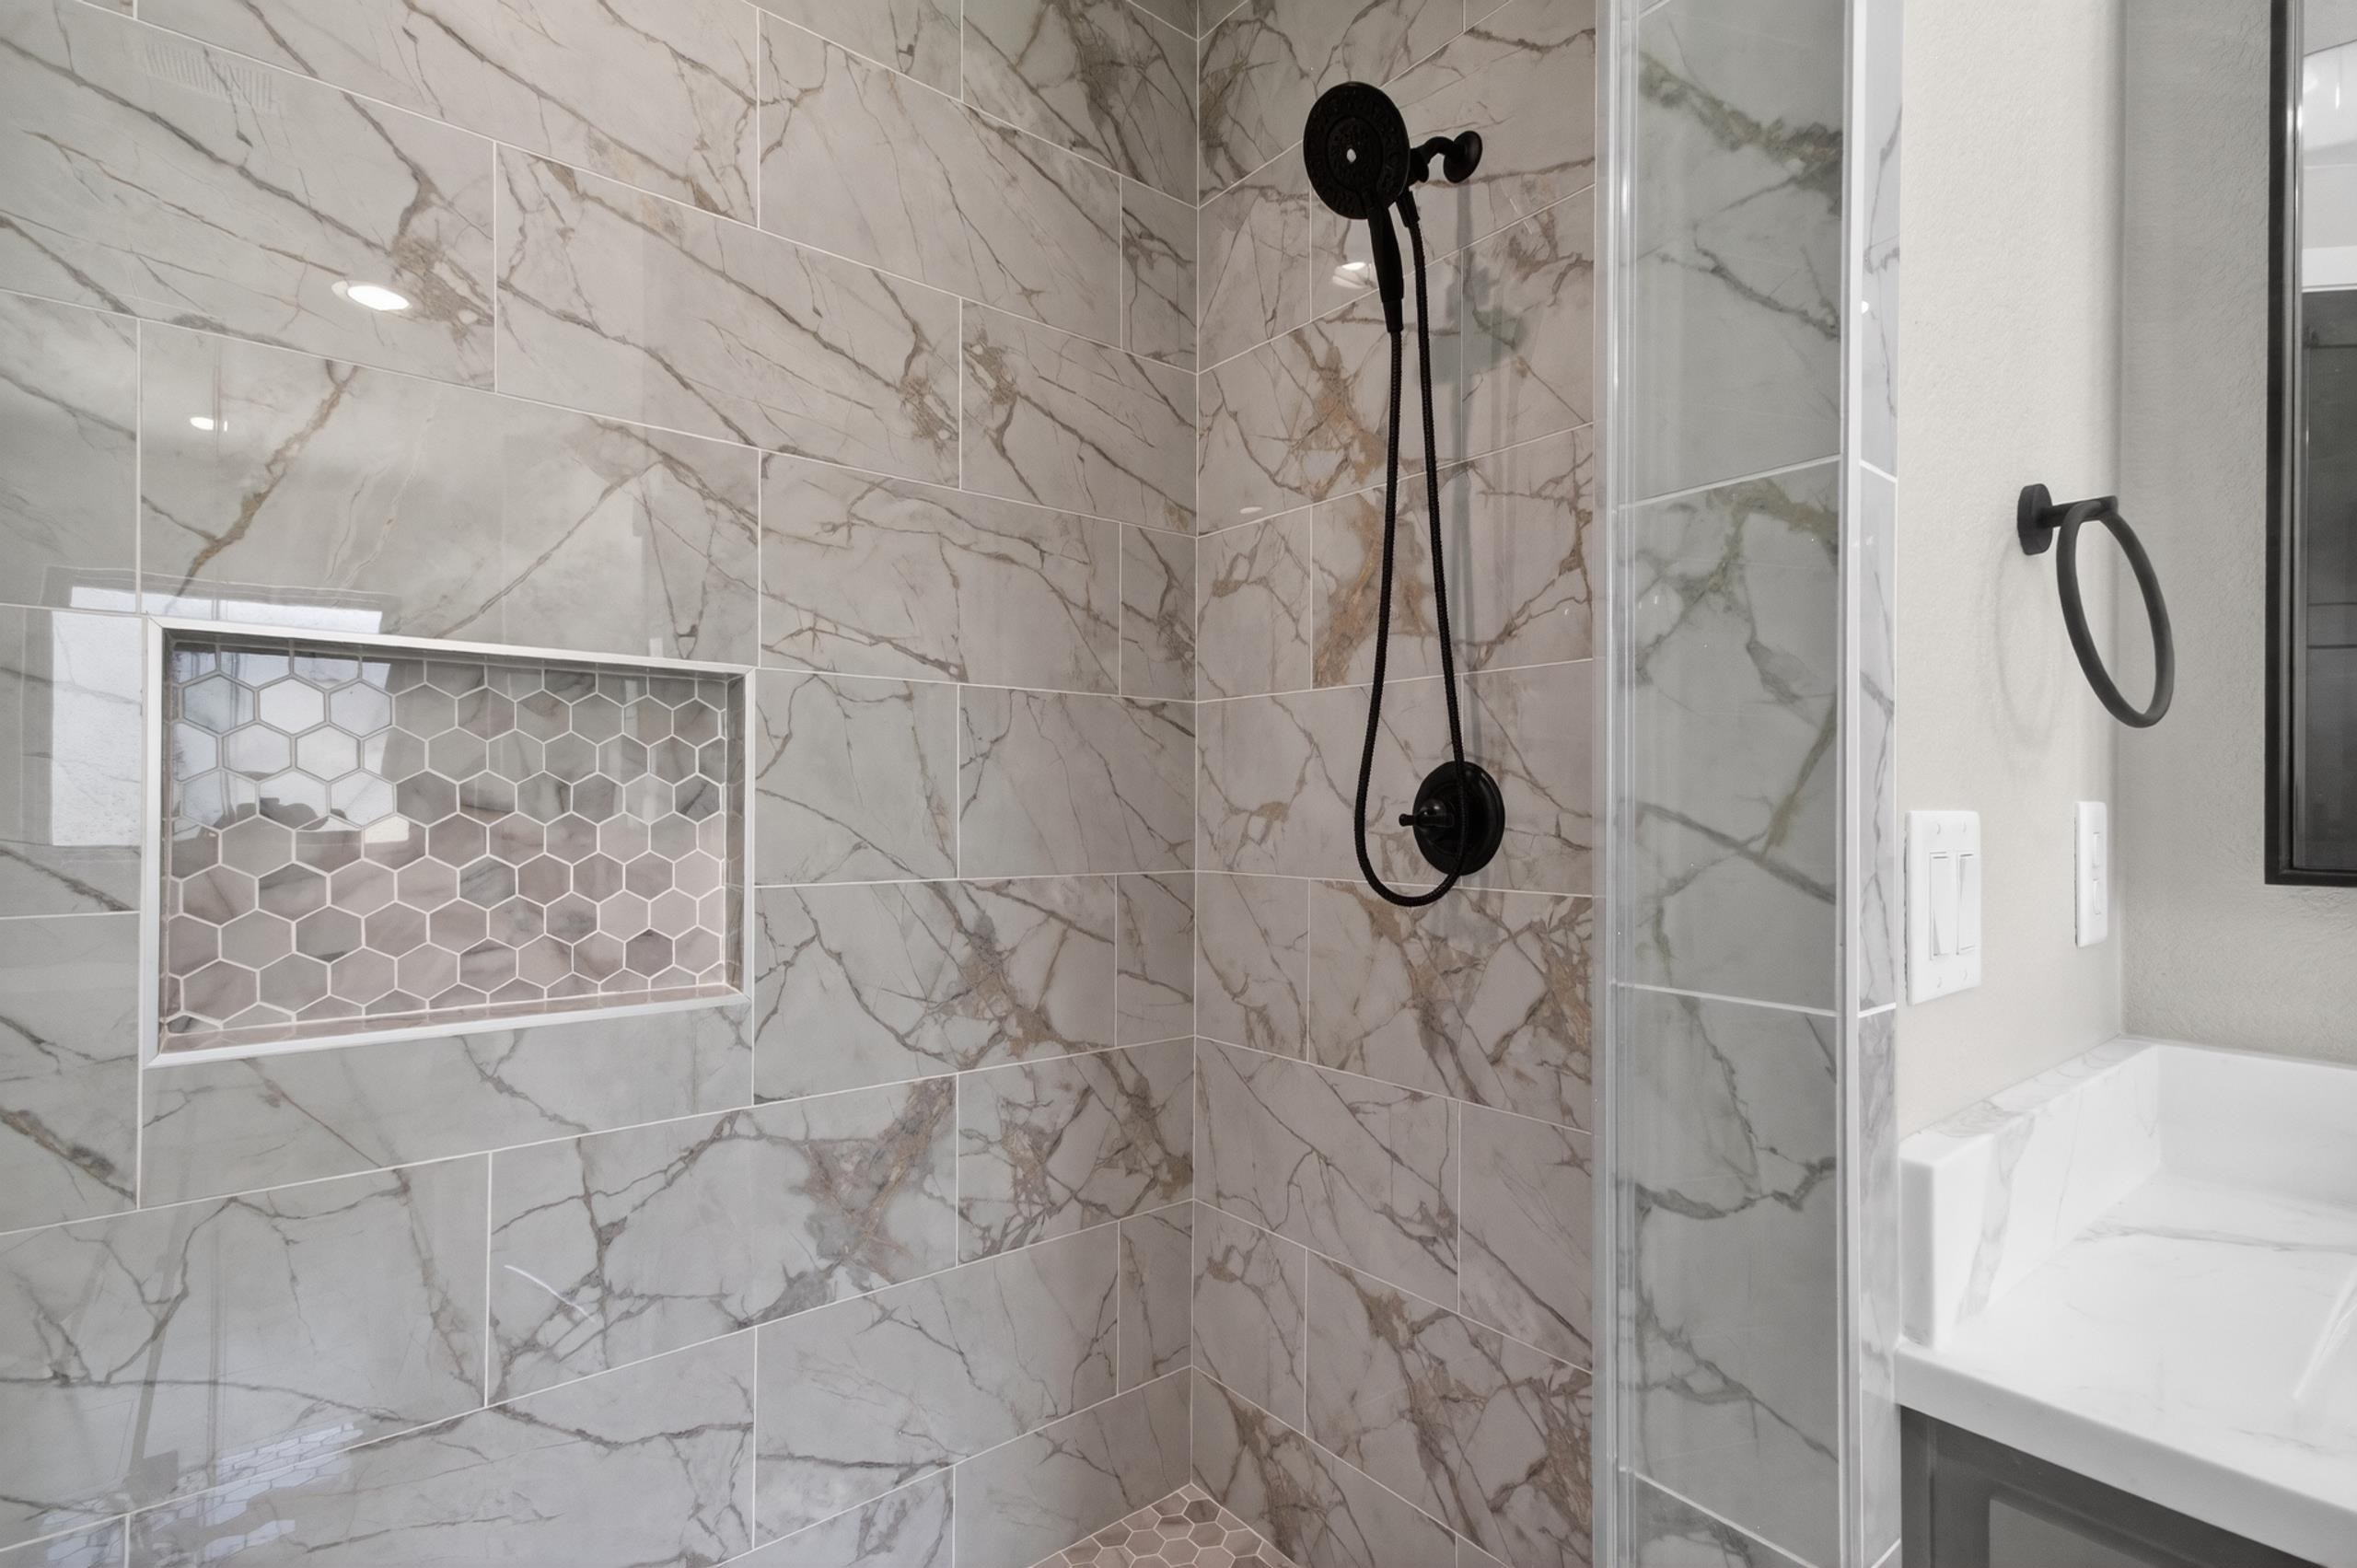
Bathroom shower with marble-look tile, black fixtures, a recessed niche, and glass enclosure.
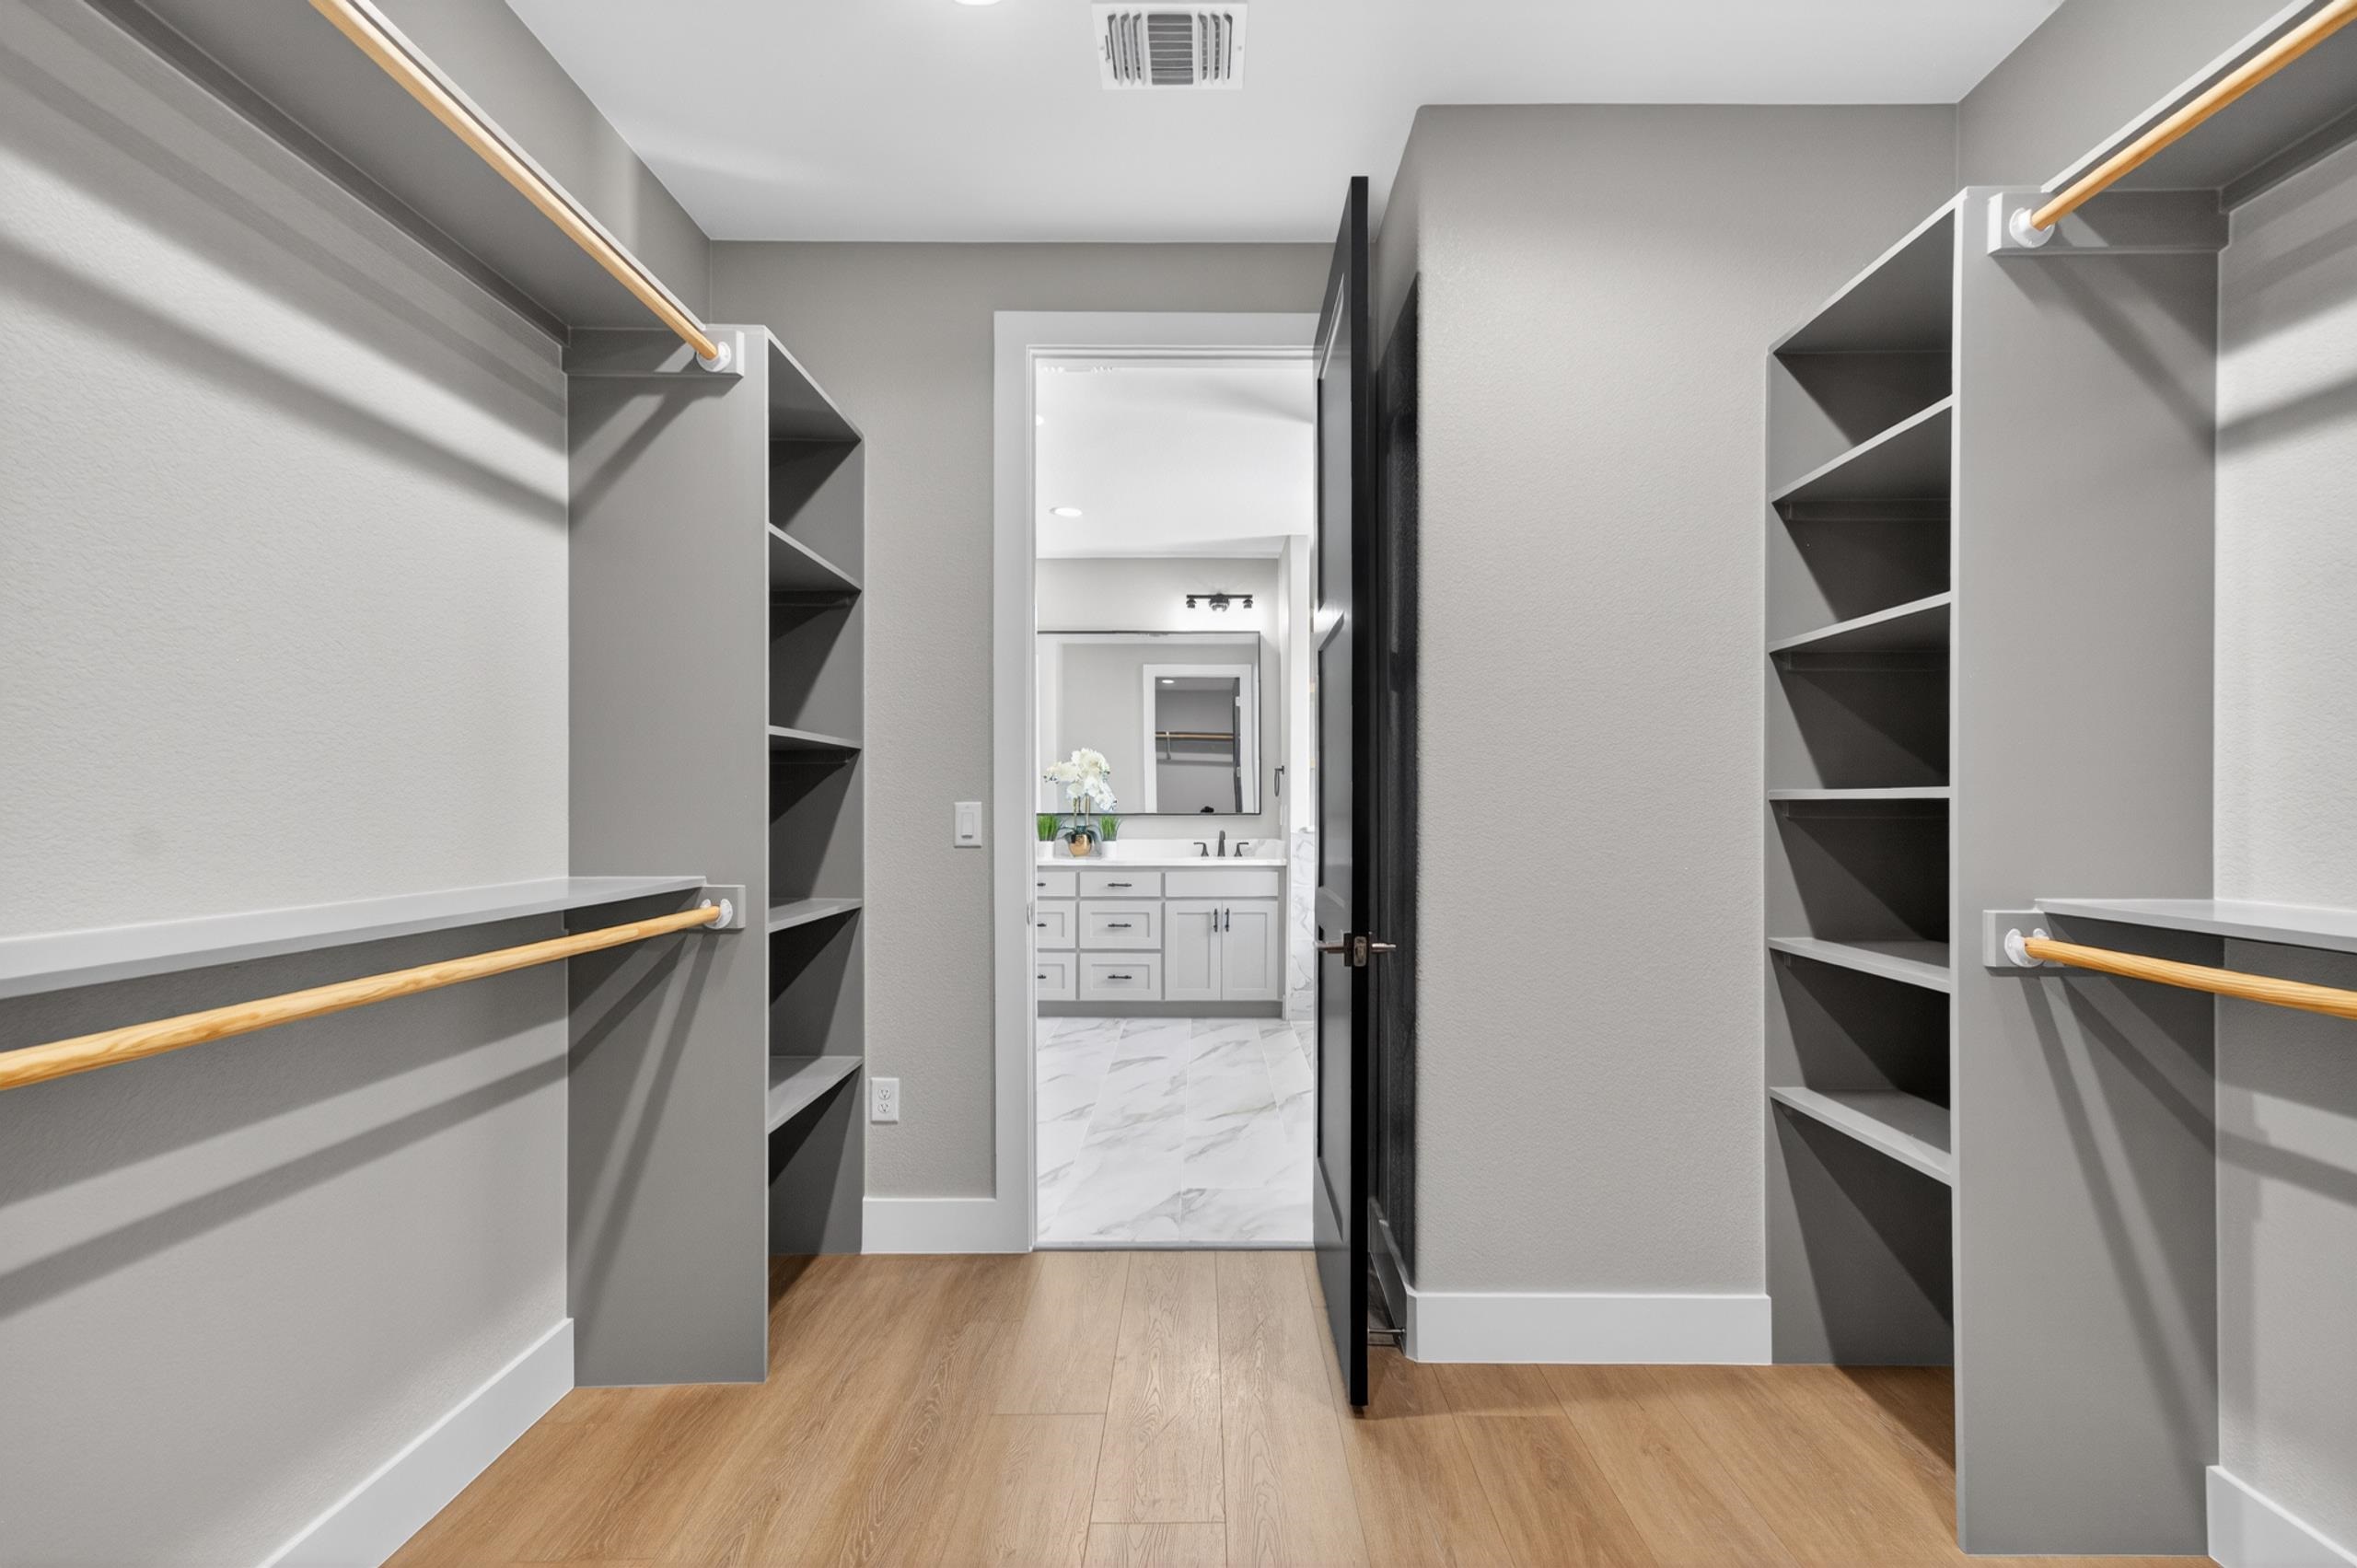
Walk-in closet with built-in shelves and wood hanging rods, opening to a bright bathroom vanity.
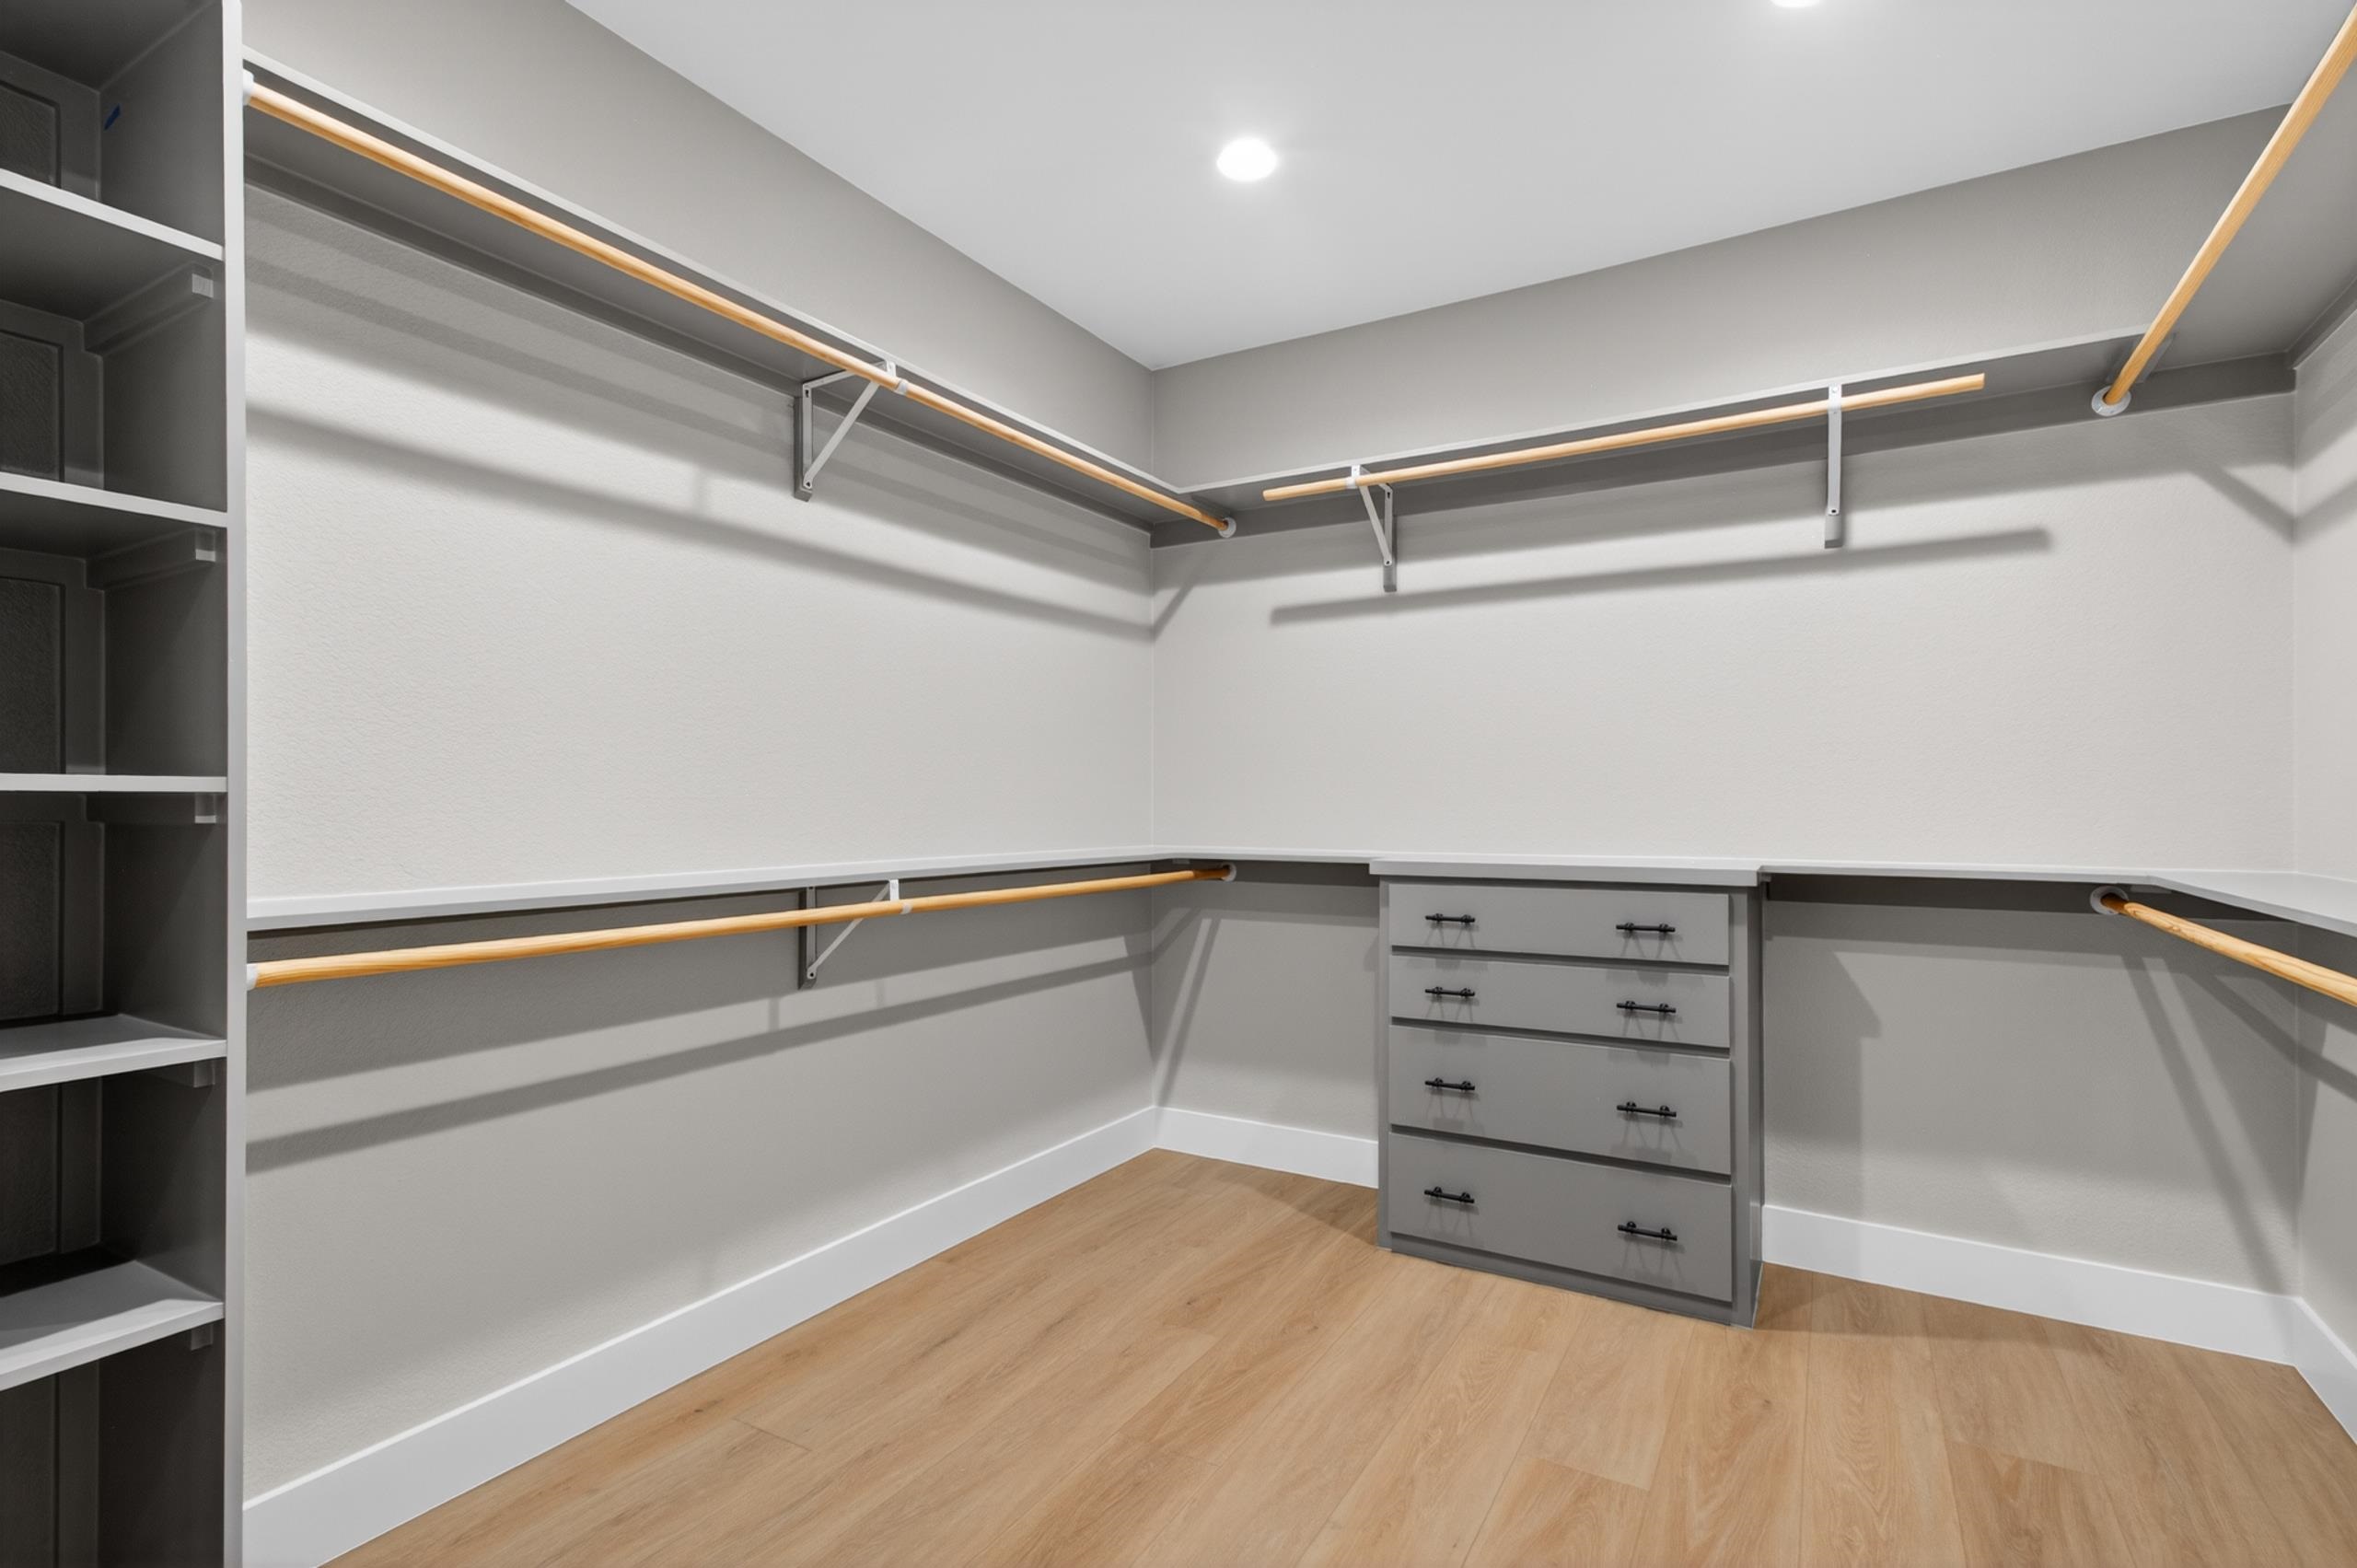
Walk-in closet with wraparound hanging rods, dark shelving, and a built-in gray drawer unit.
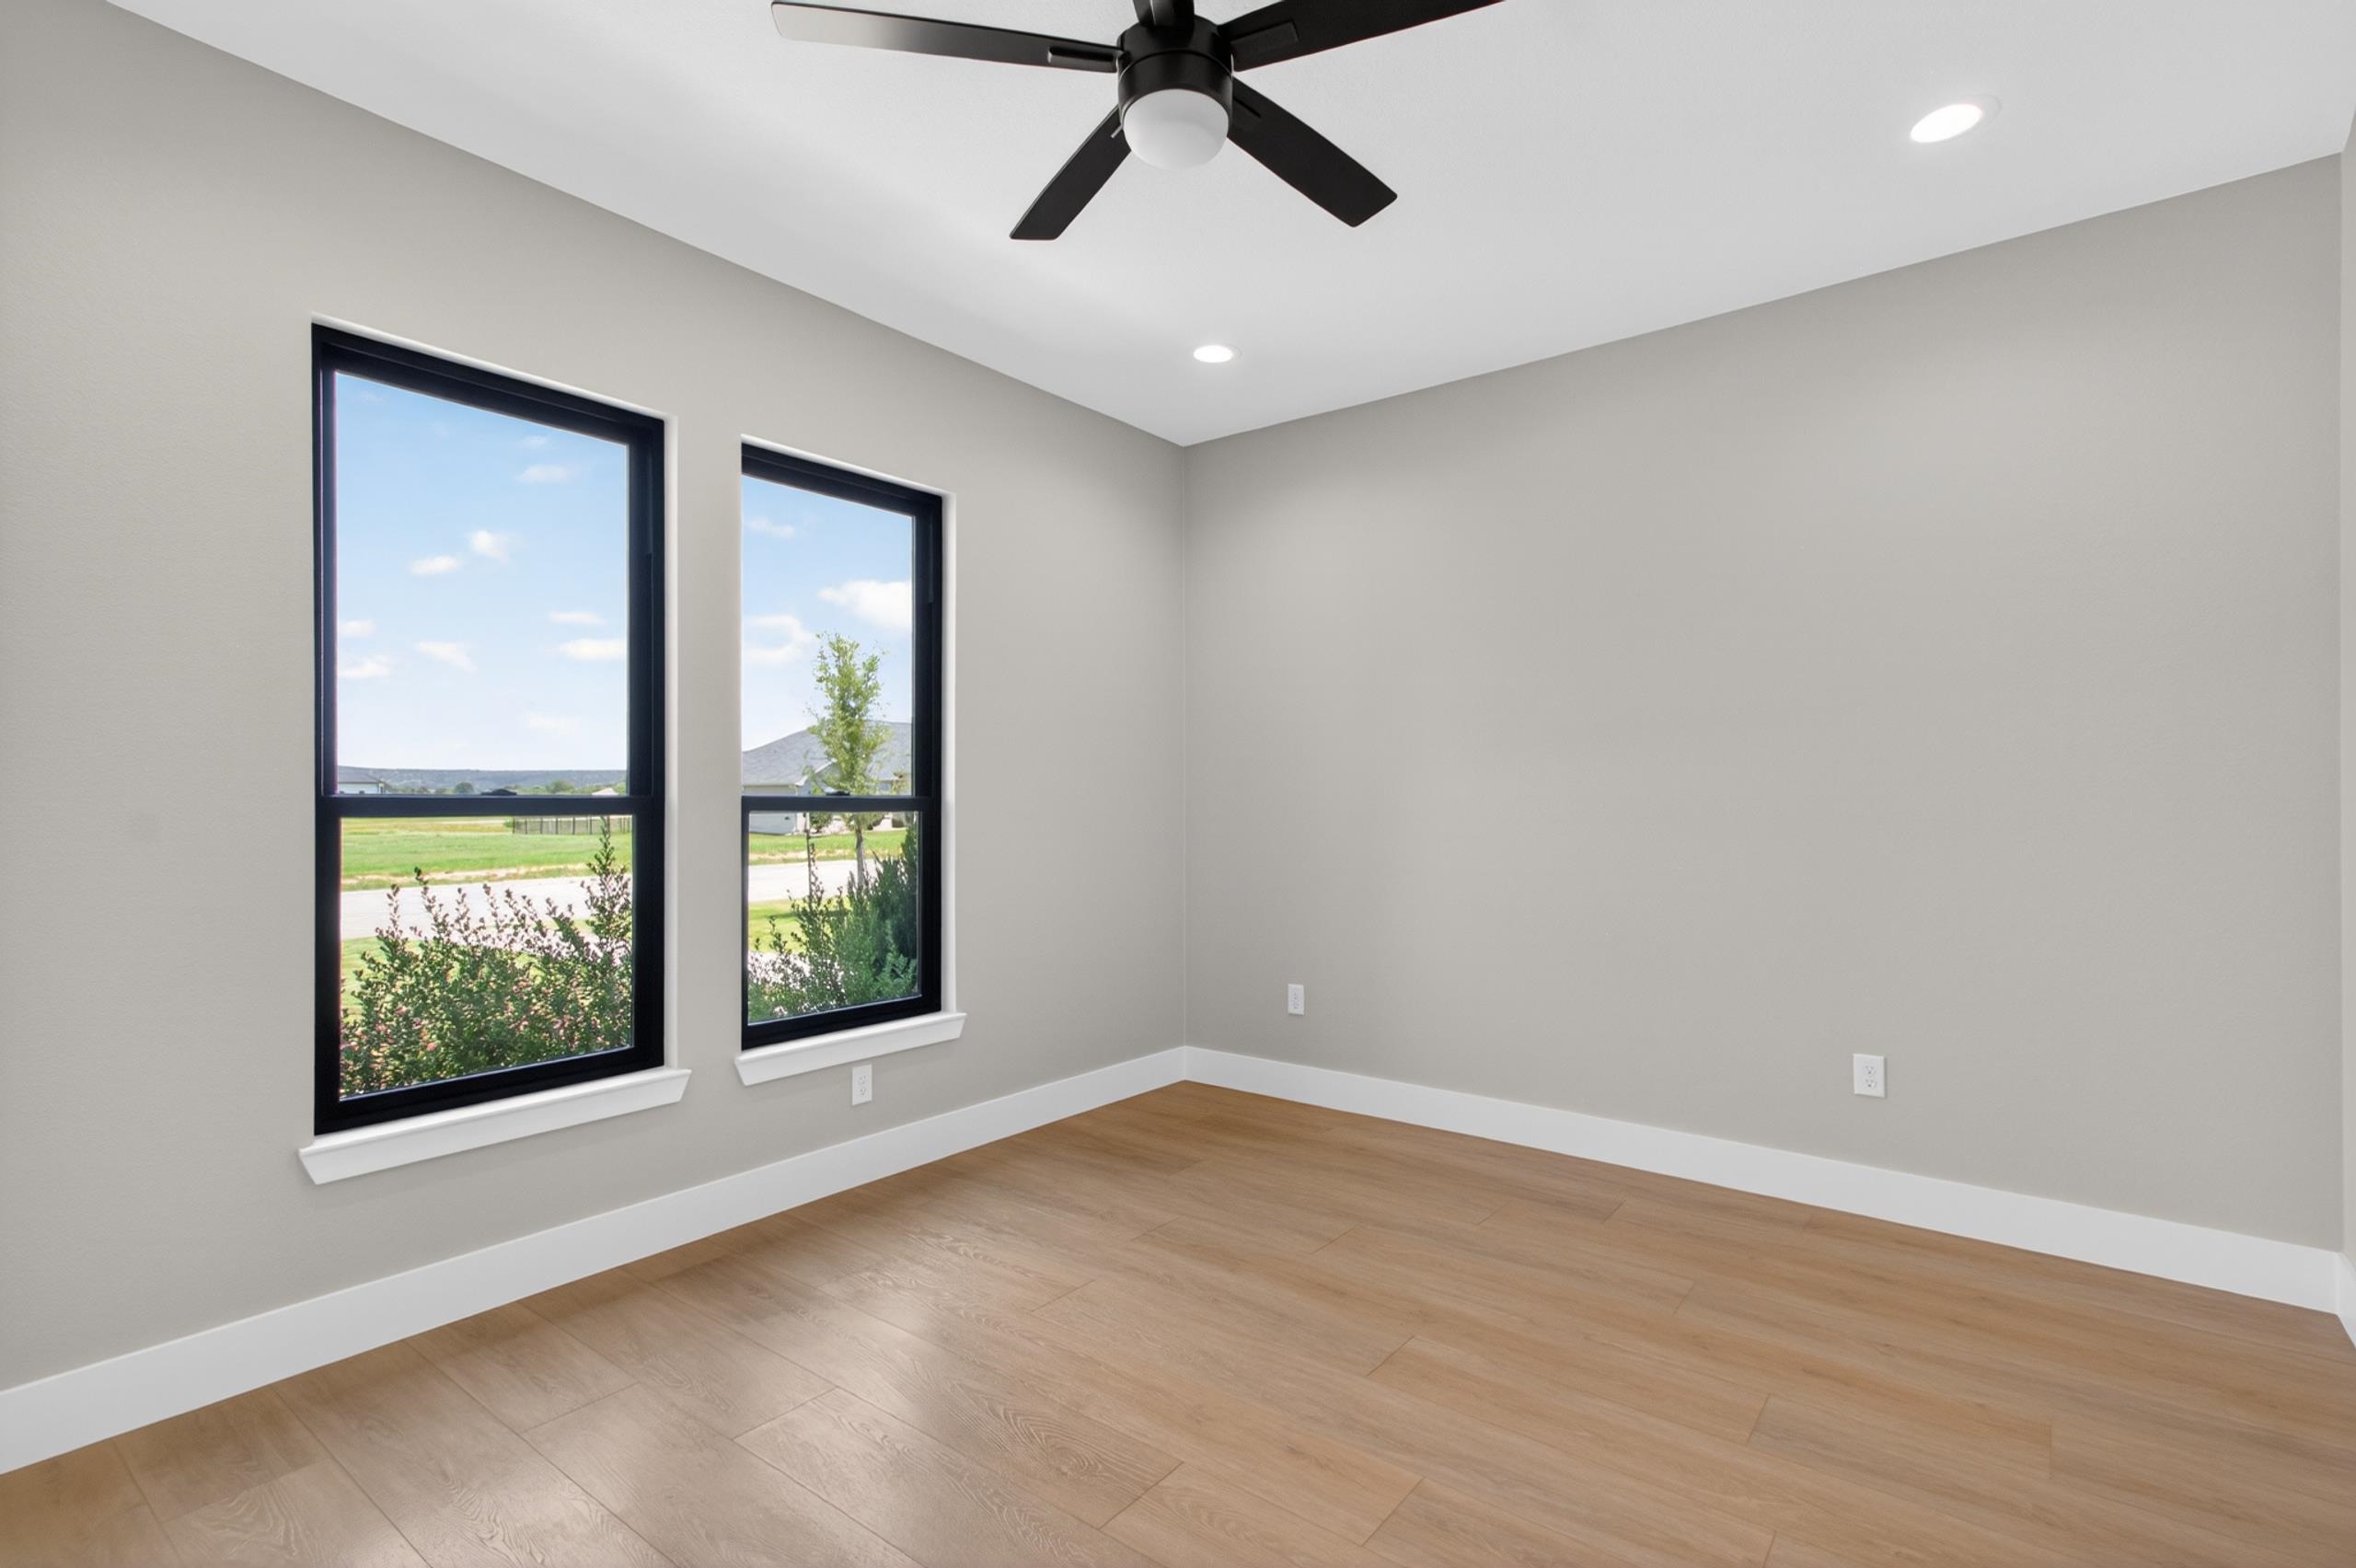
Empty room with wood flooring, two black-framed windows, and a black ceiling fan.
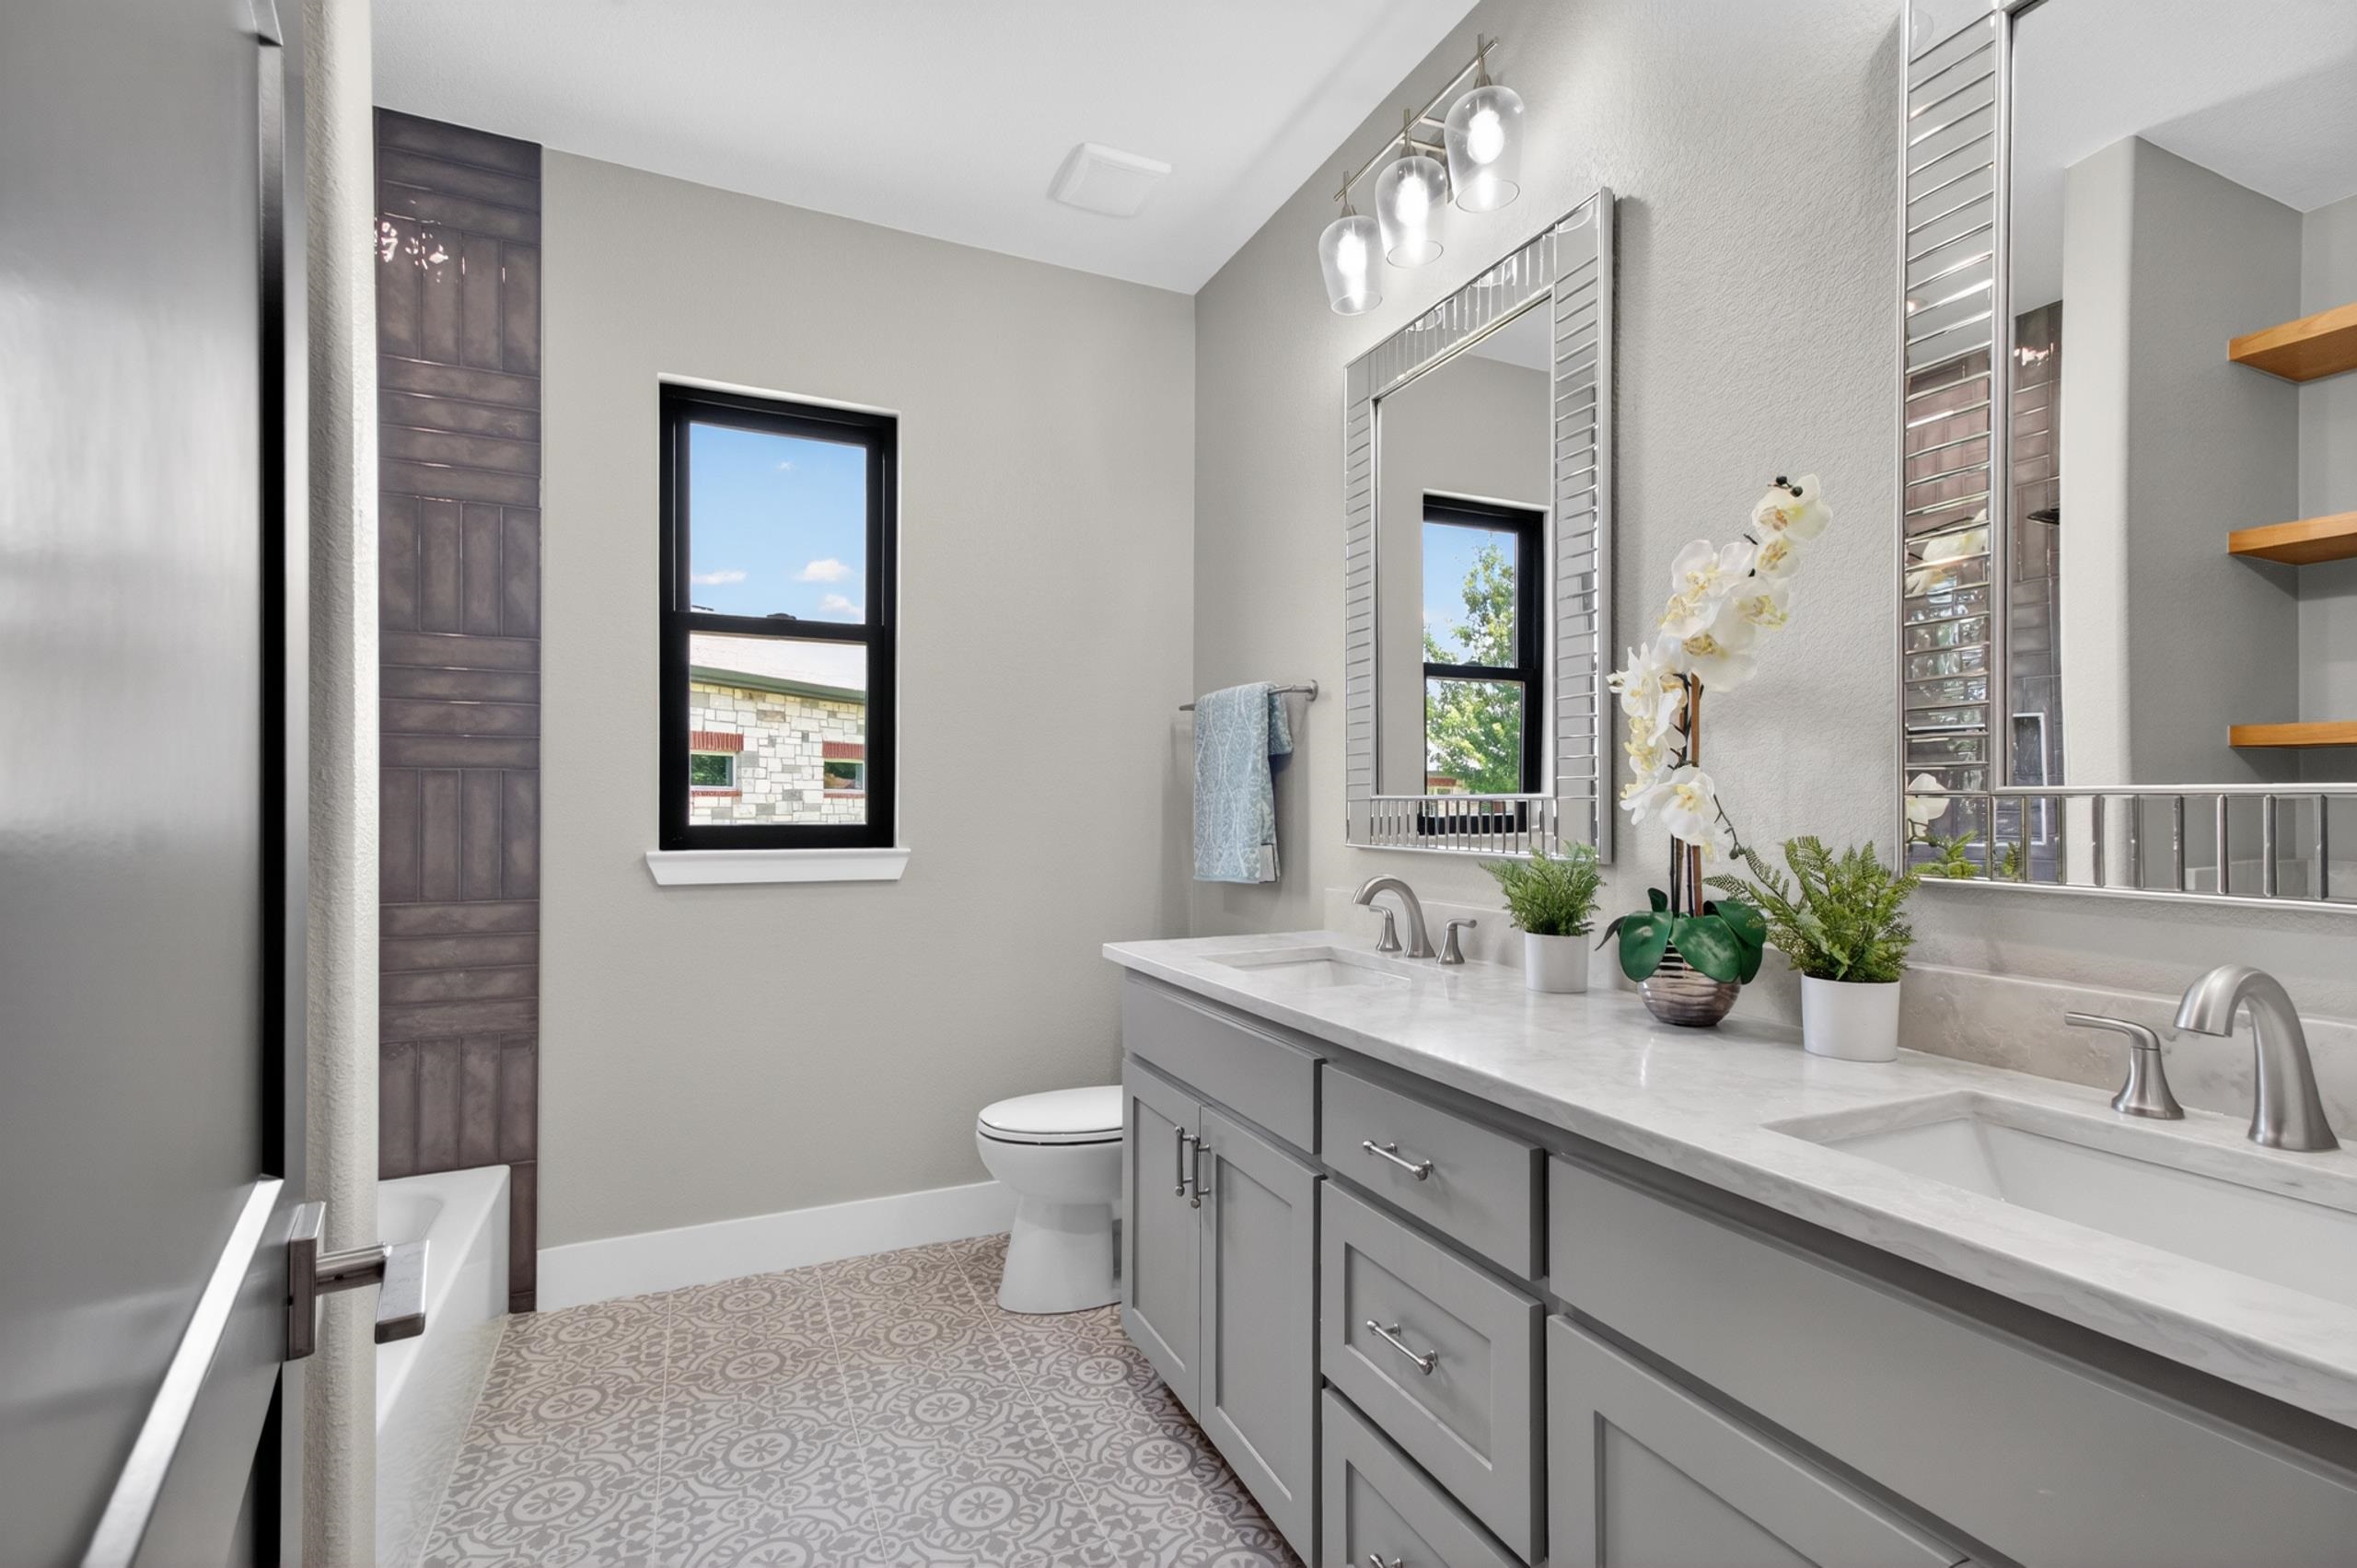
Bathroom with a gray double vanity, patterned tile floor, large mirrors, and potted plants.
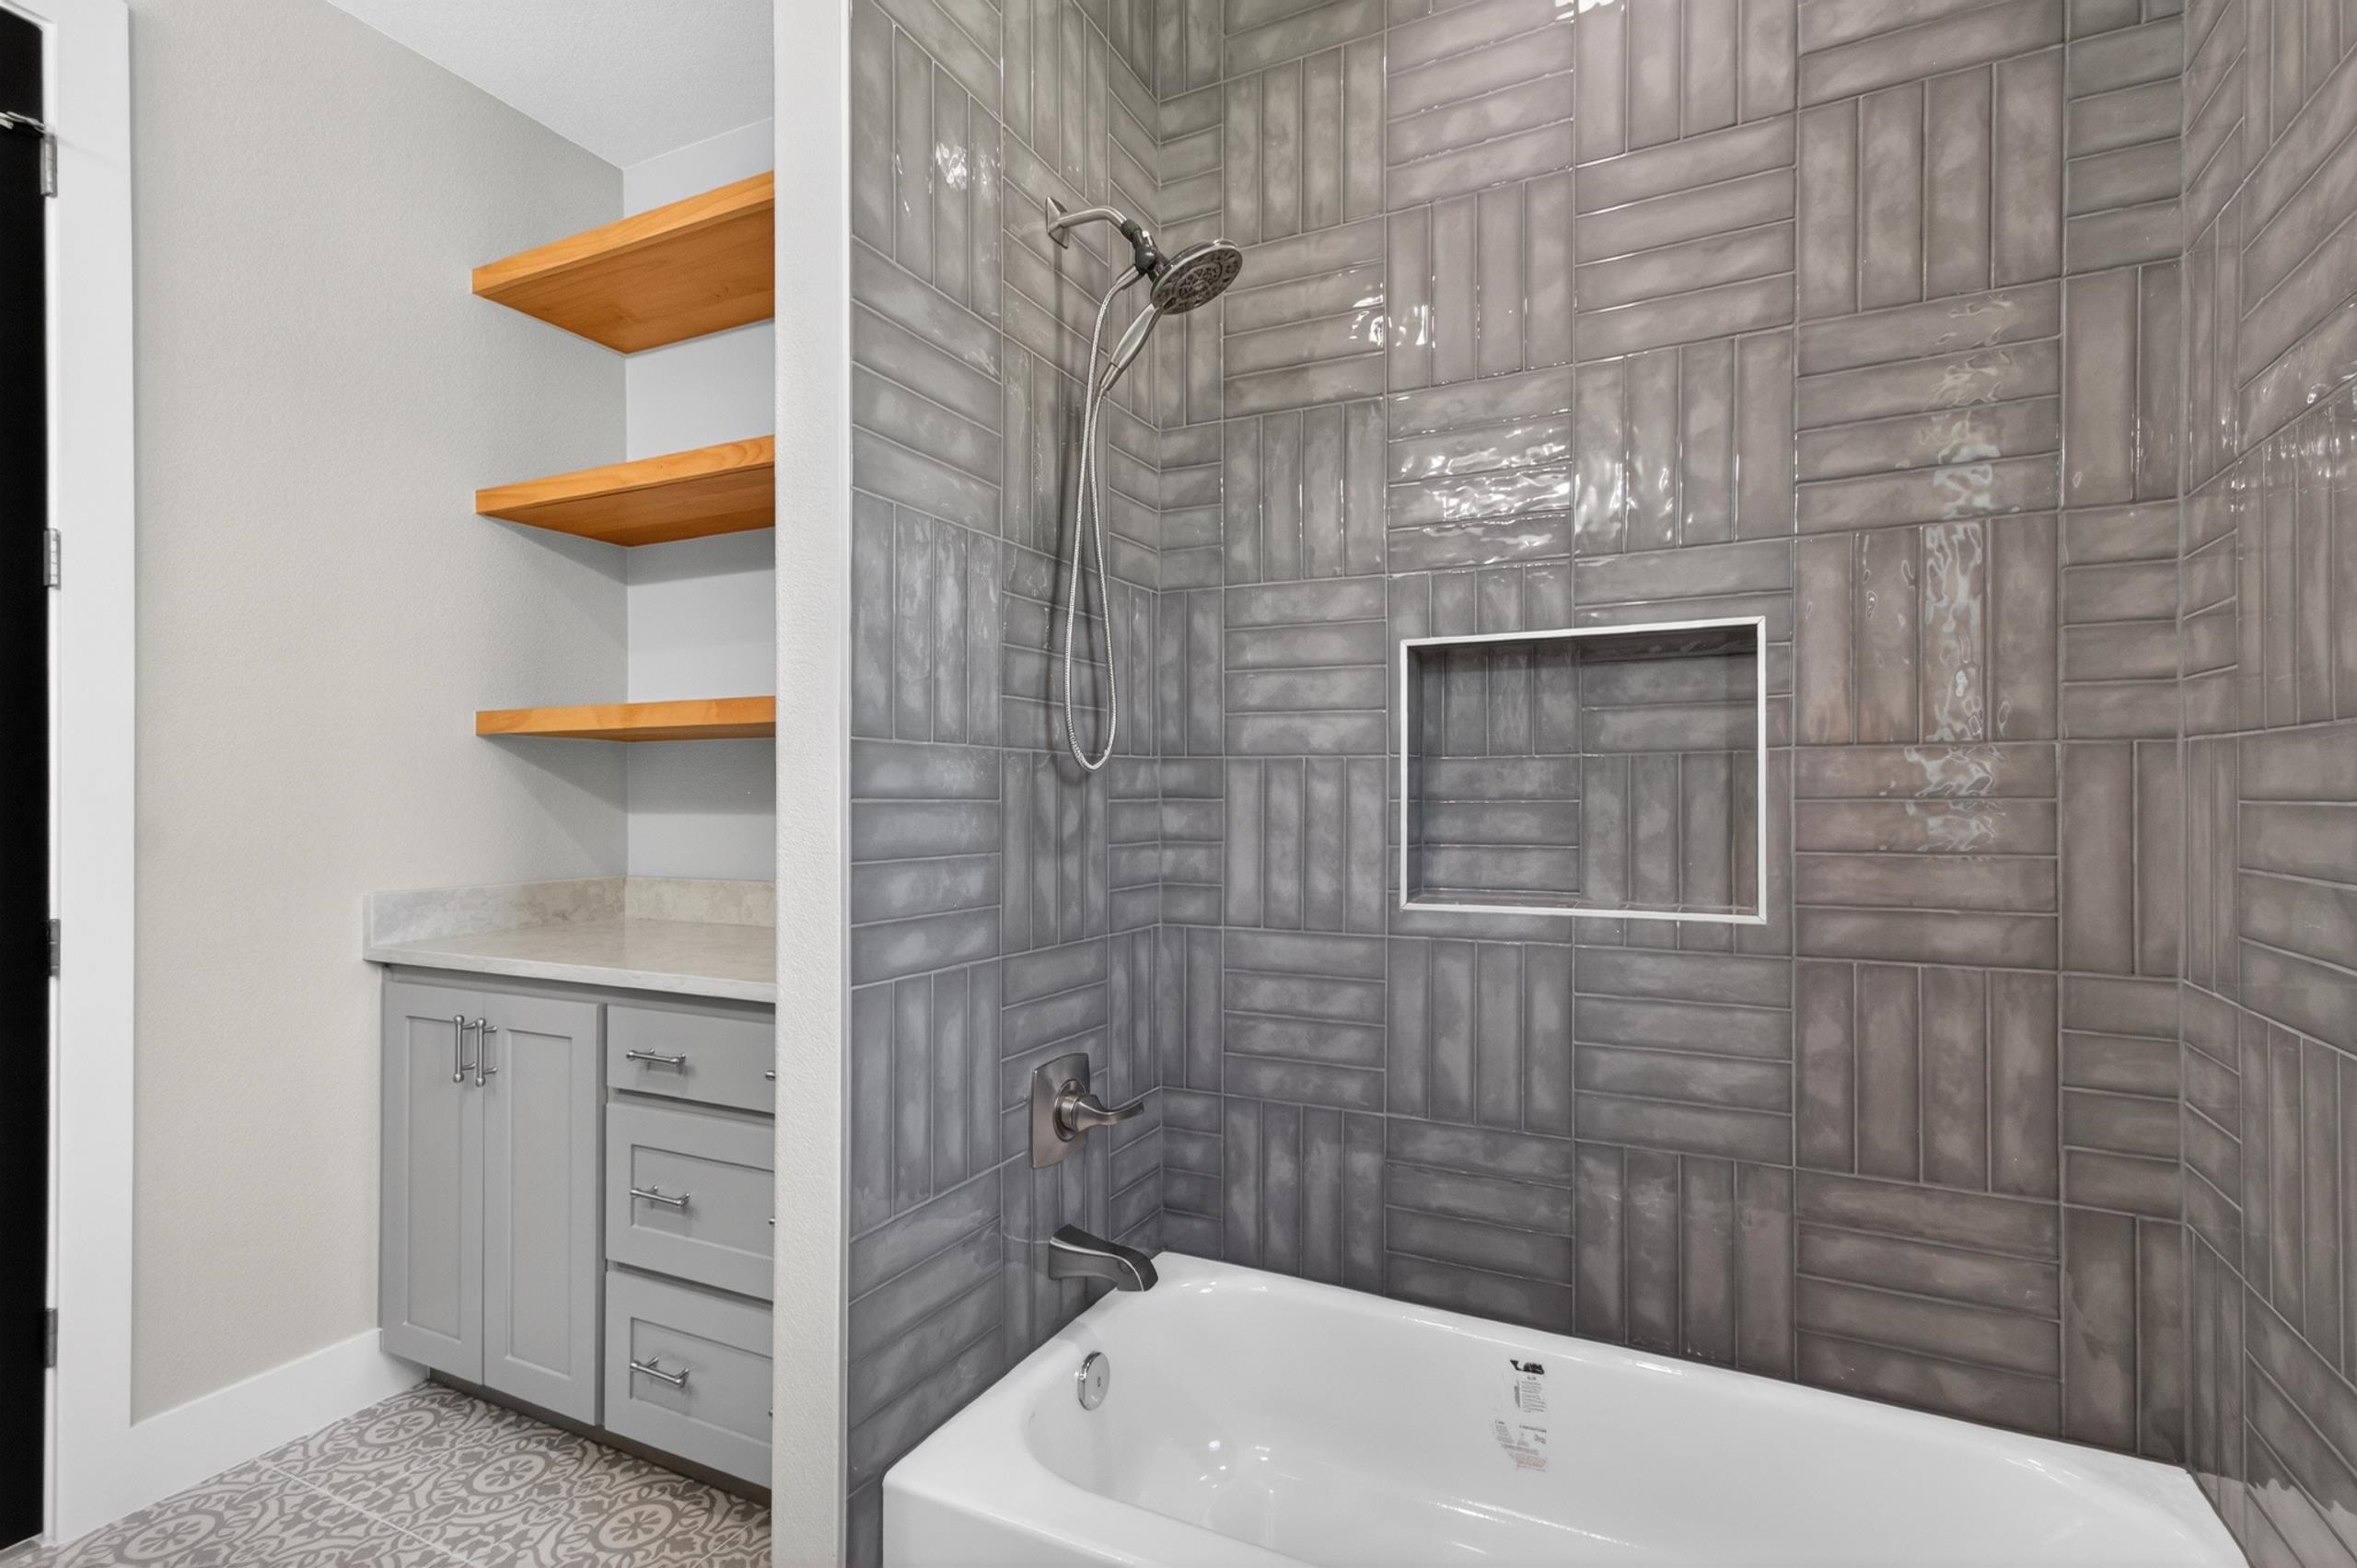
Bathroom with a gray tiled tub and shower, recessed niche, and gray vanity with wooden shelves.
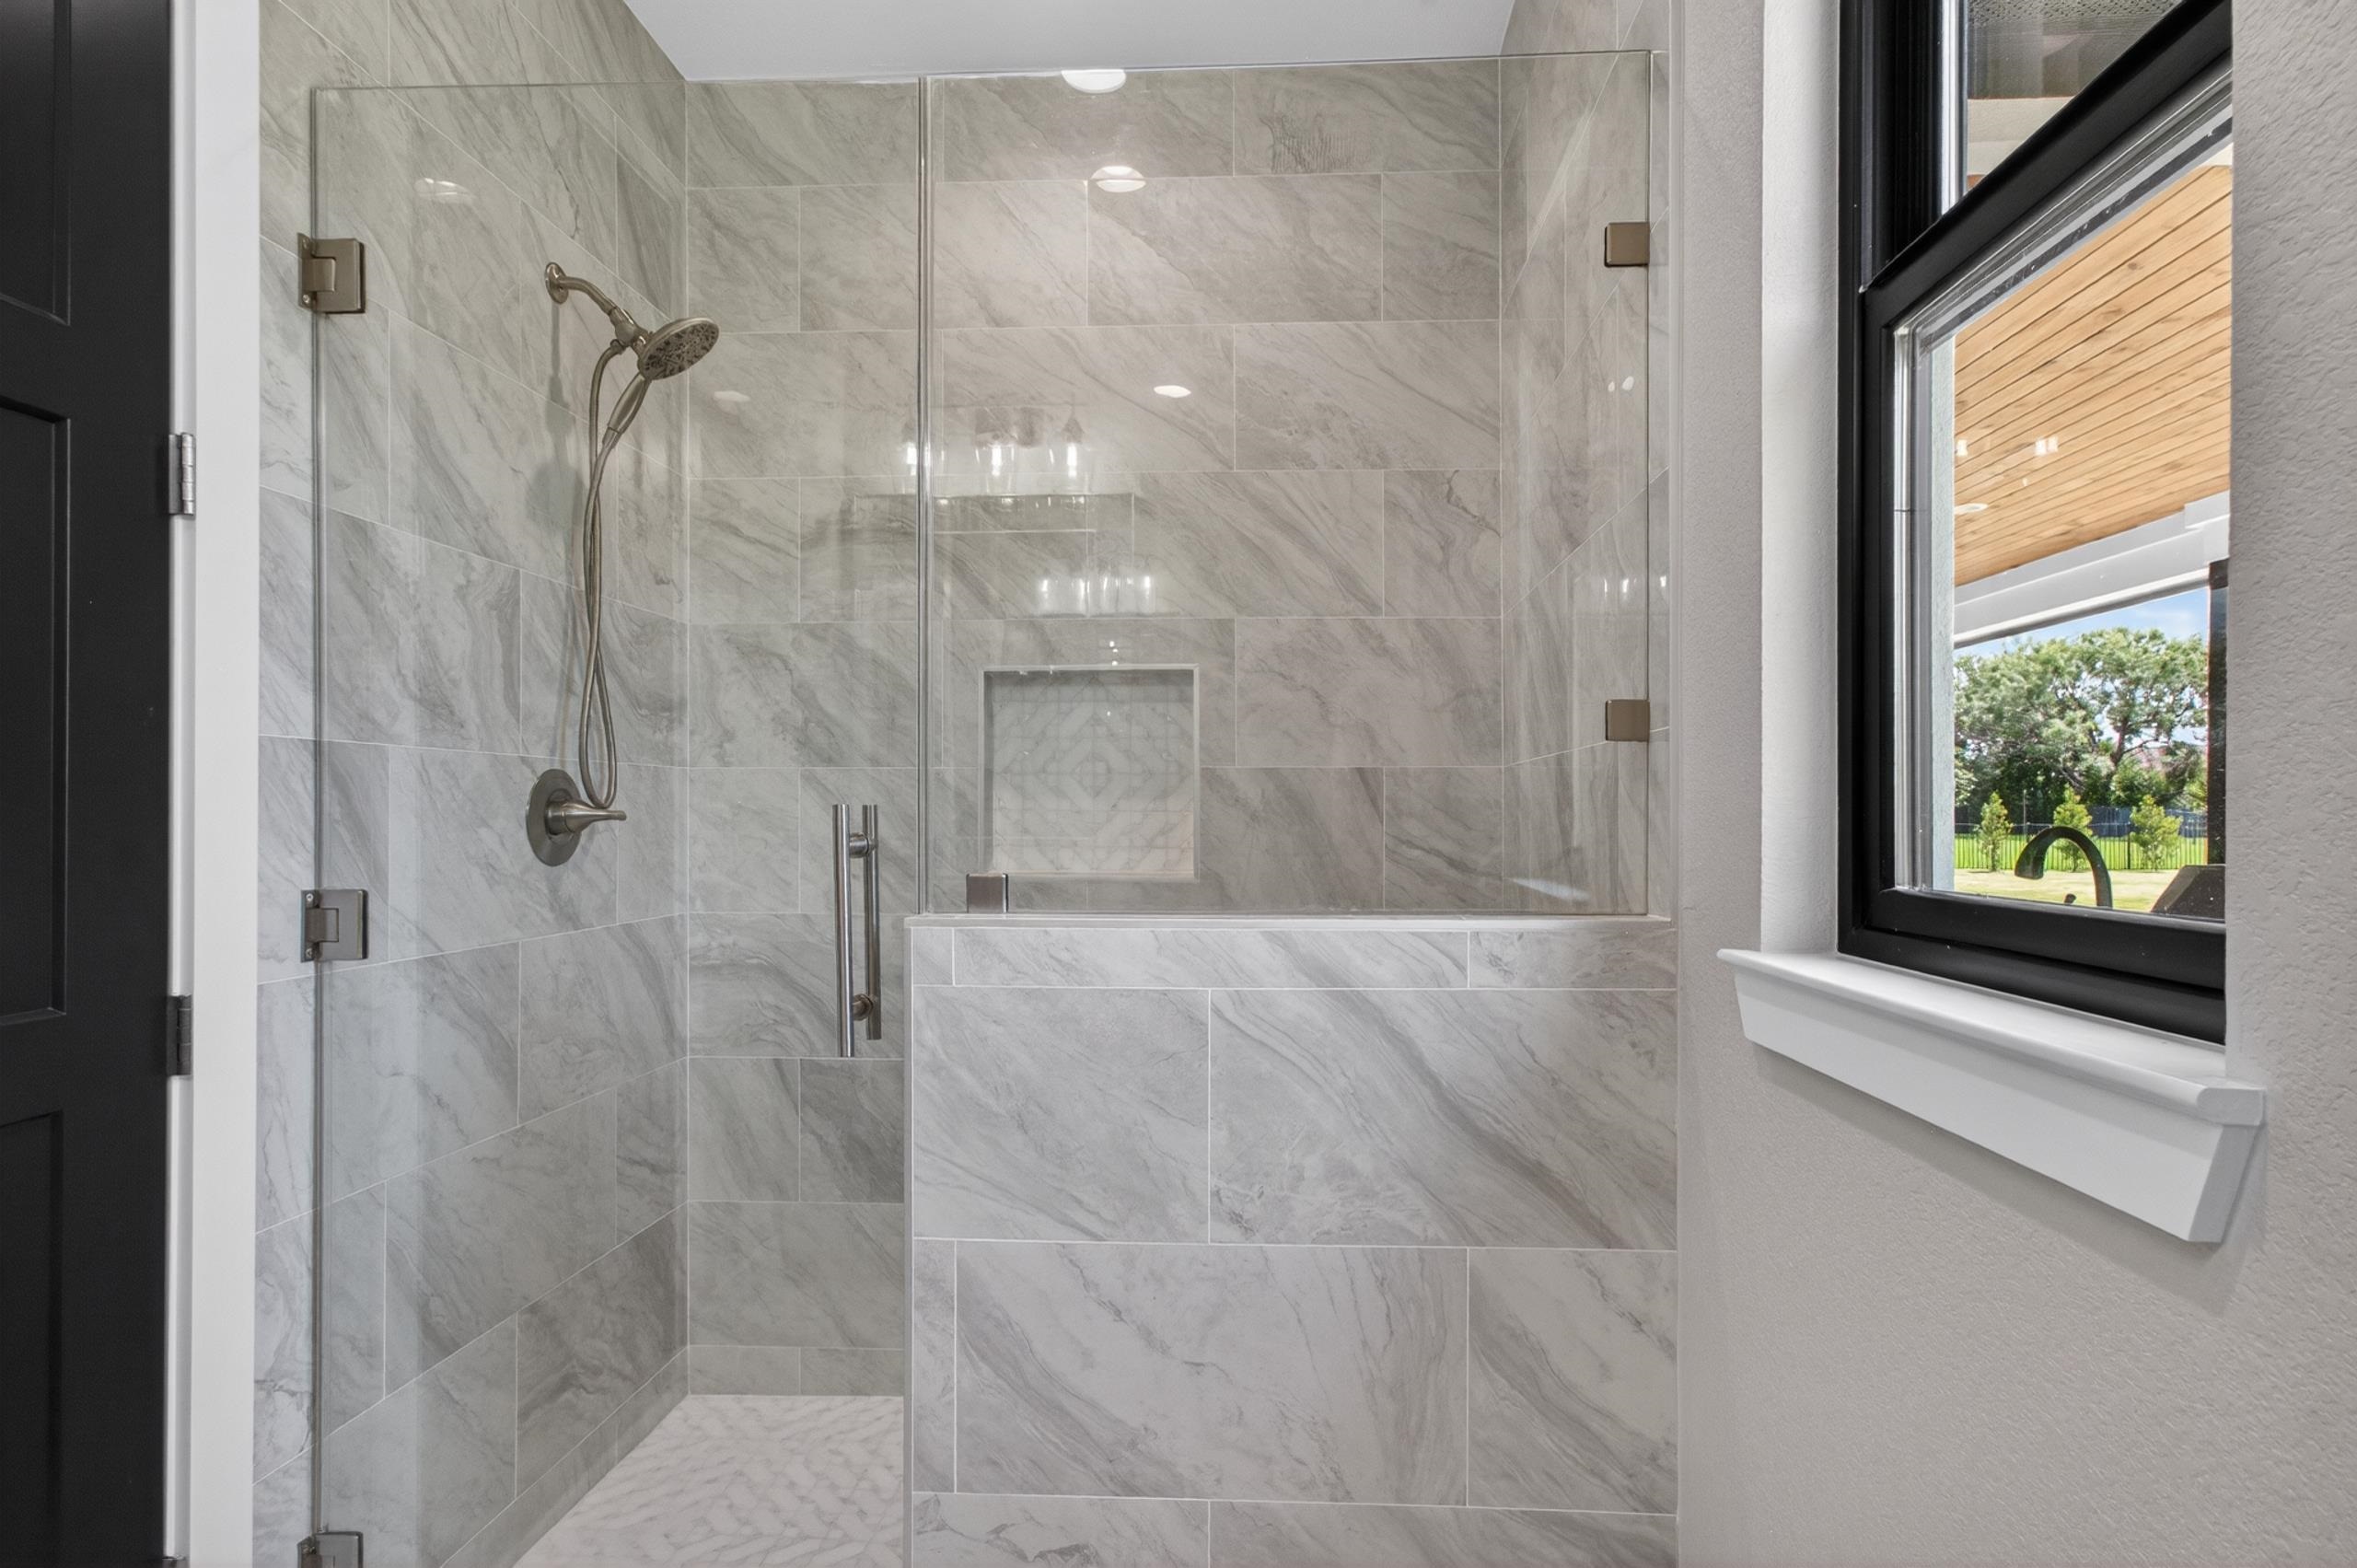
Walk-in shower with gray tile, glass enclosure, built-in niche, and a window overlooking the yard.
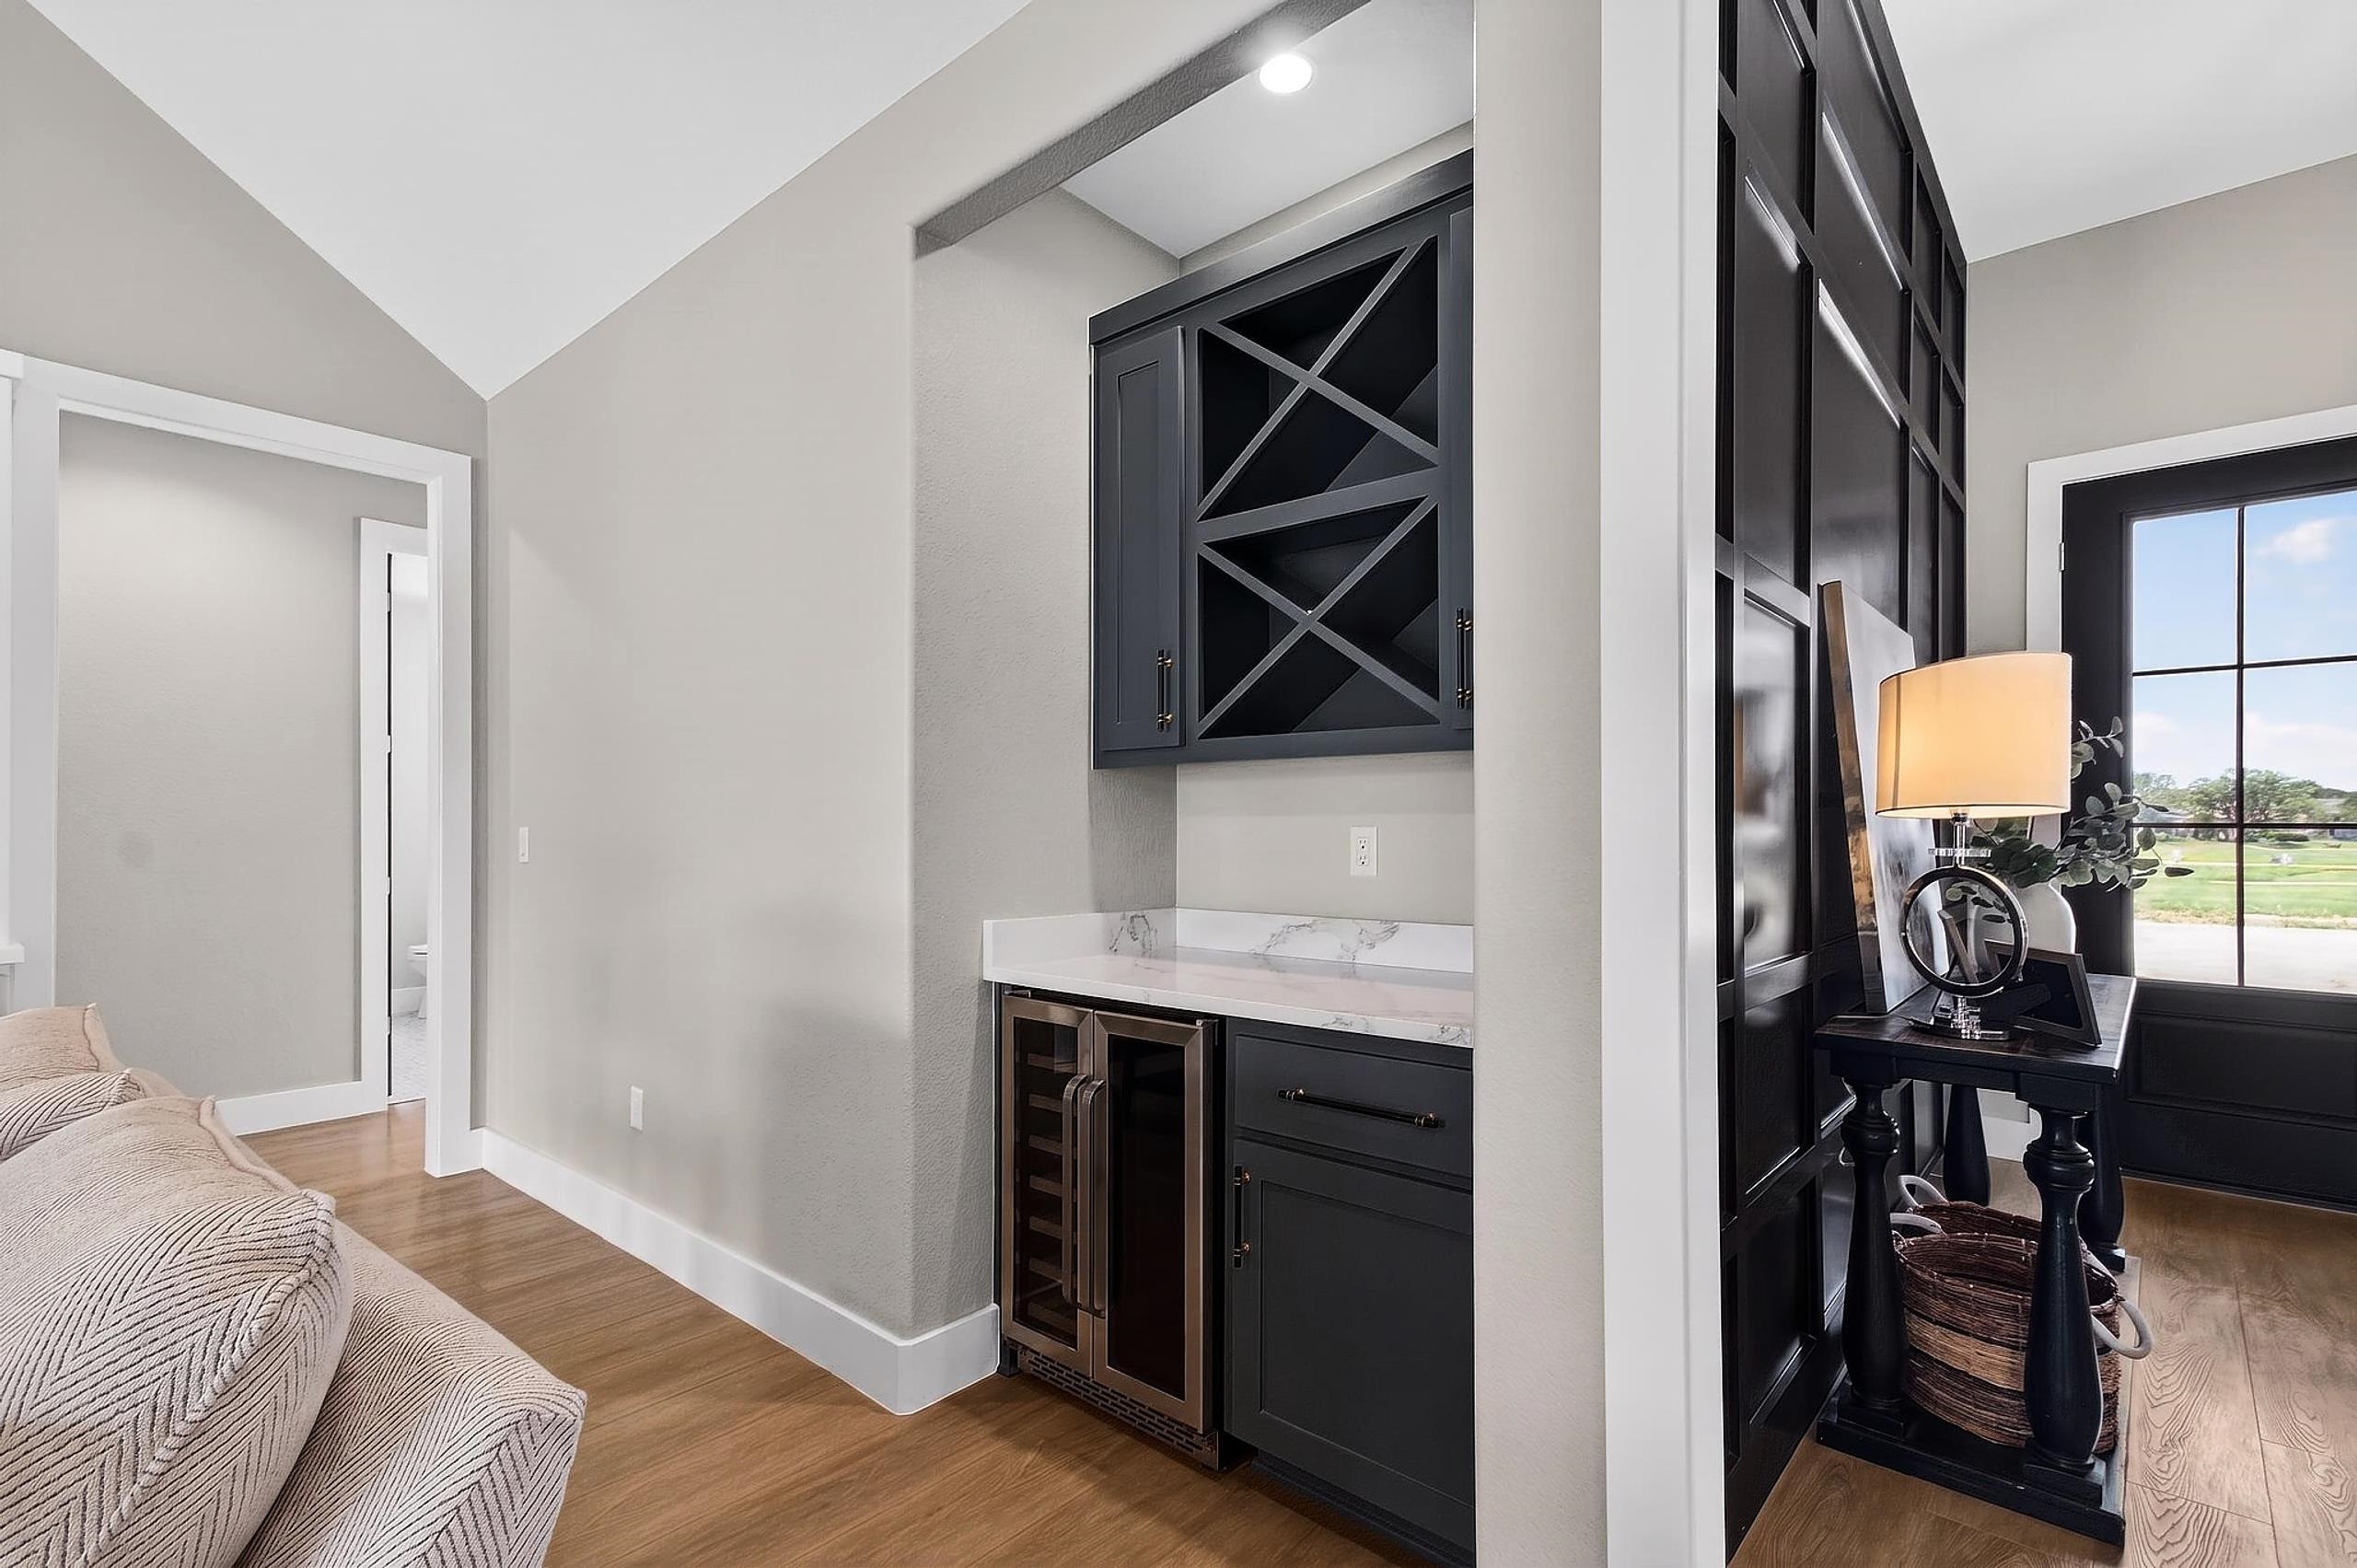
Living room with a built-in dark-cabinet wet bar and wine refrigerator beside a large window.
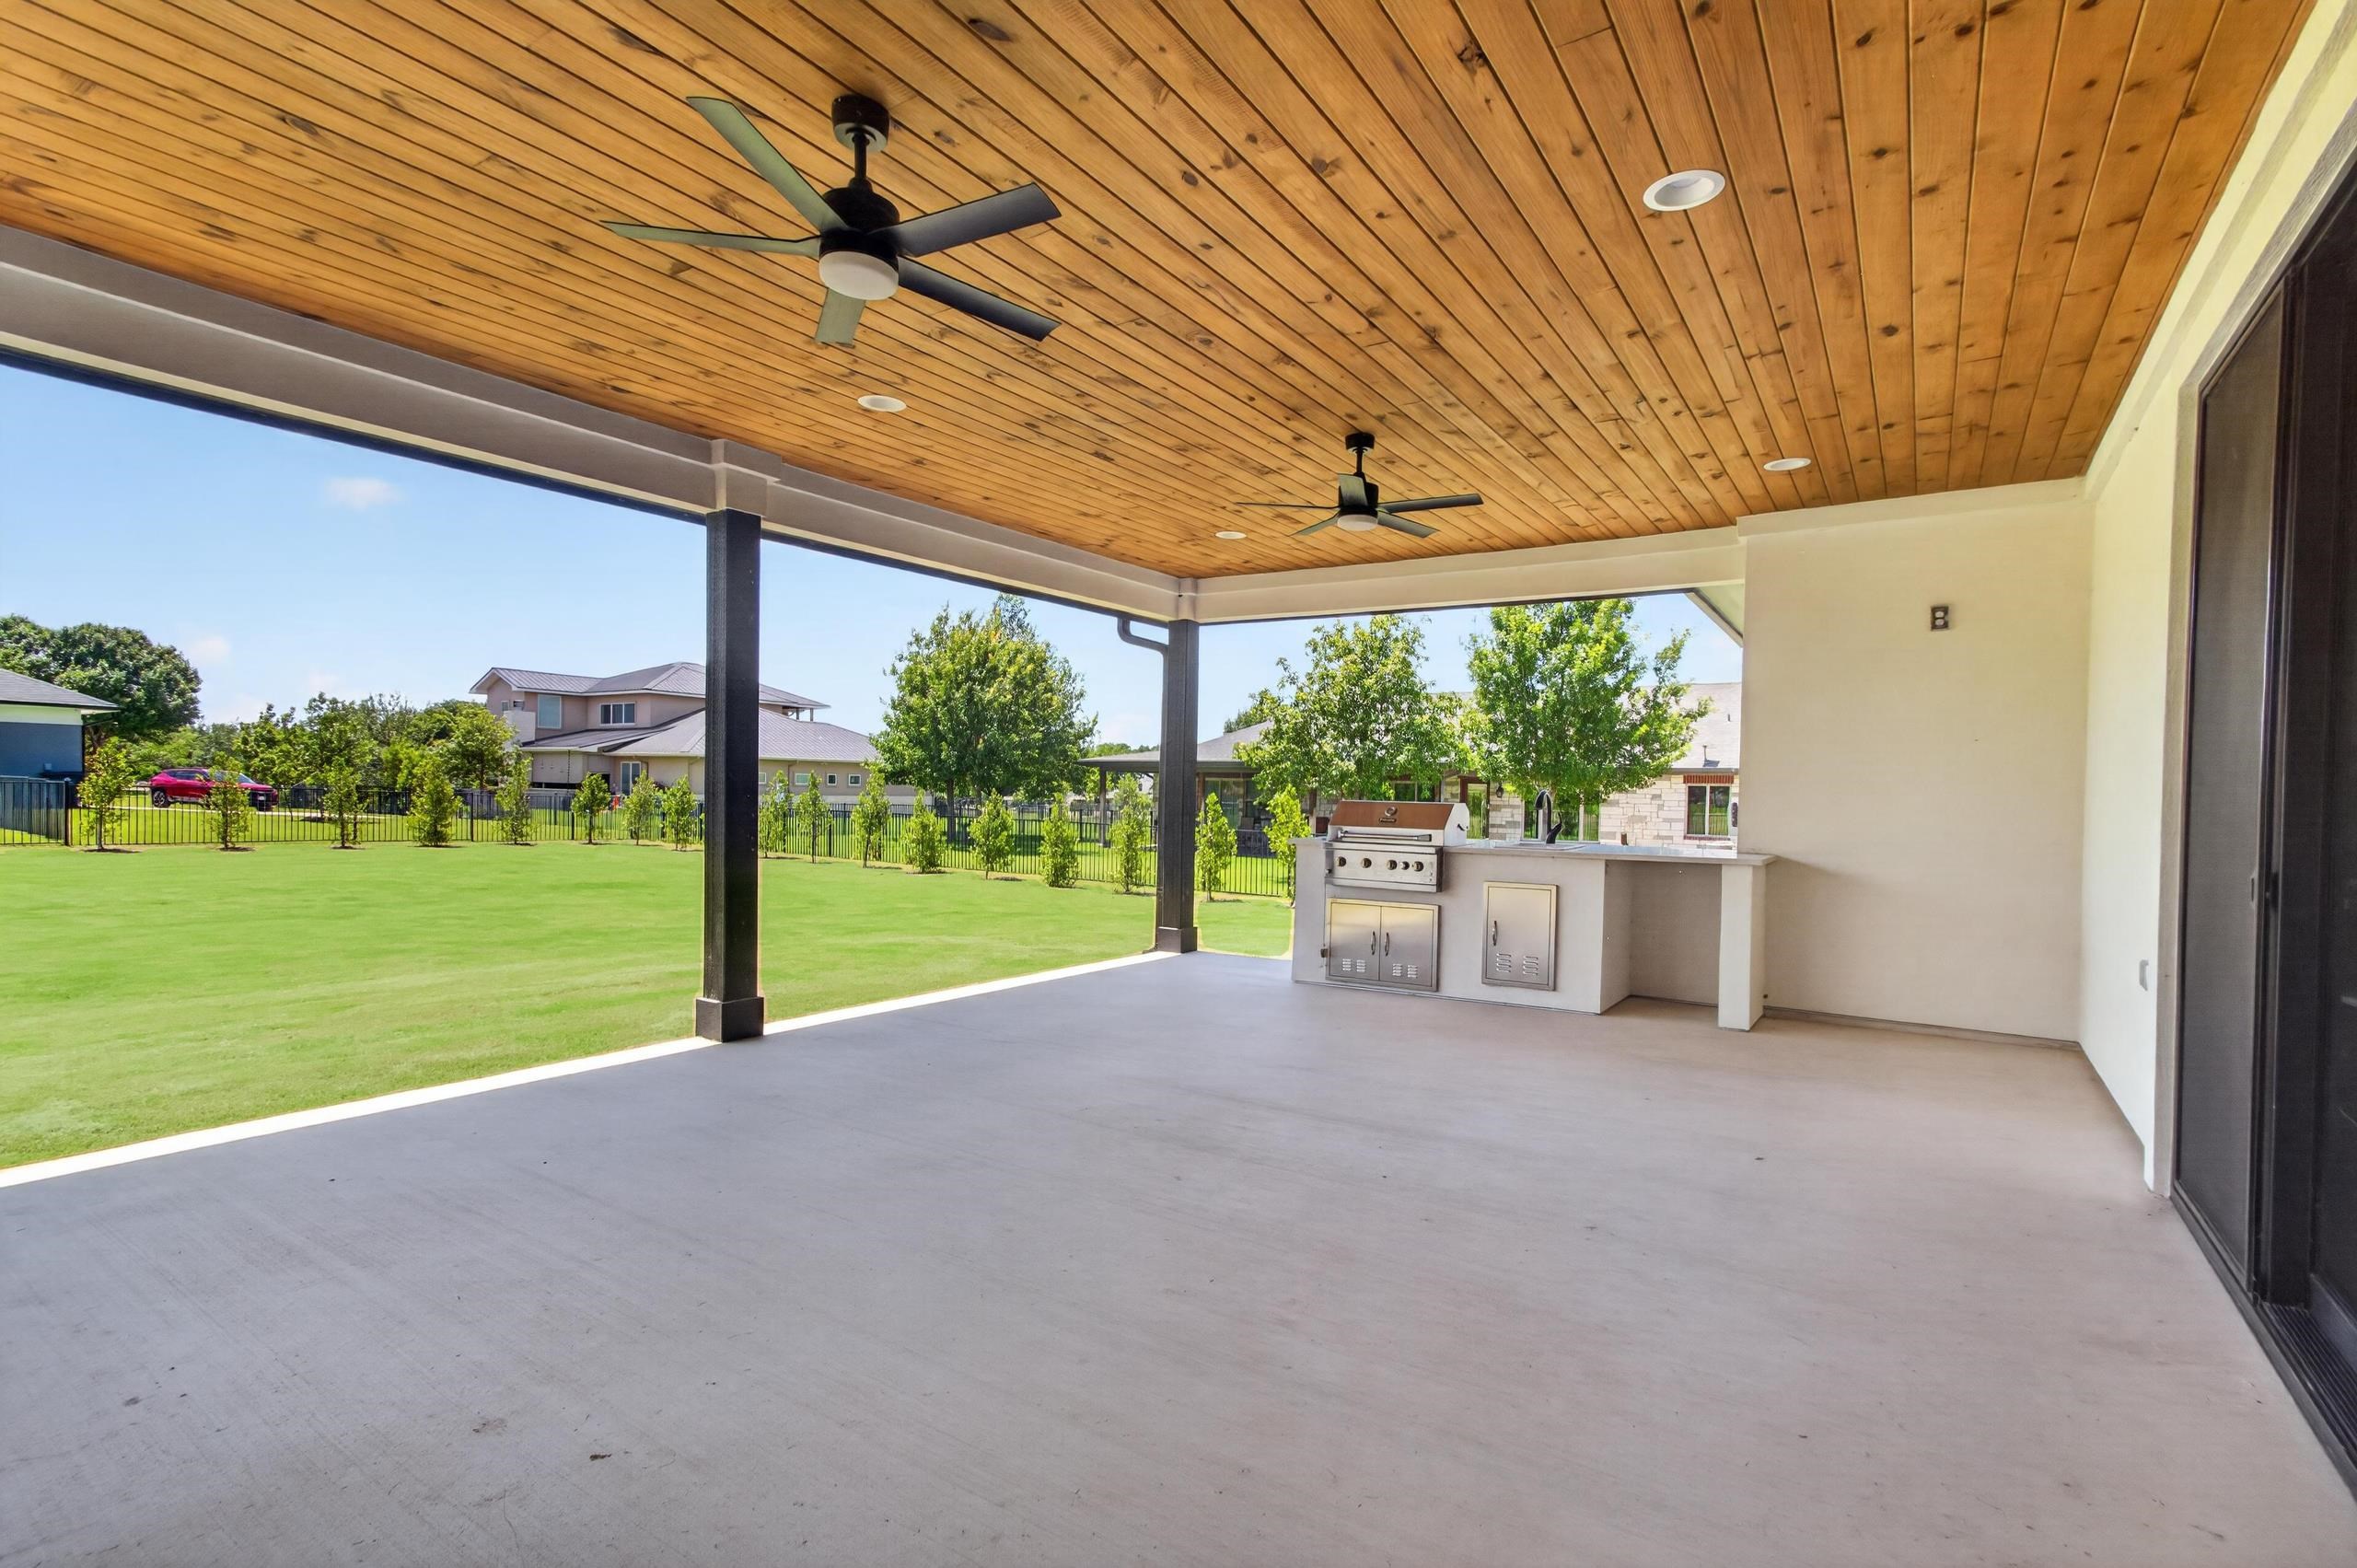
Covered patio with wood ceiling, ceiling fans, built-in grill, and view of a fenced lawn.
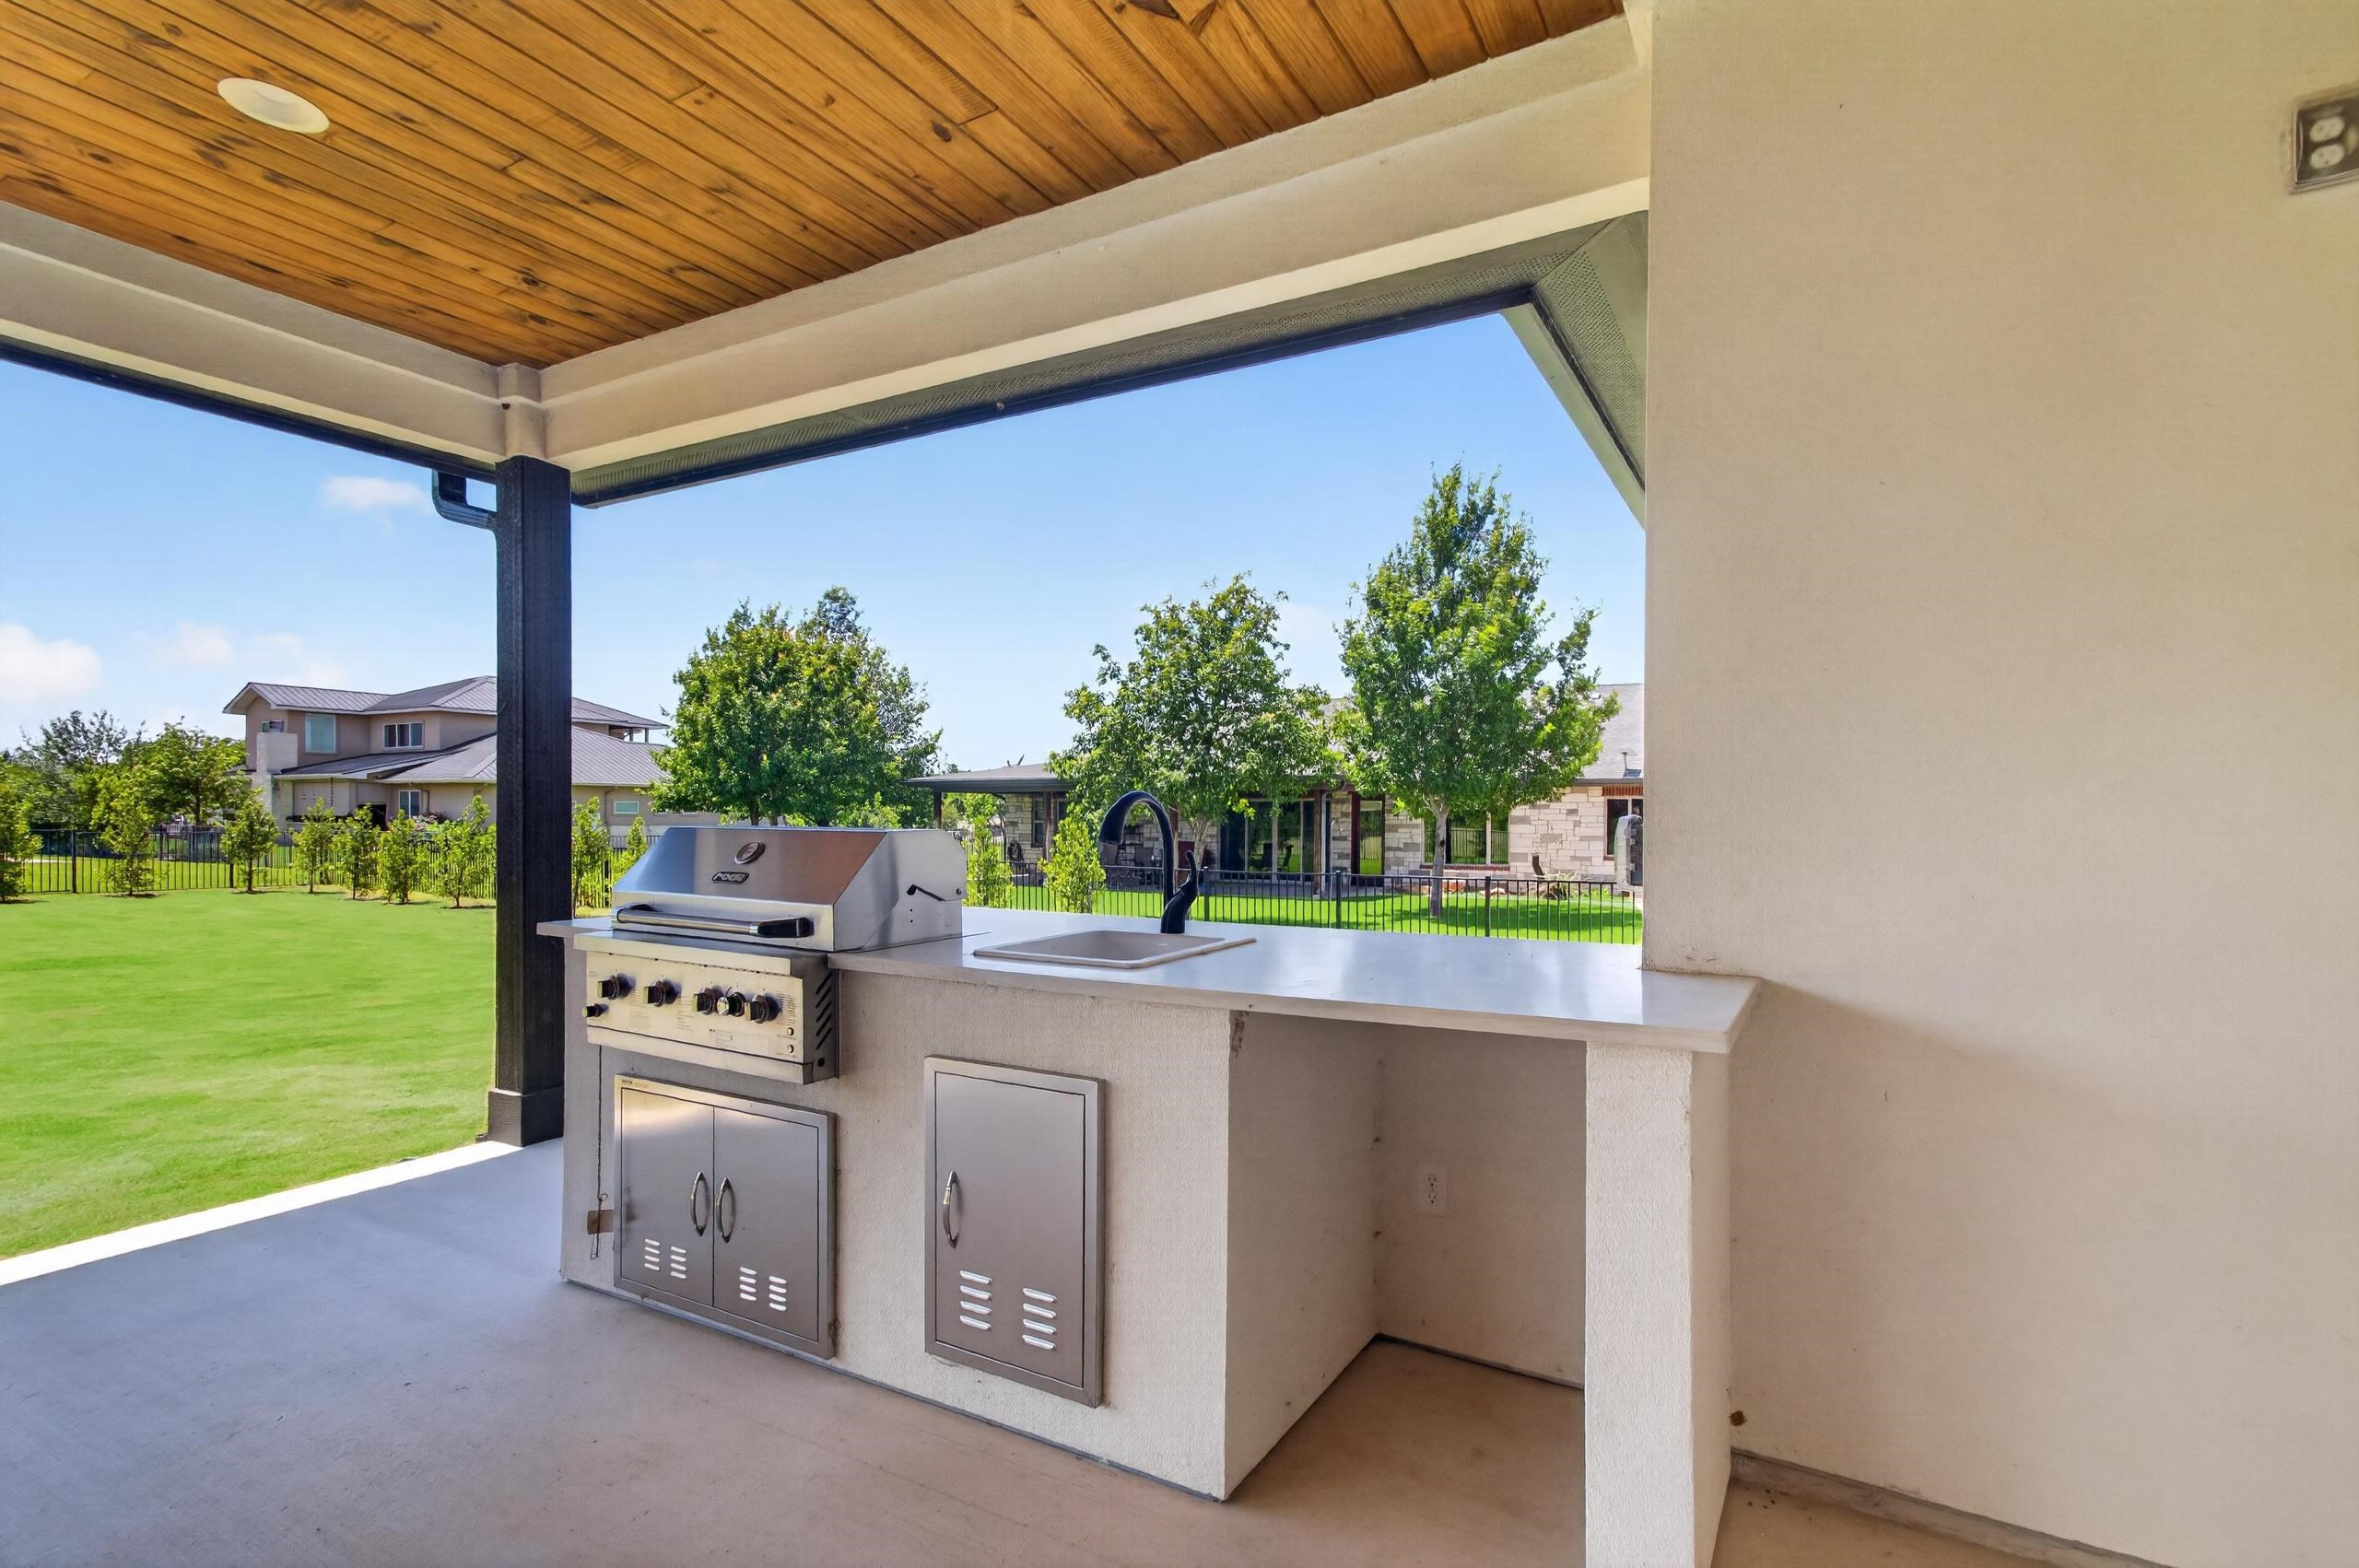
Covered patio outdoor kitchen with a stainless steel grill and sink overlooking a green lawn.
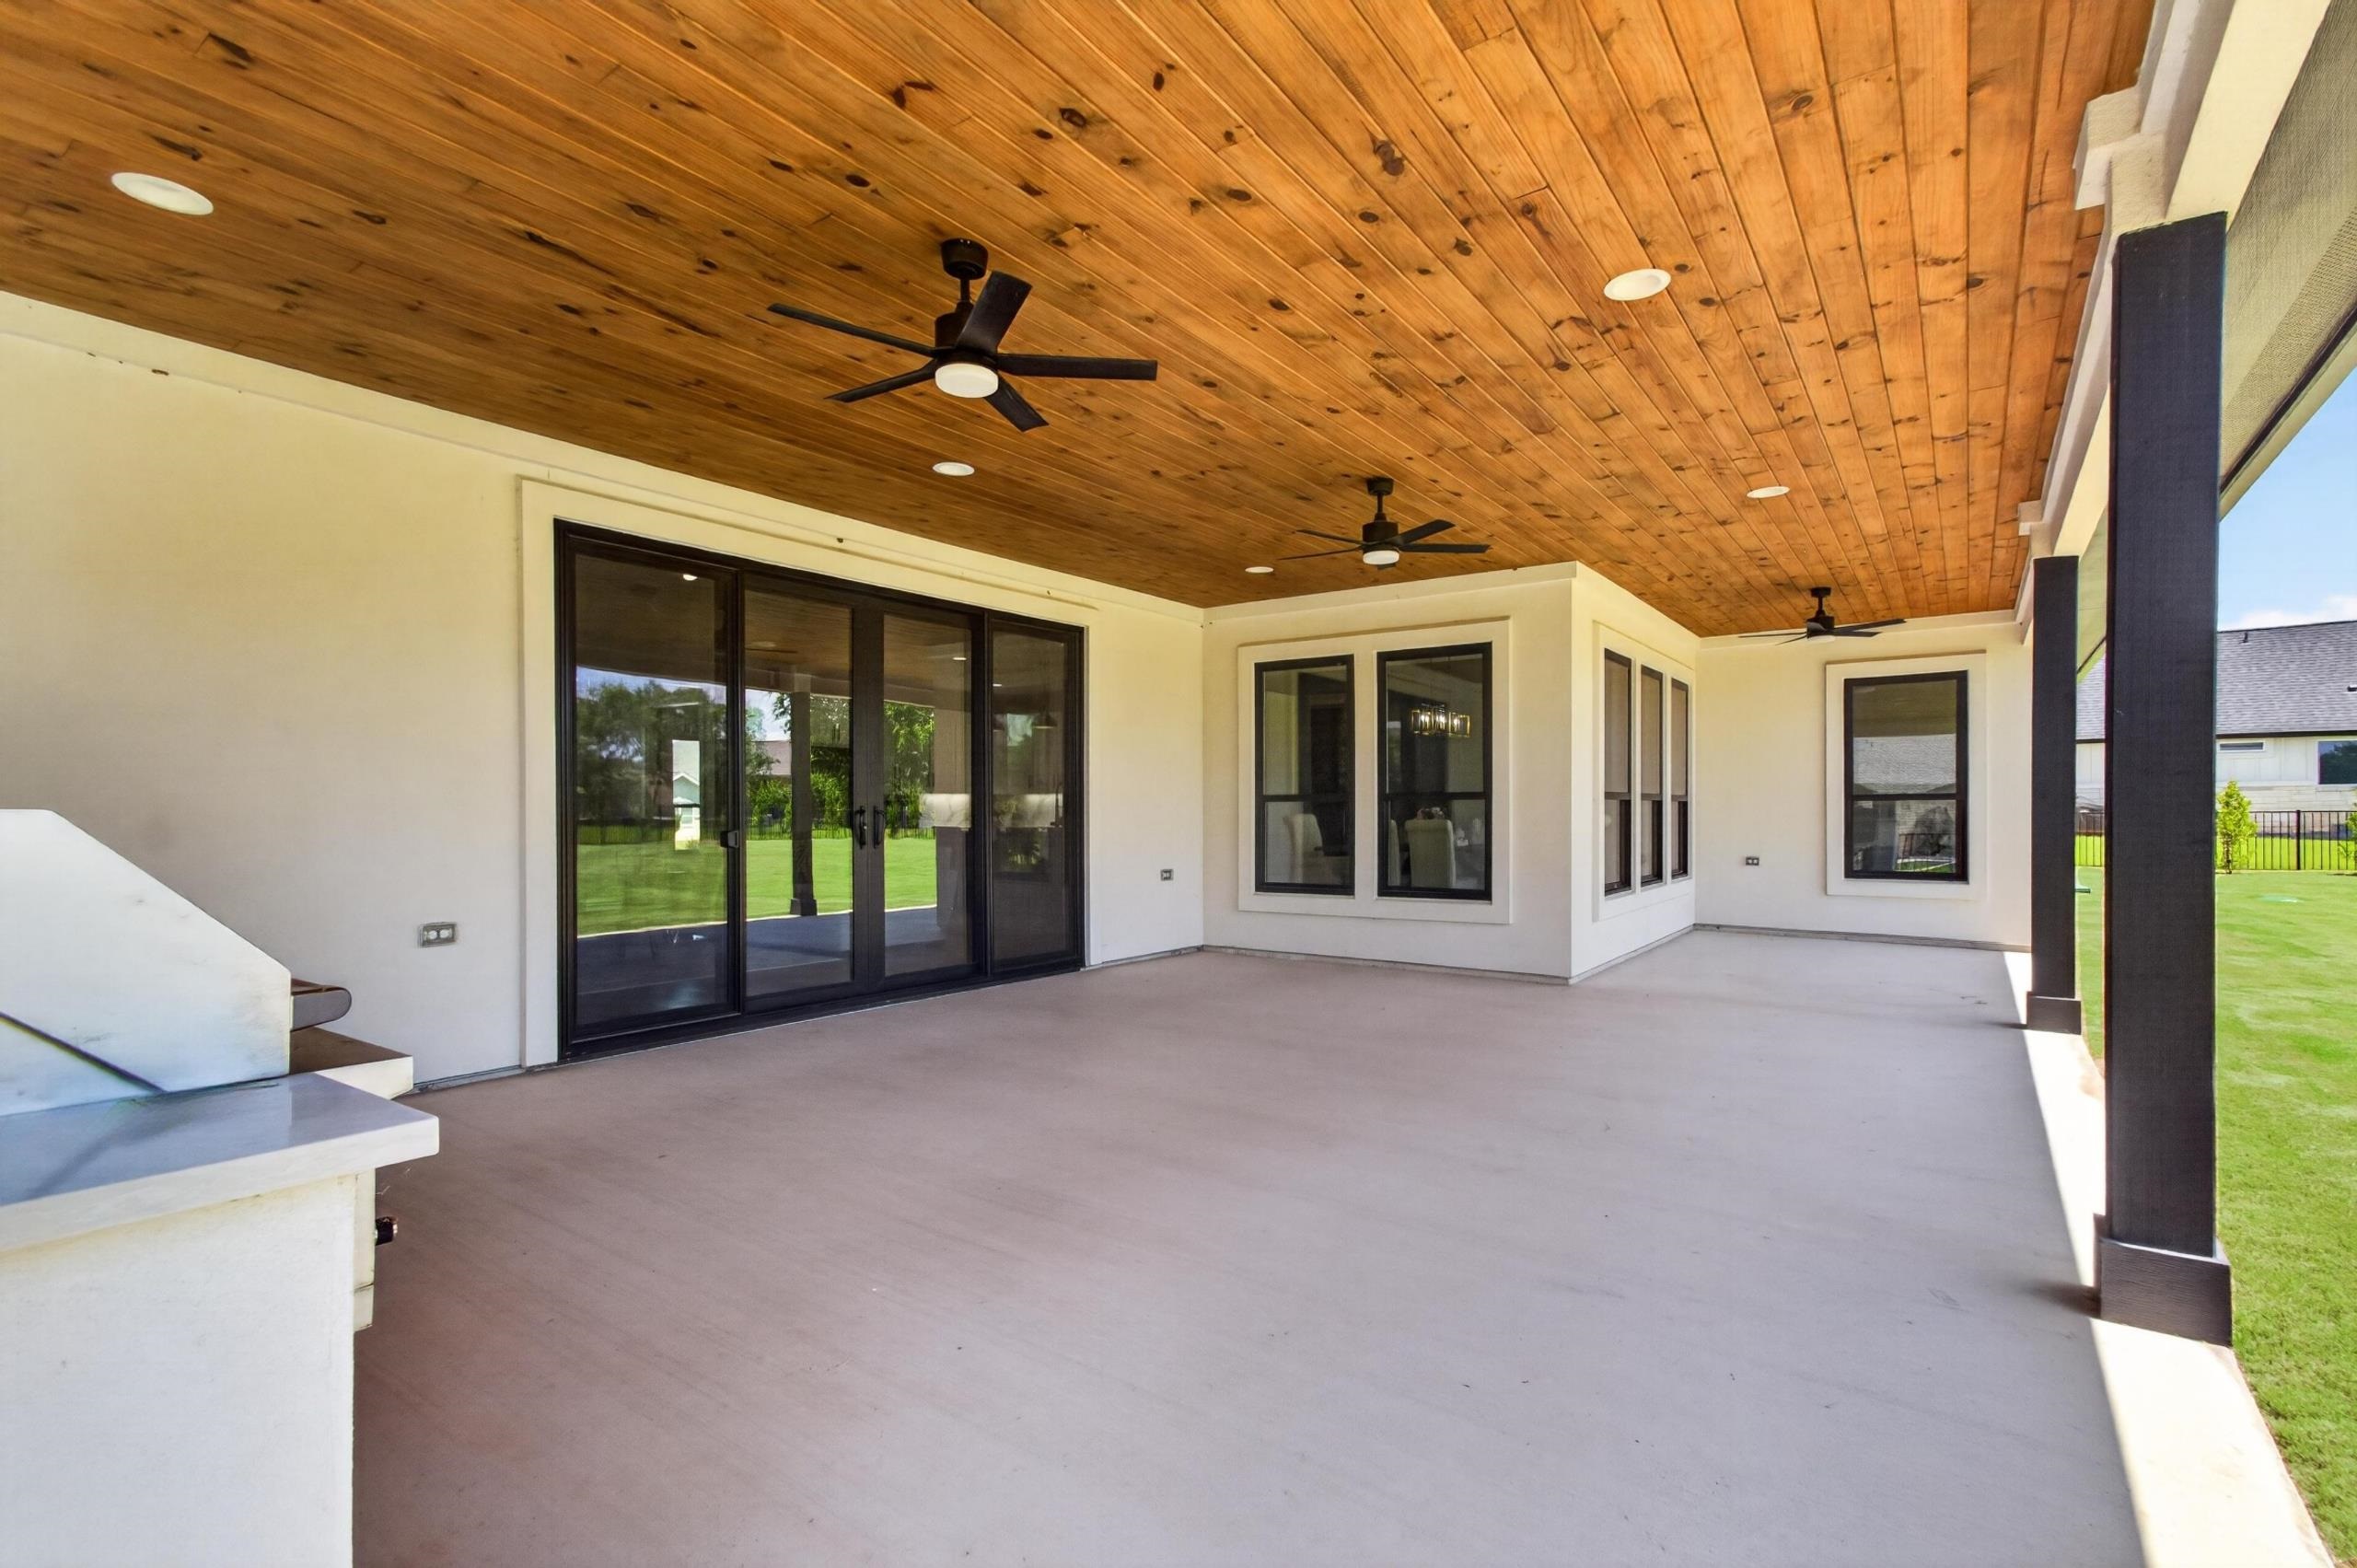
Covered patio with a wood-plank ceiling, ceiling fans, and dark-framed glass doors.
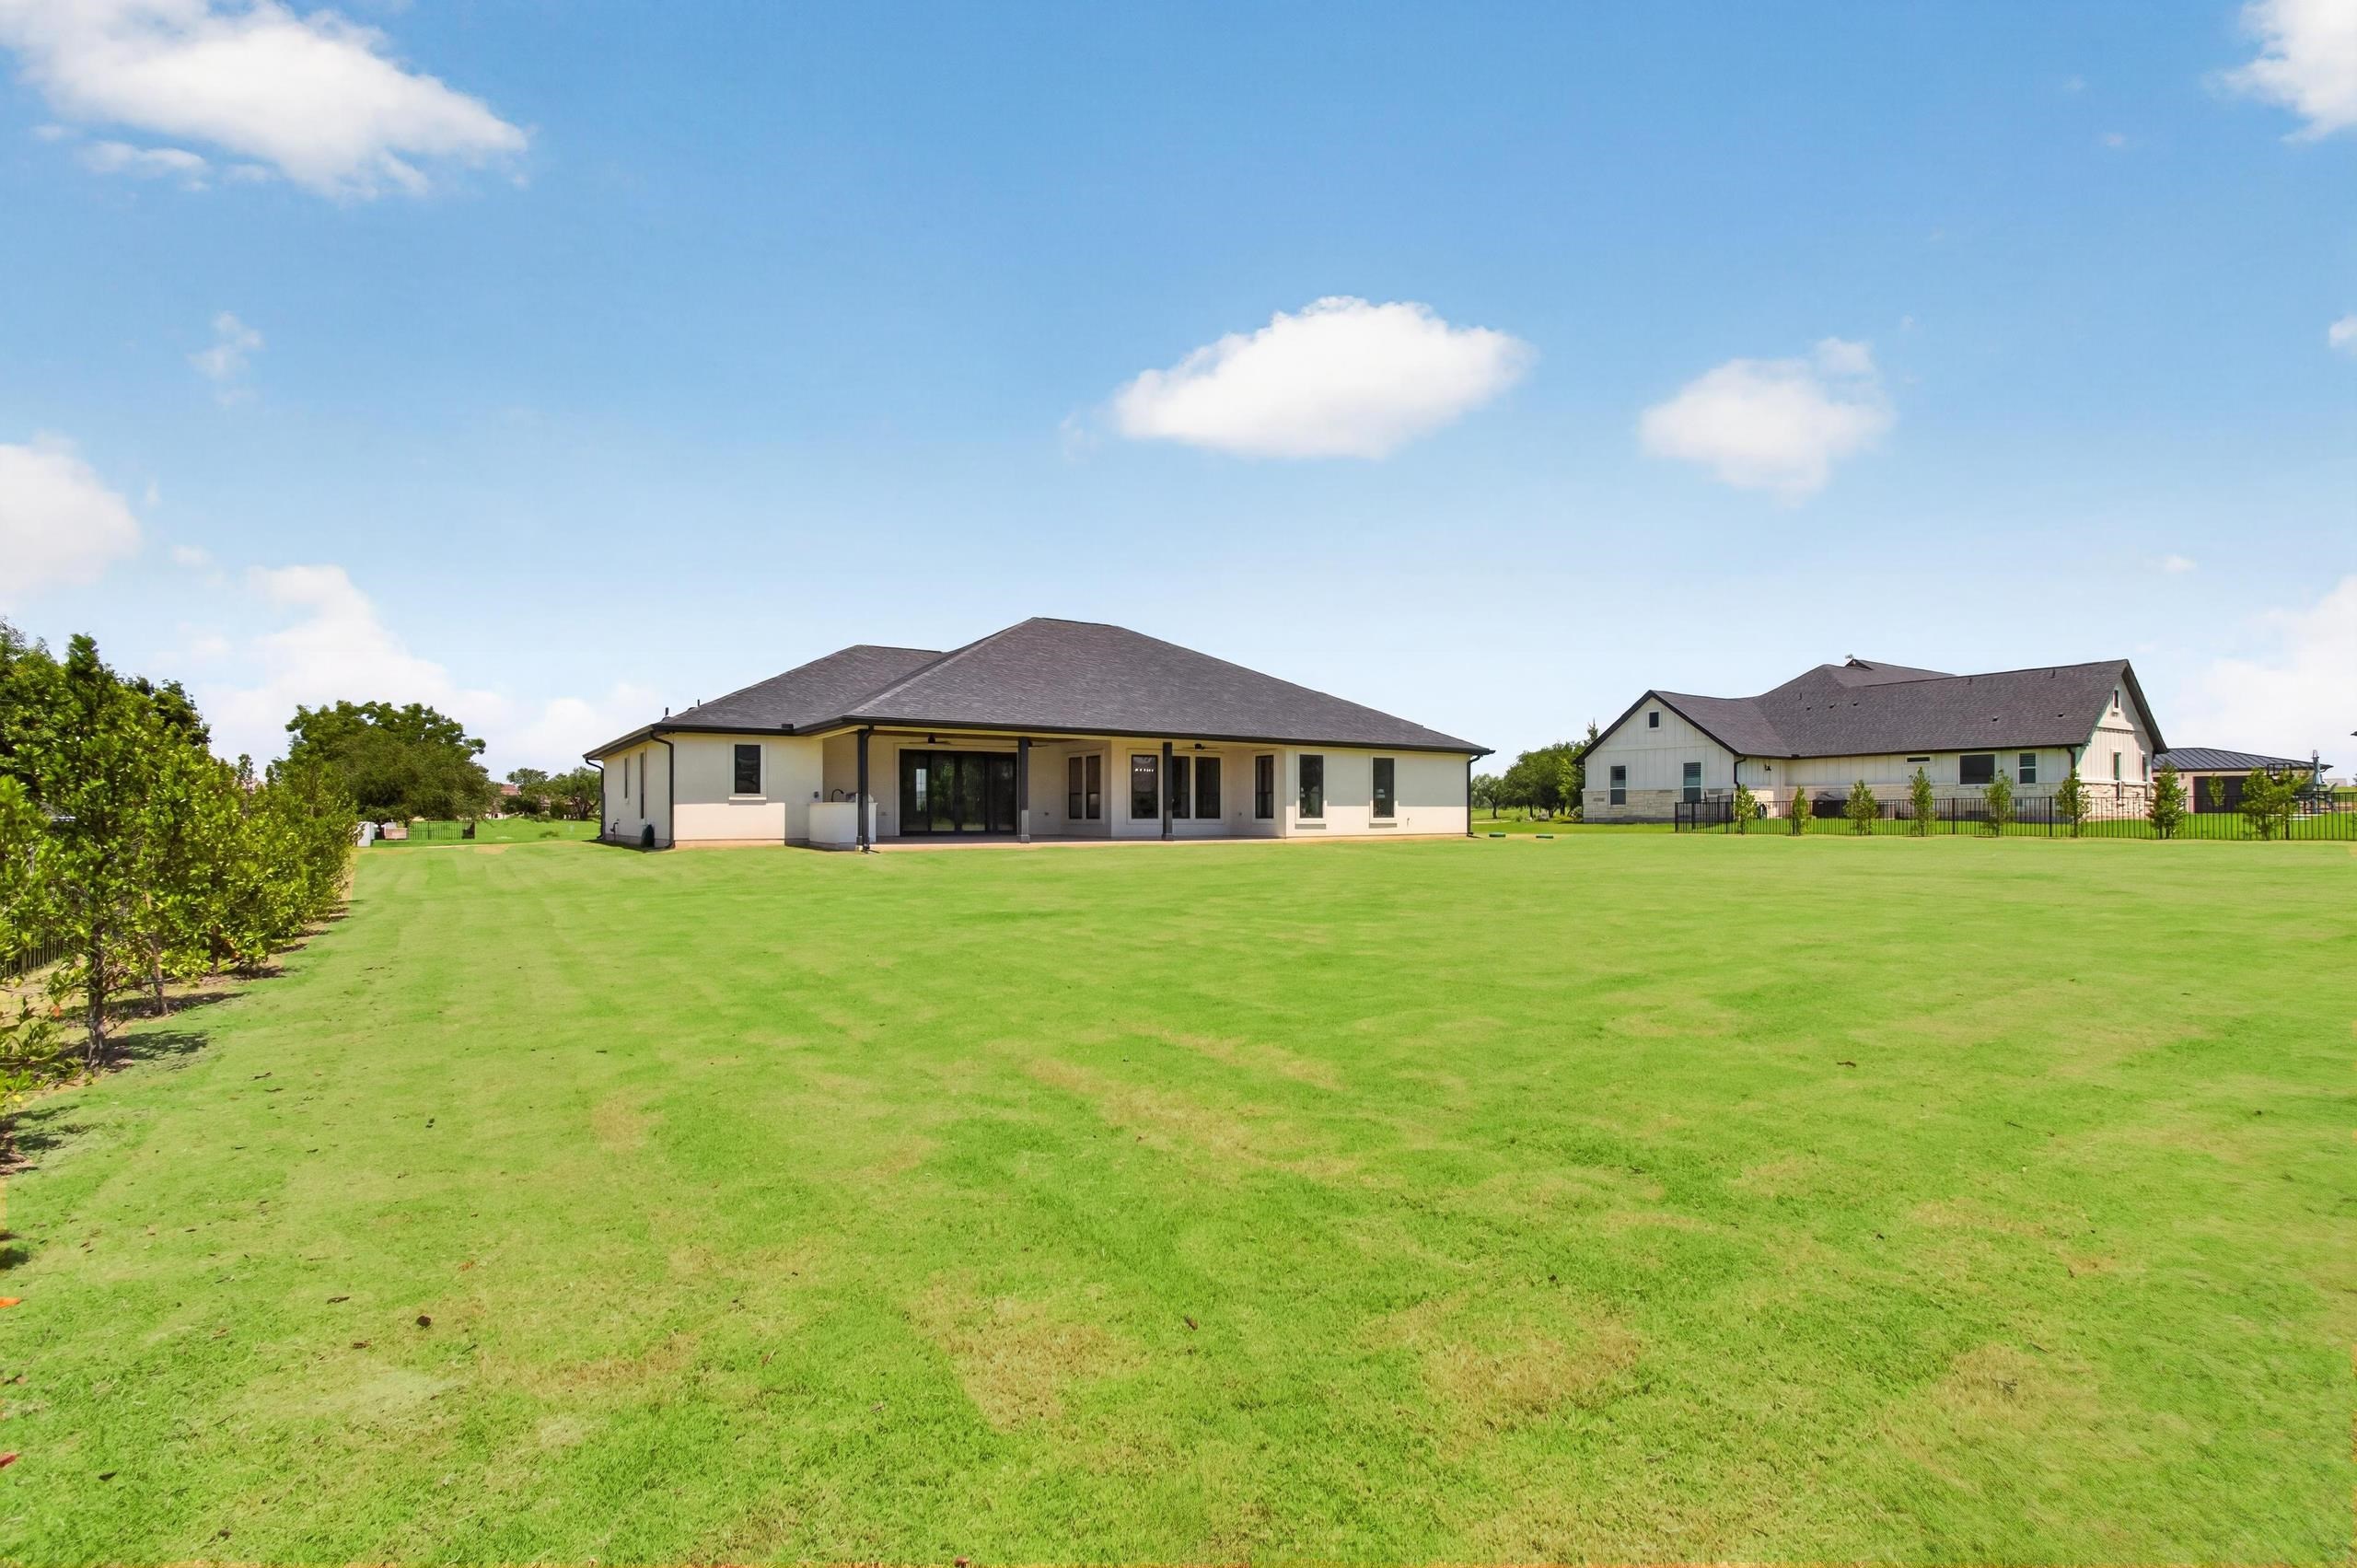
Rear of a single-story home with a covered patio and broad lawn.
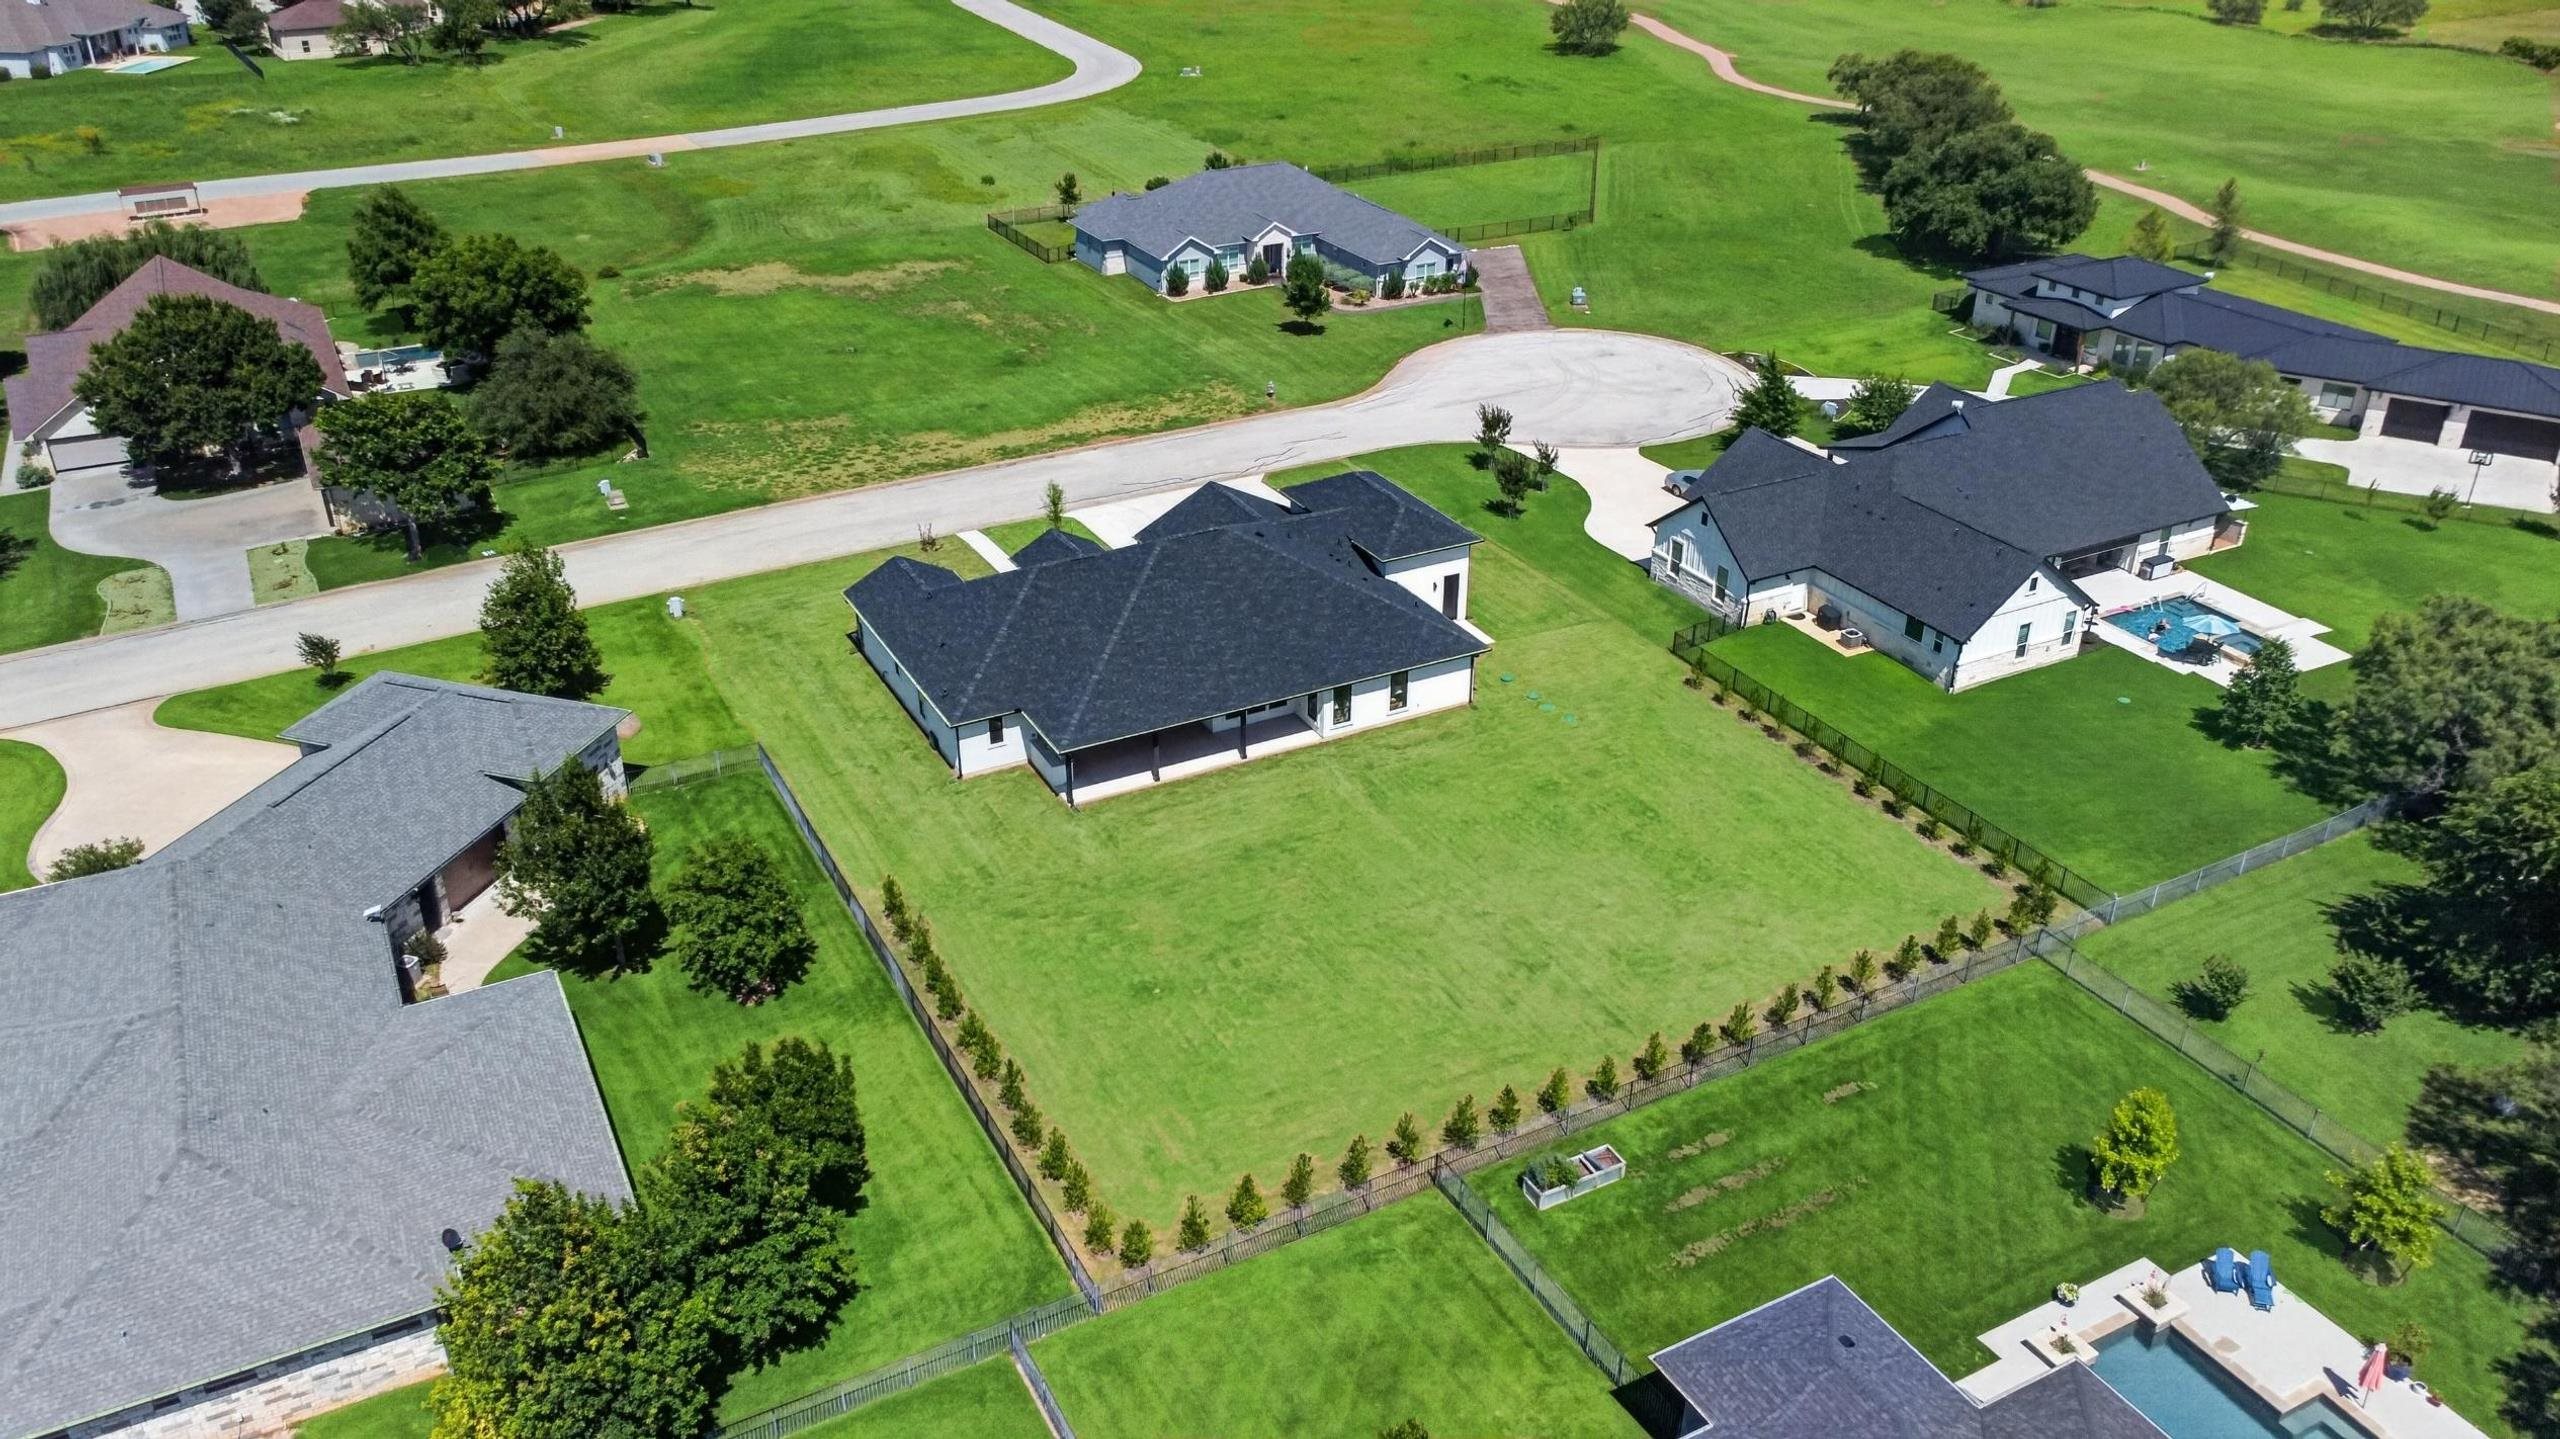
Aerial view of a home with a large fenced lawn and neighboring houses.
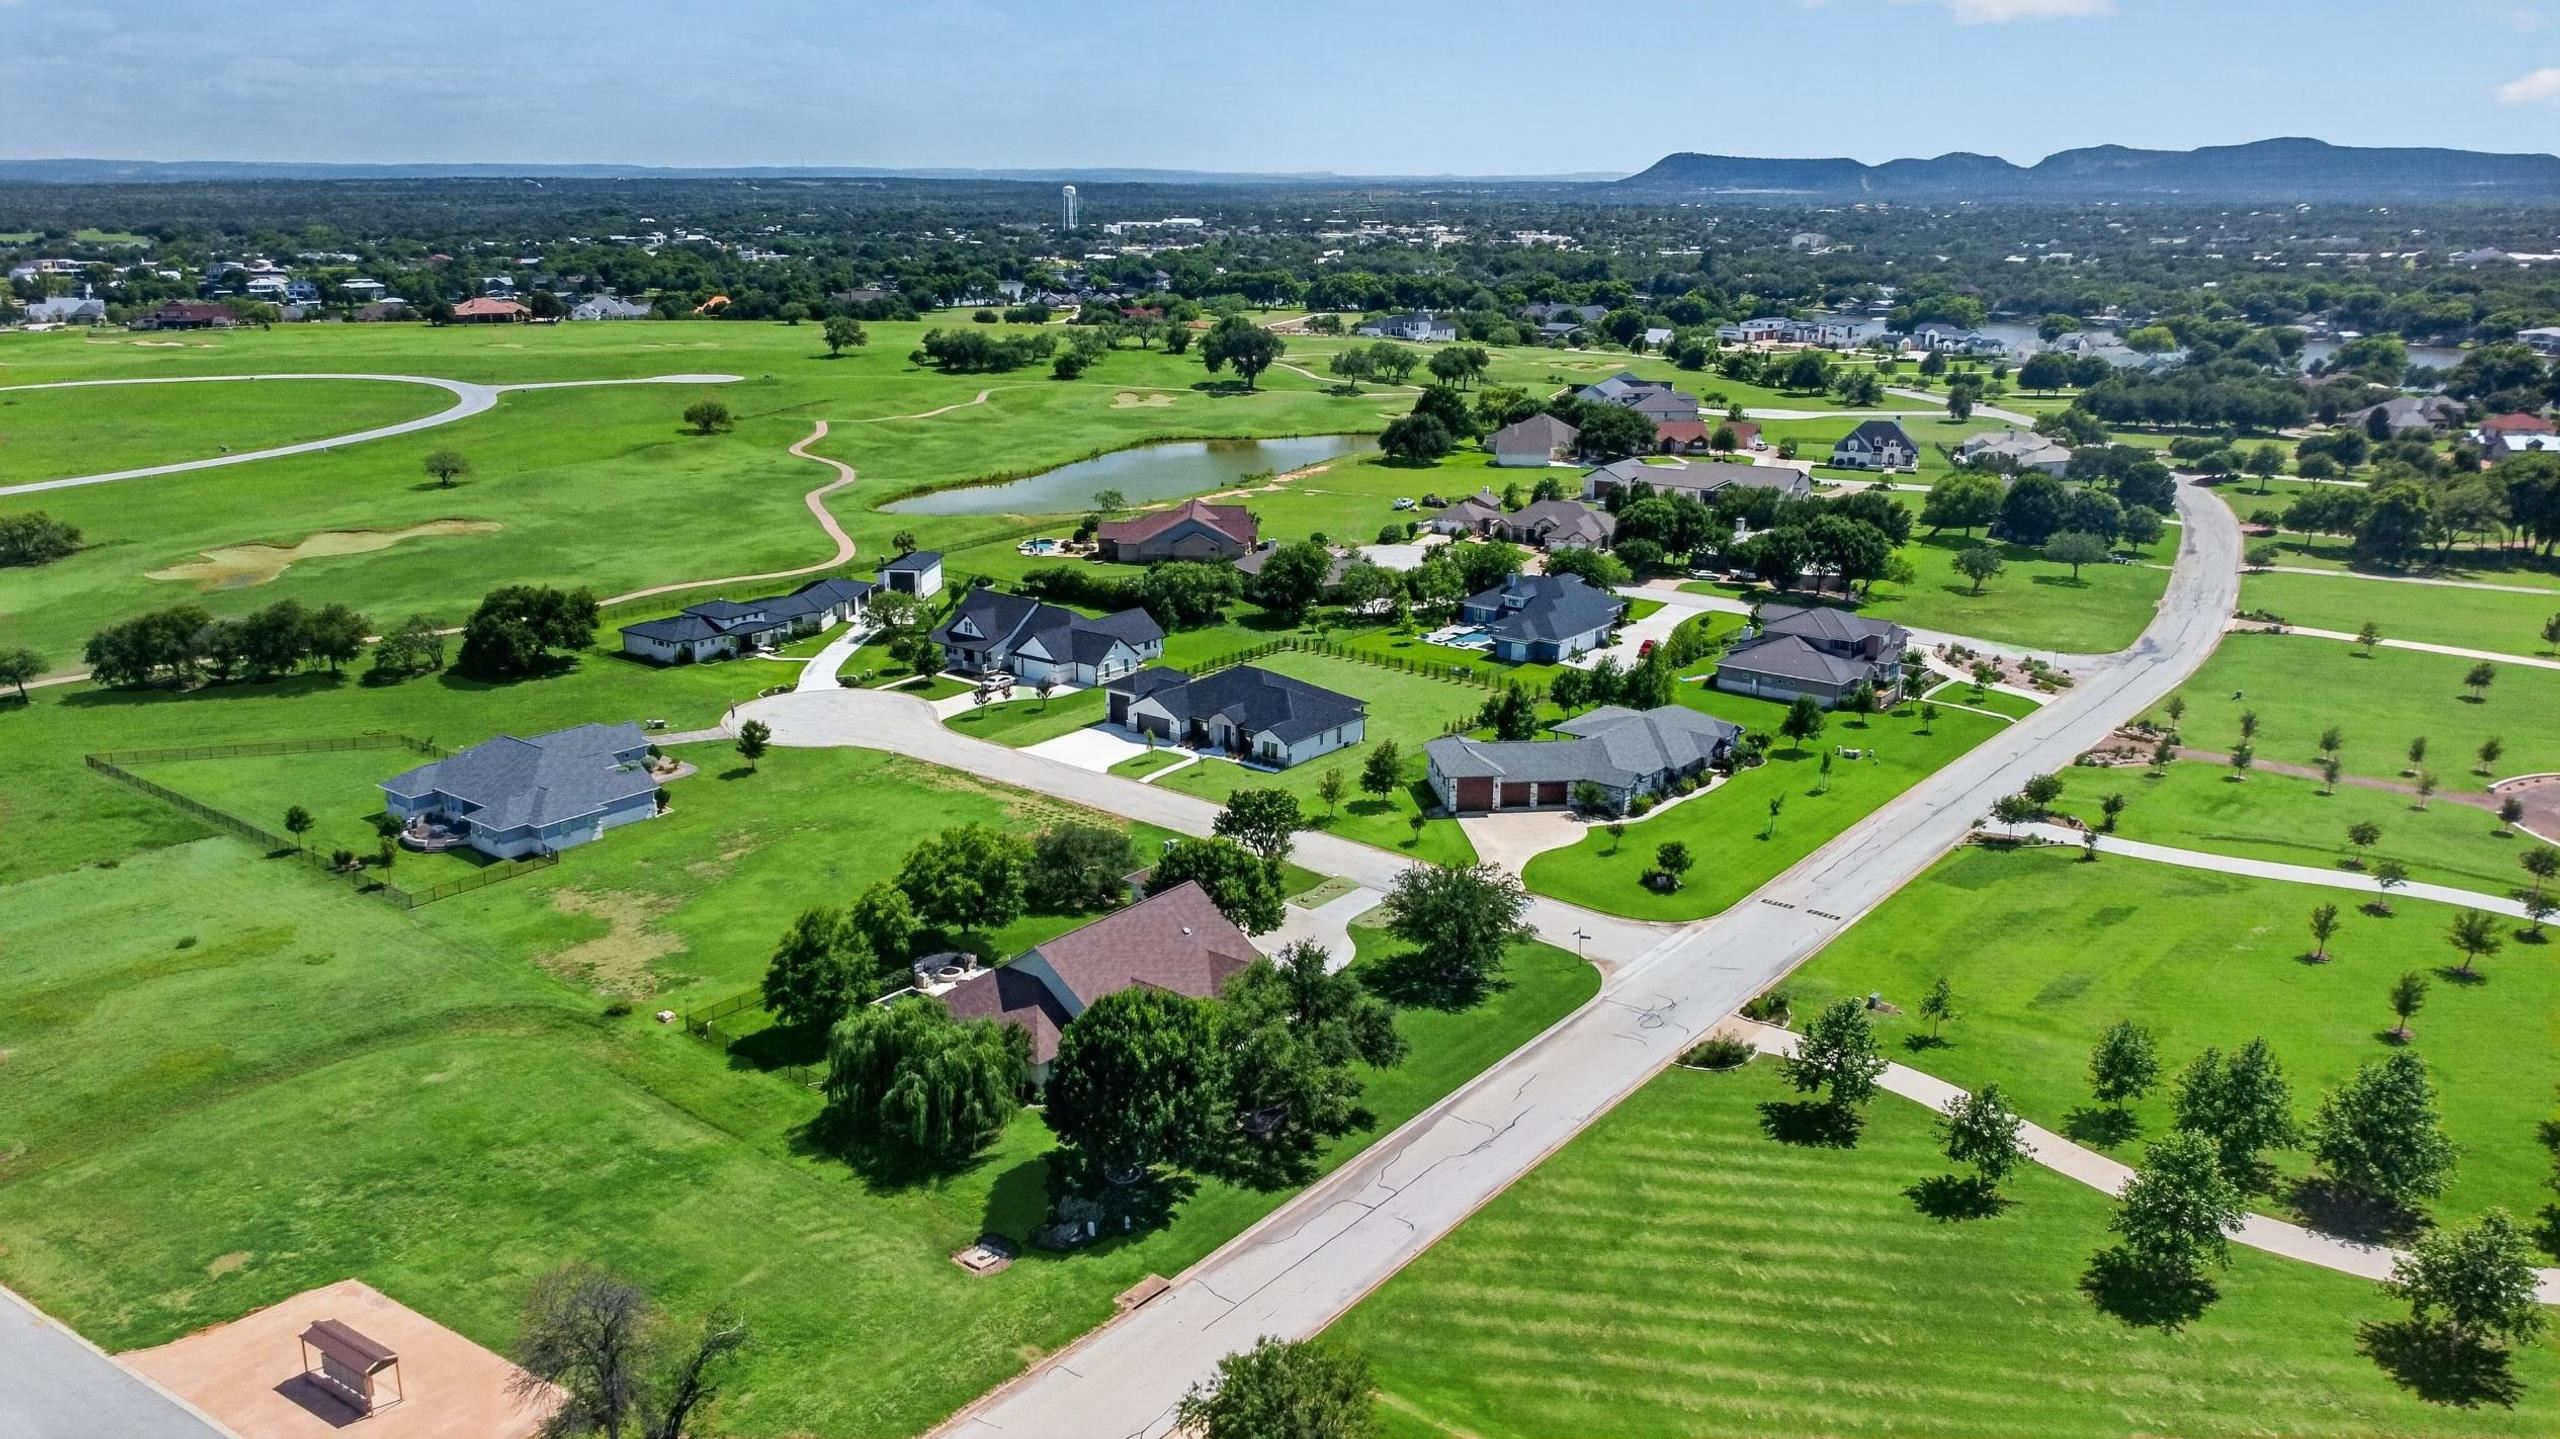
Aerial view of homes and green open space, with a pond and distant mountains.
Aerial view of a single-story home with a broad driveway, green lawn, and distant mountains.
Open-plan living room with two gray sofas, vaulted ceiling, and bright white kitchen.
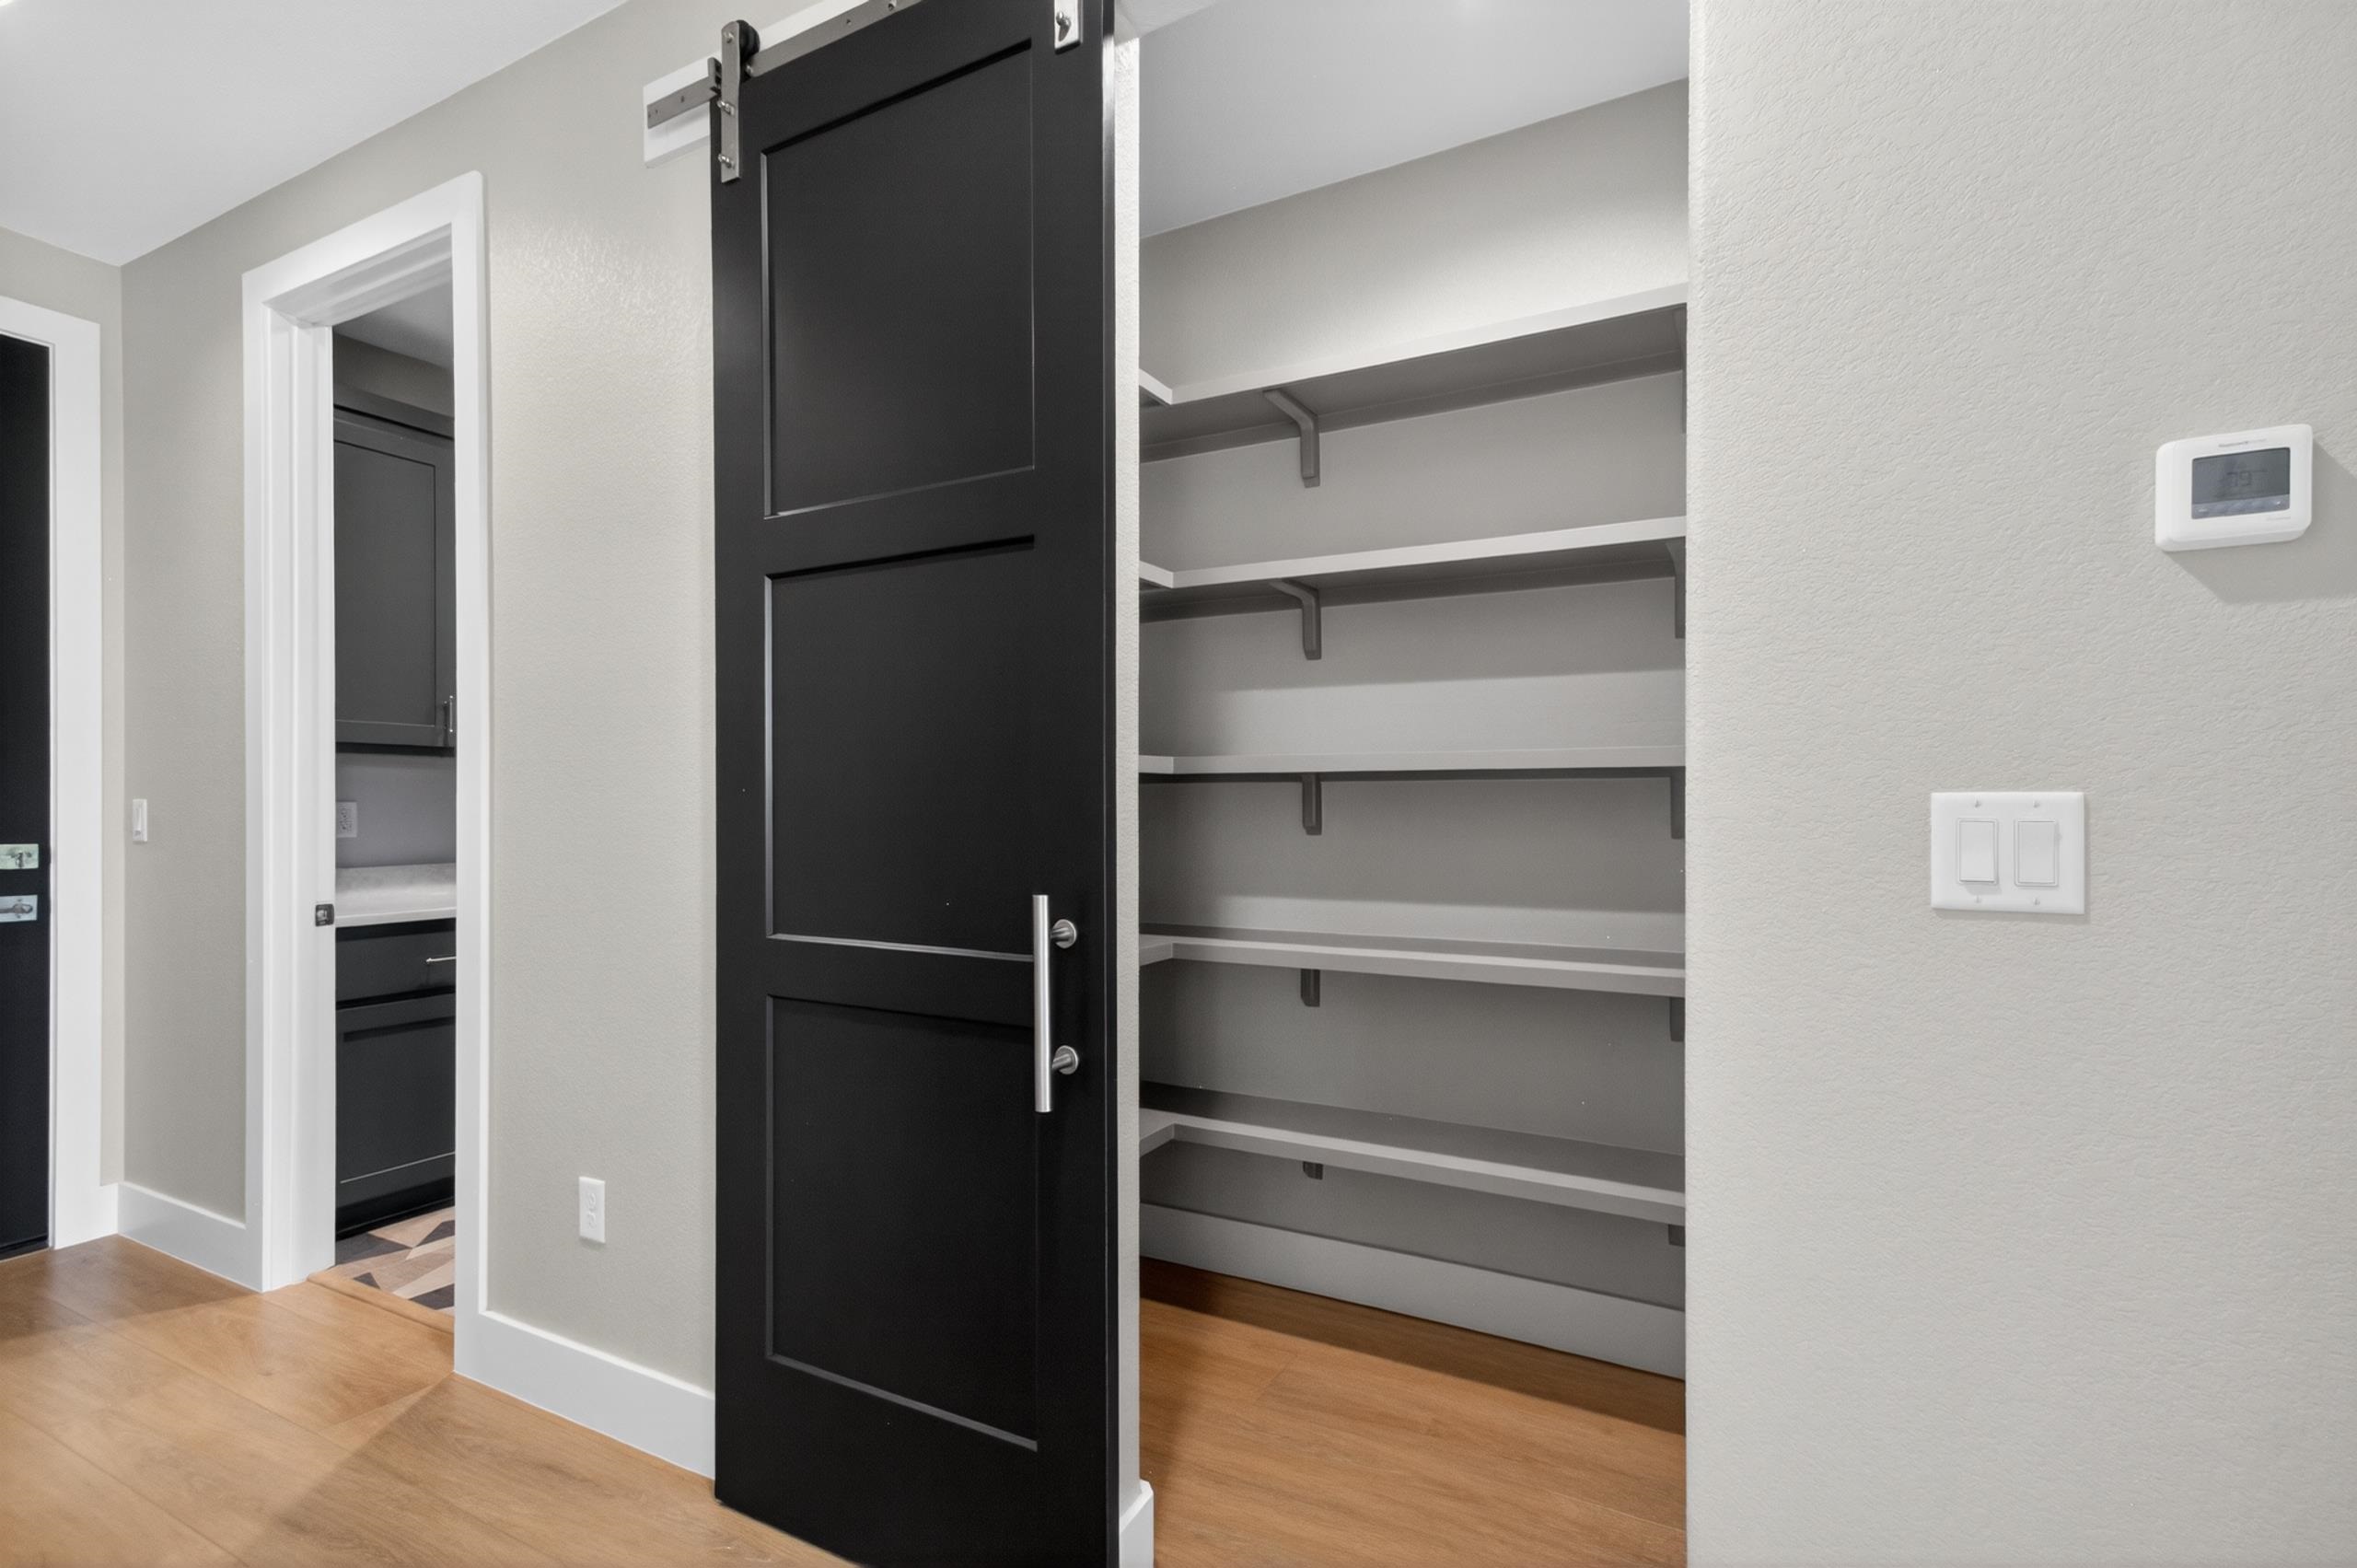
Walk-in pantry with built-in shelves and an open black sliding barn door.
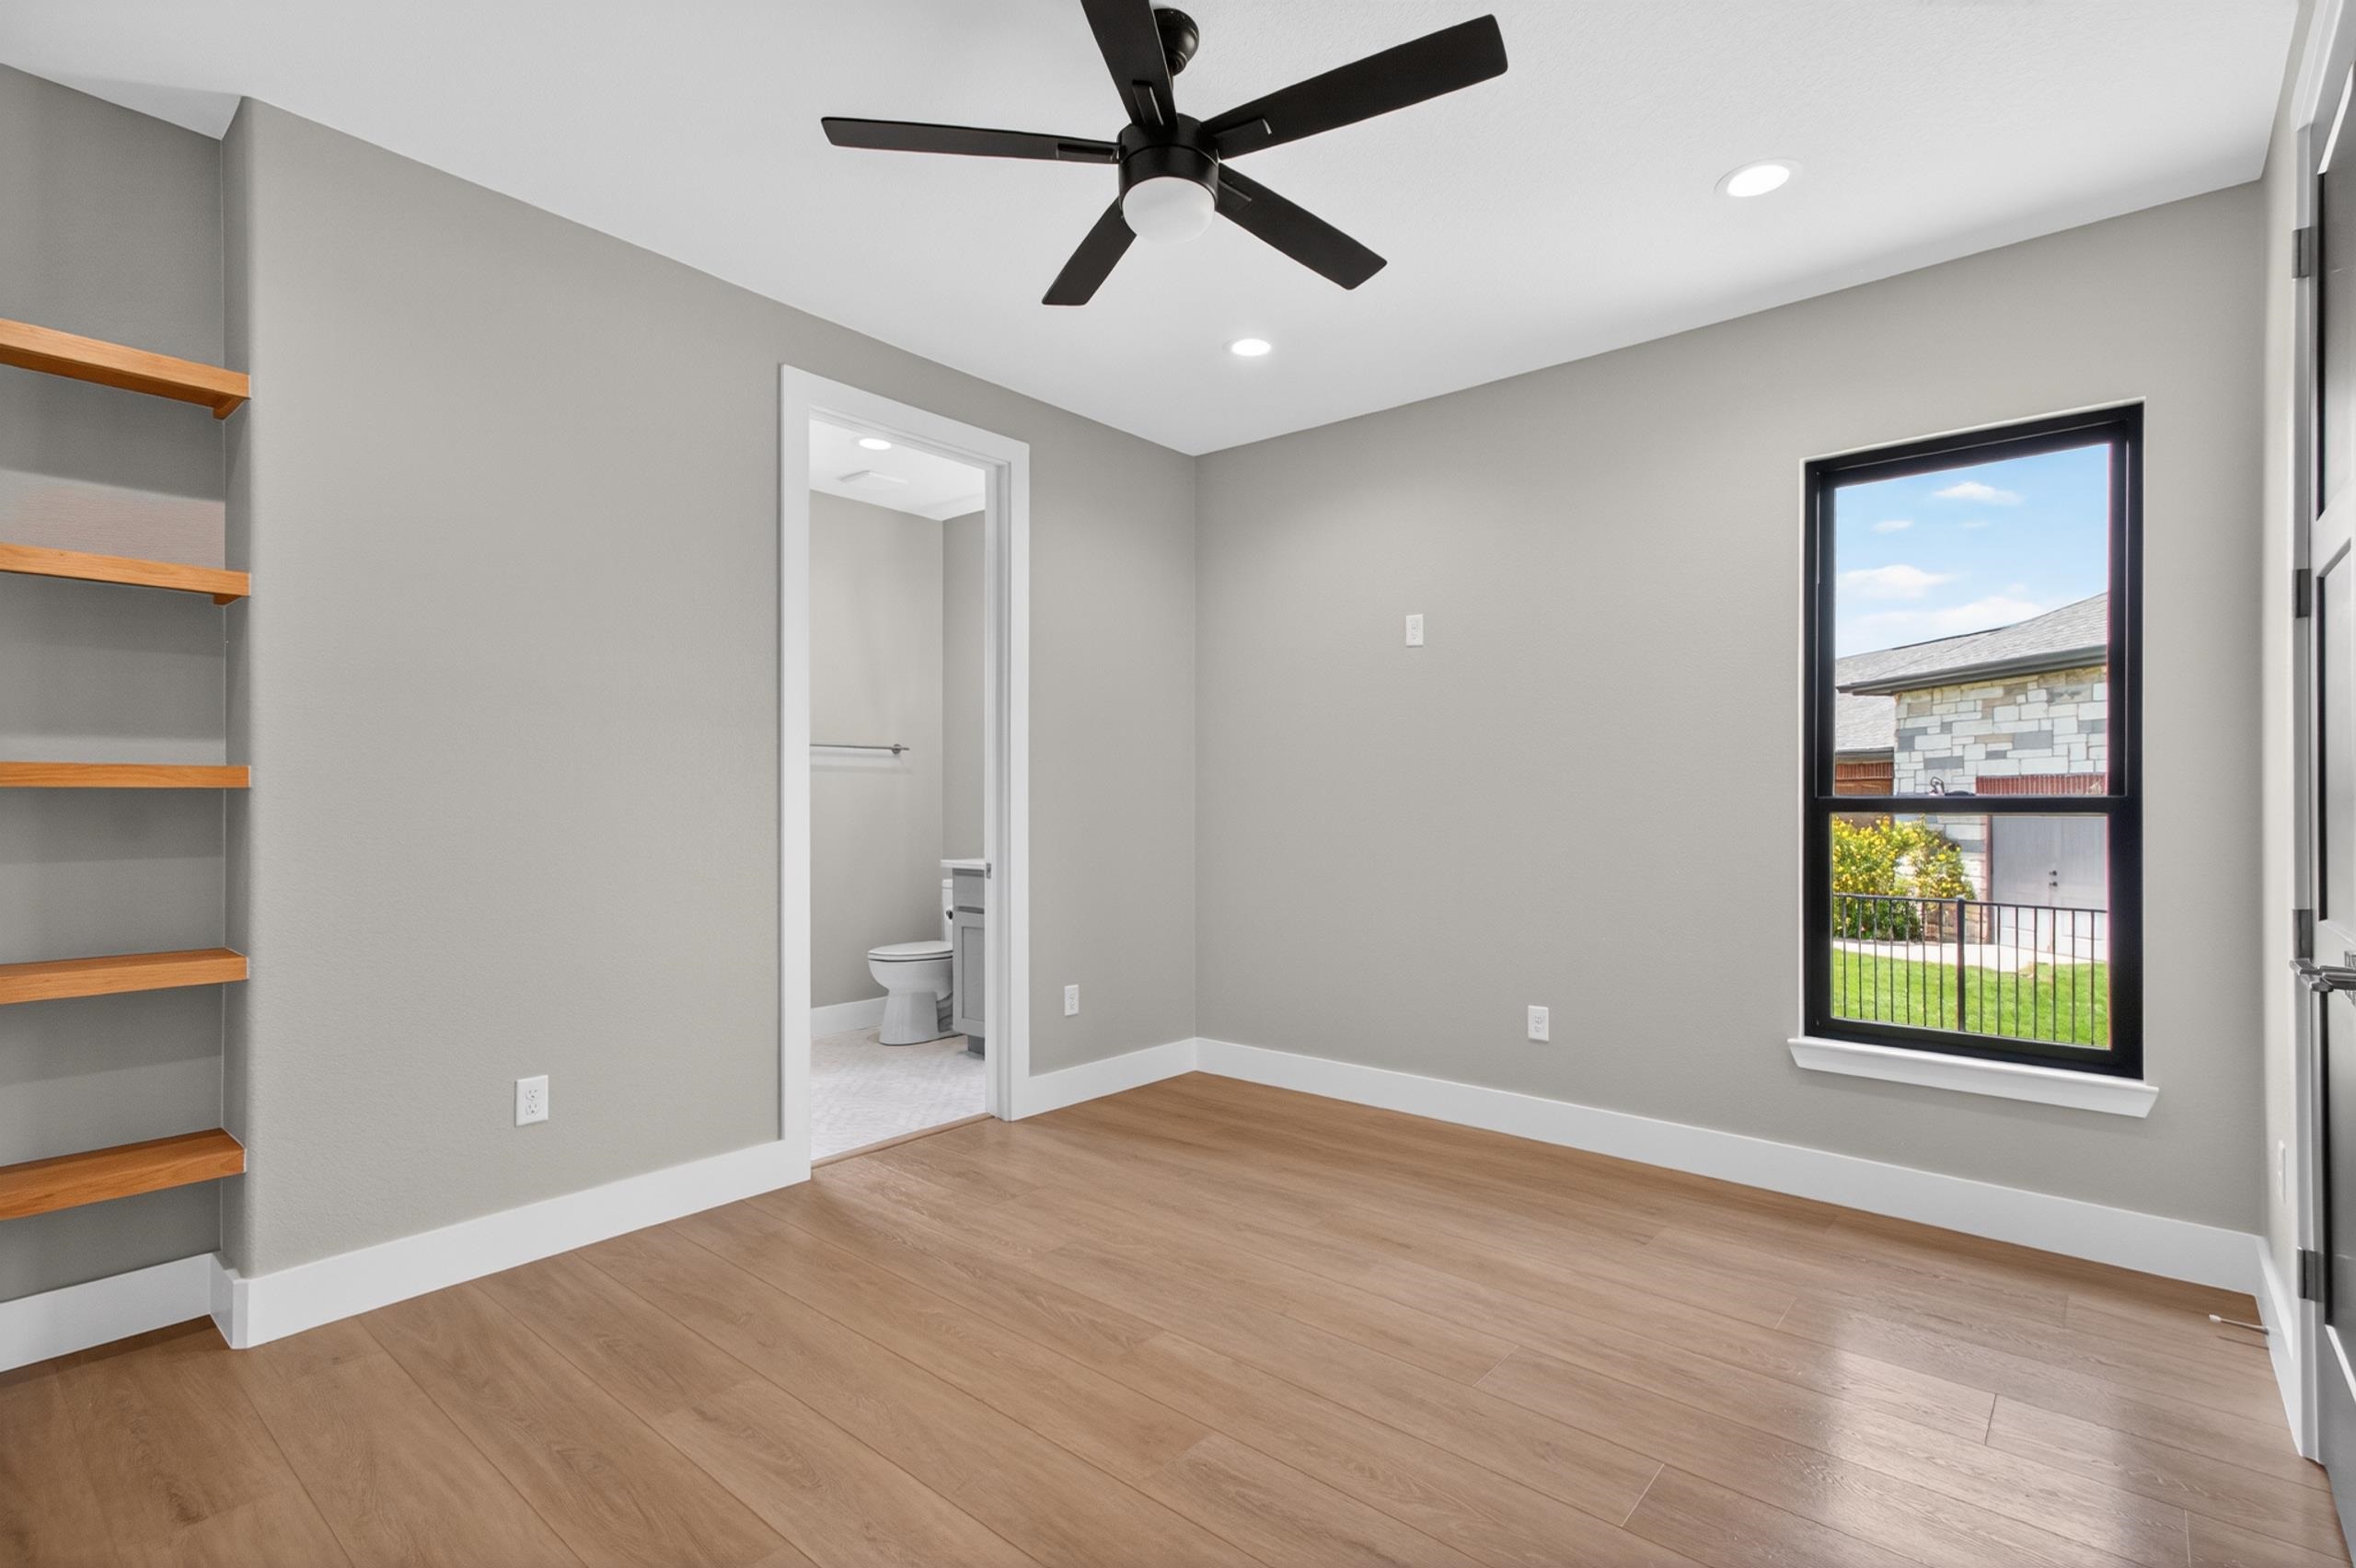
Vacant bedroom with built-in wood shelves, a black ceiling fan, and a bathroom doorway.
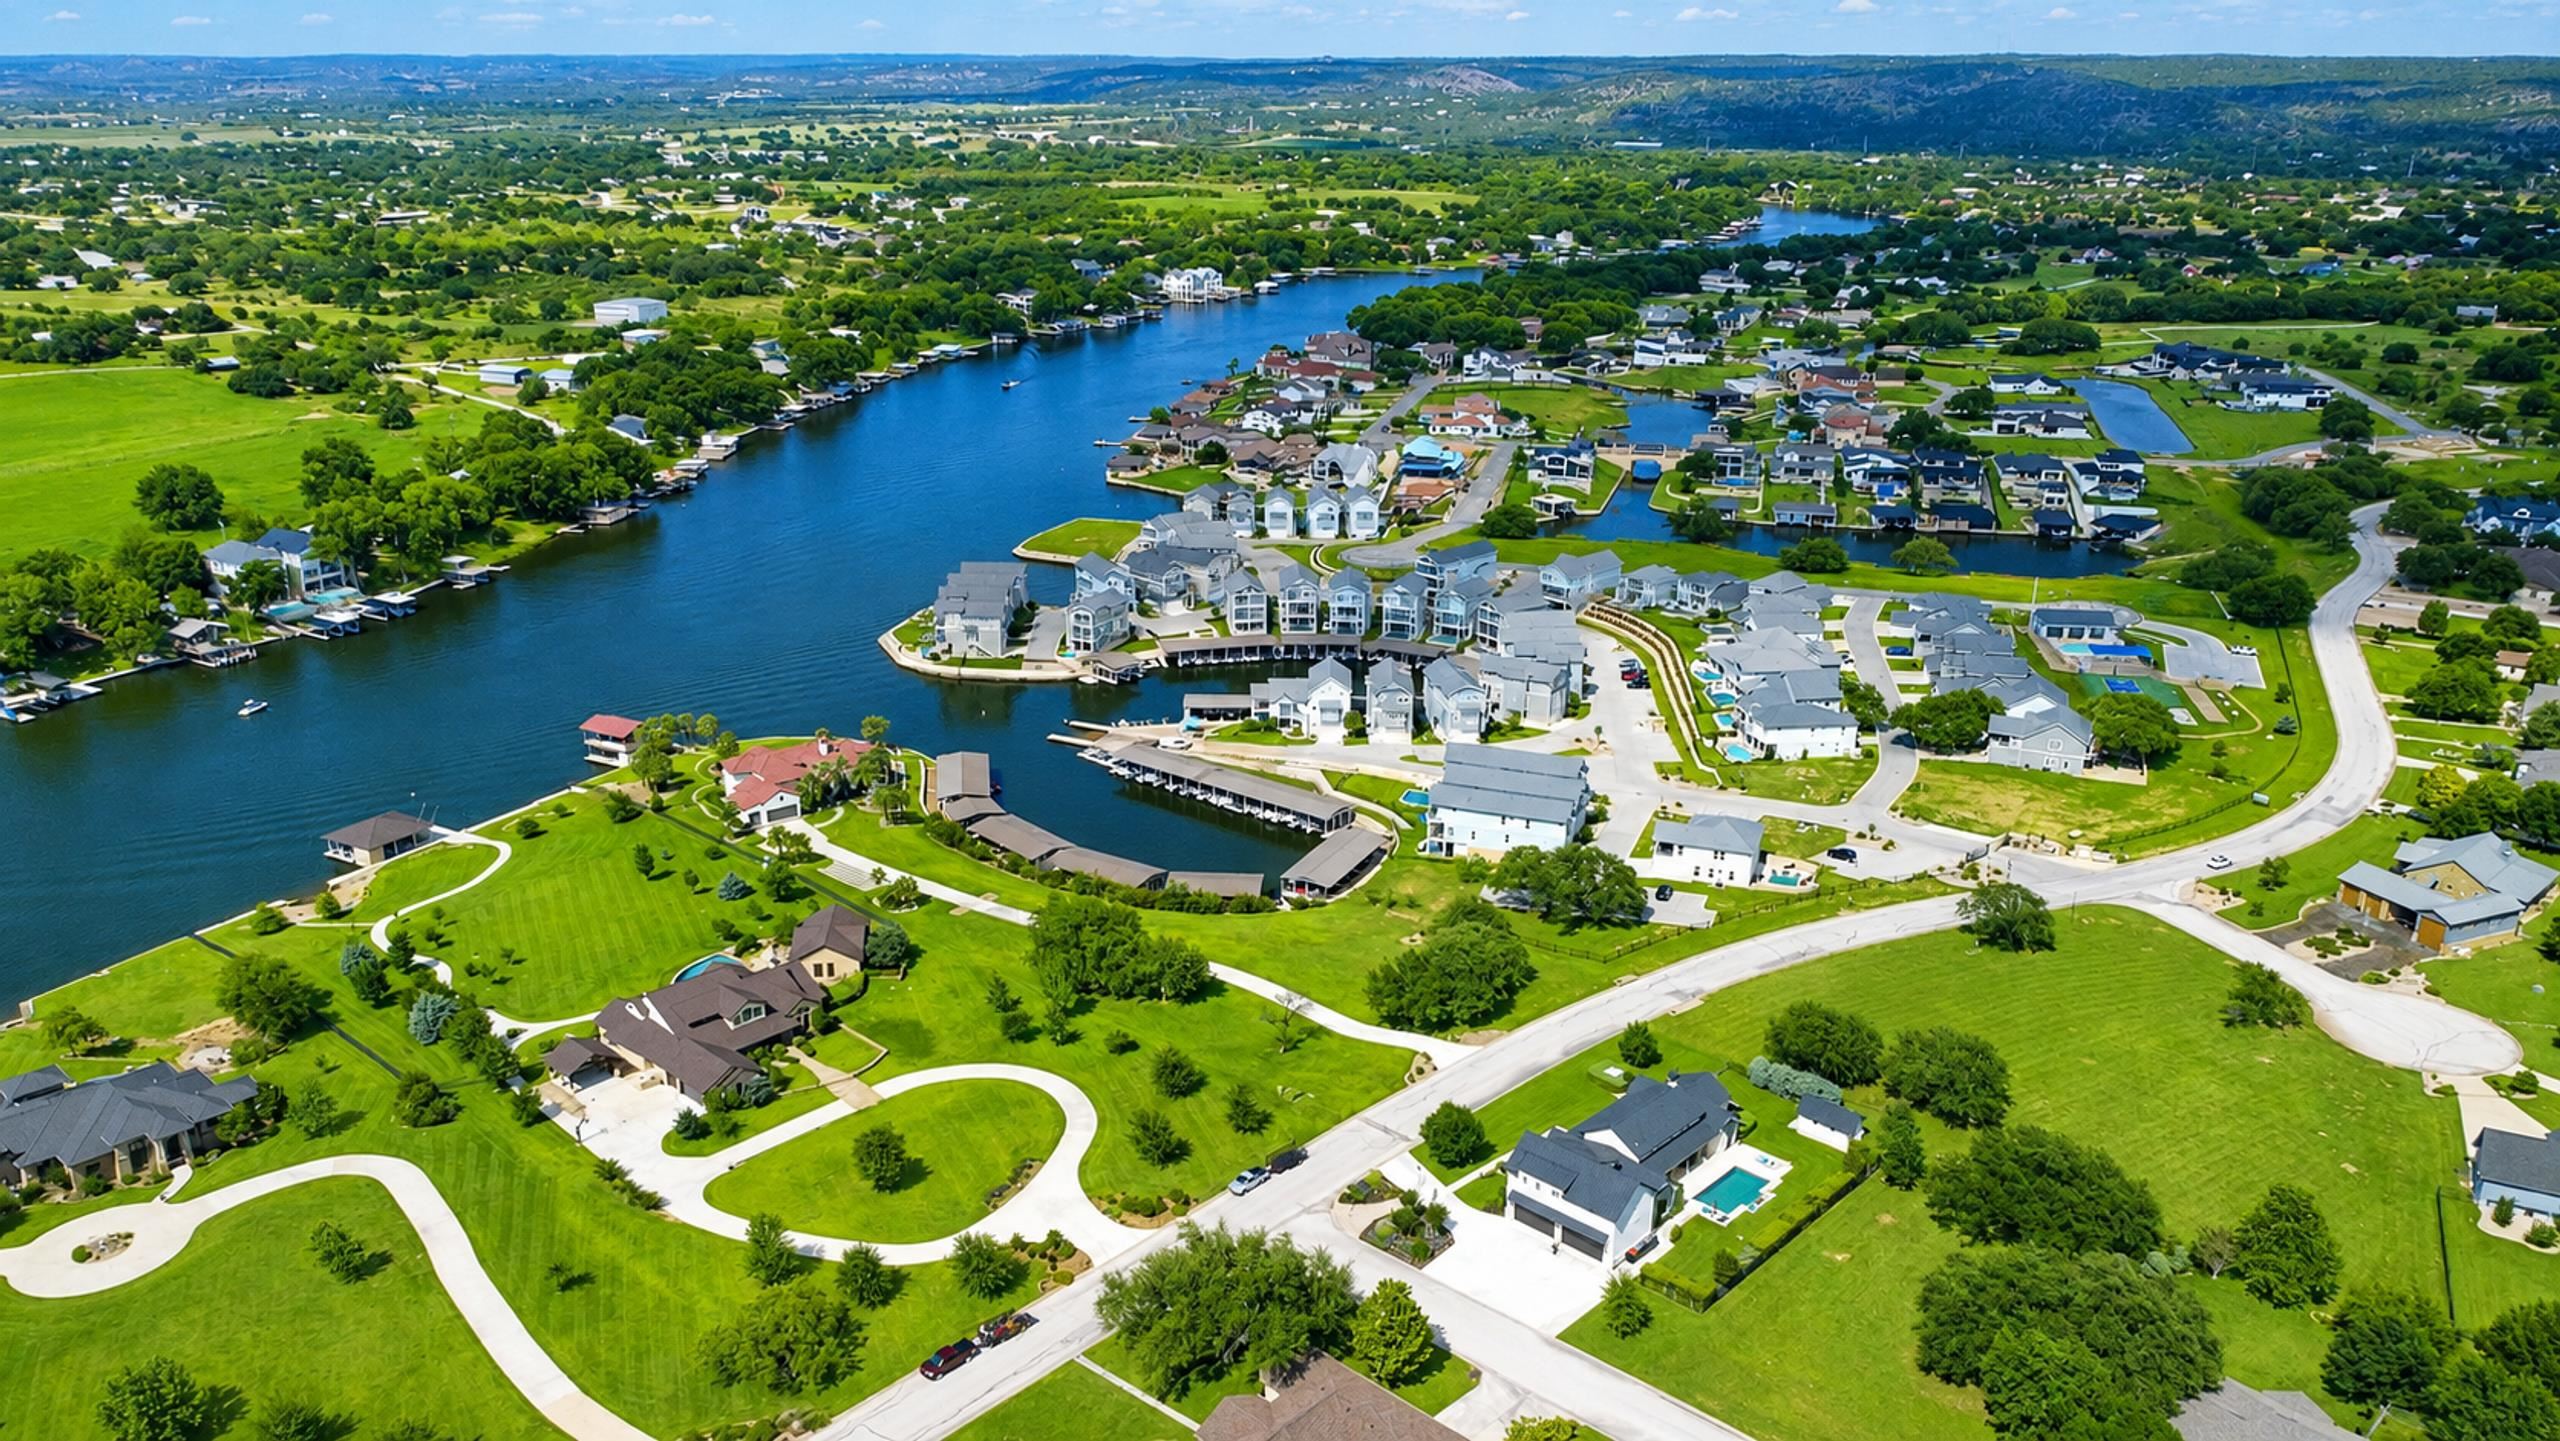
Aerial view of a waterfront neighborhood with homes, docks, winding roads, and green lawns.
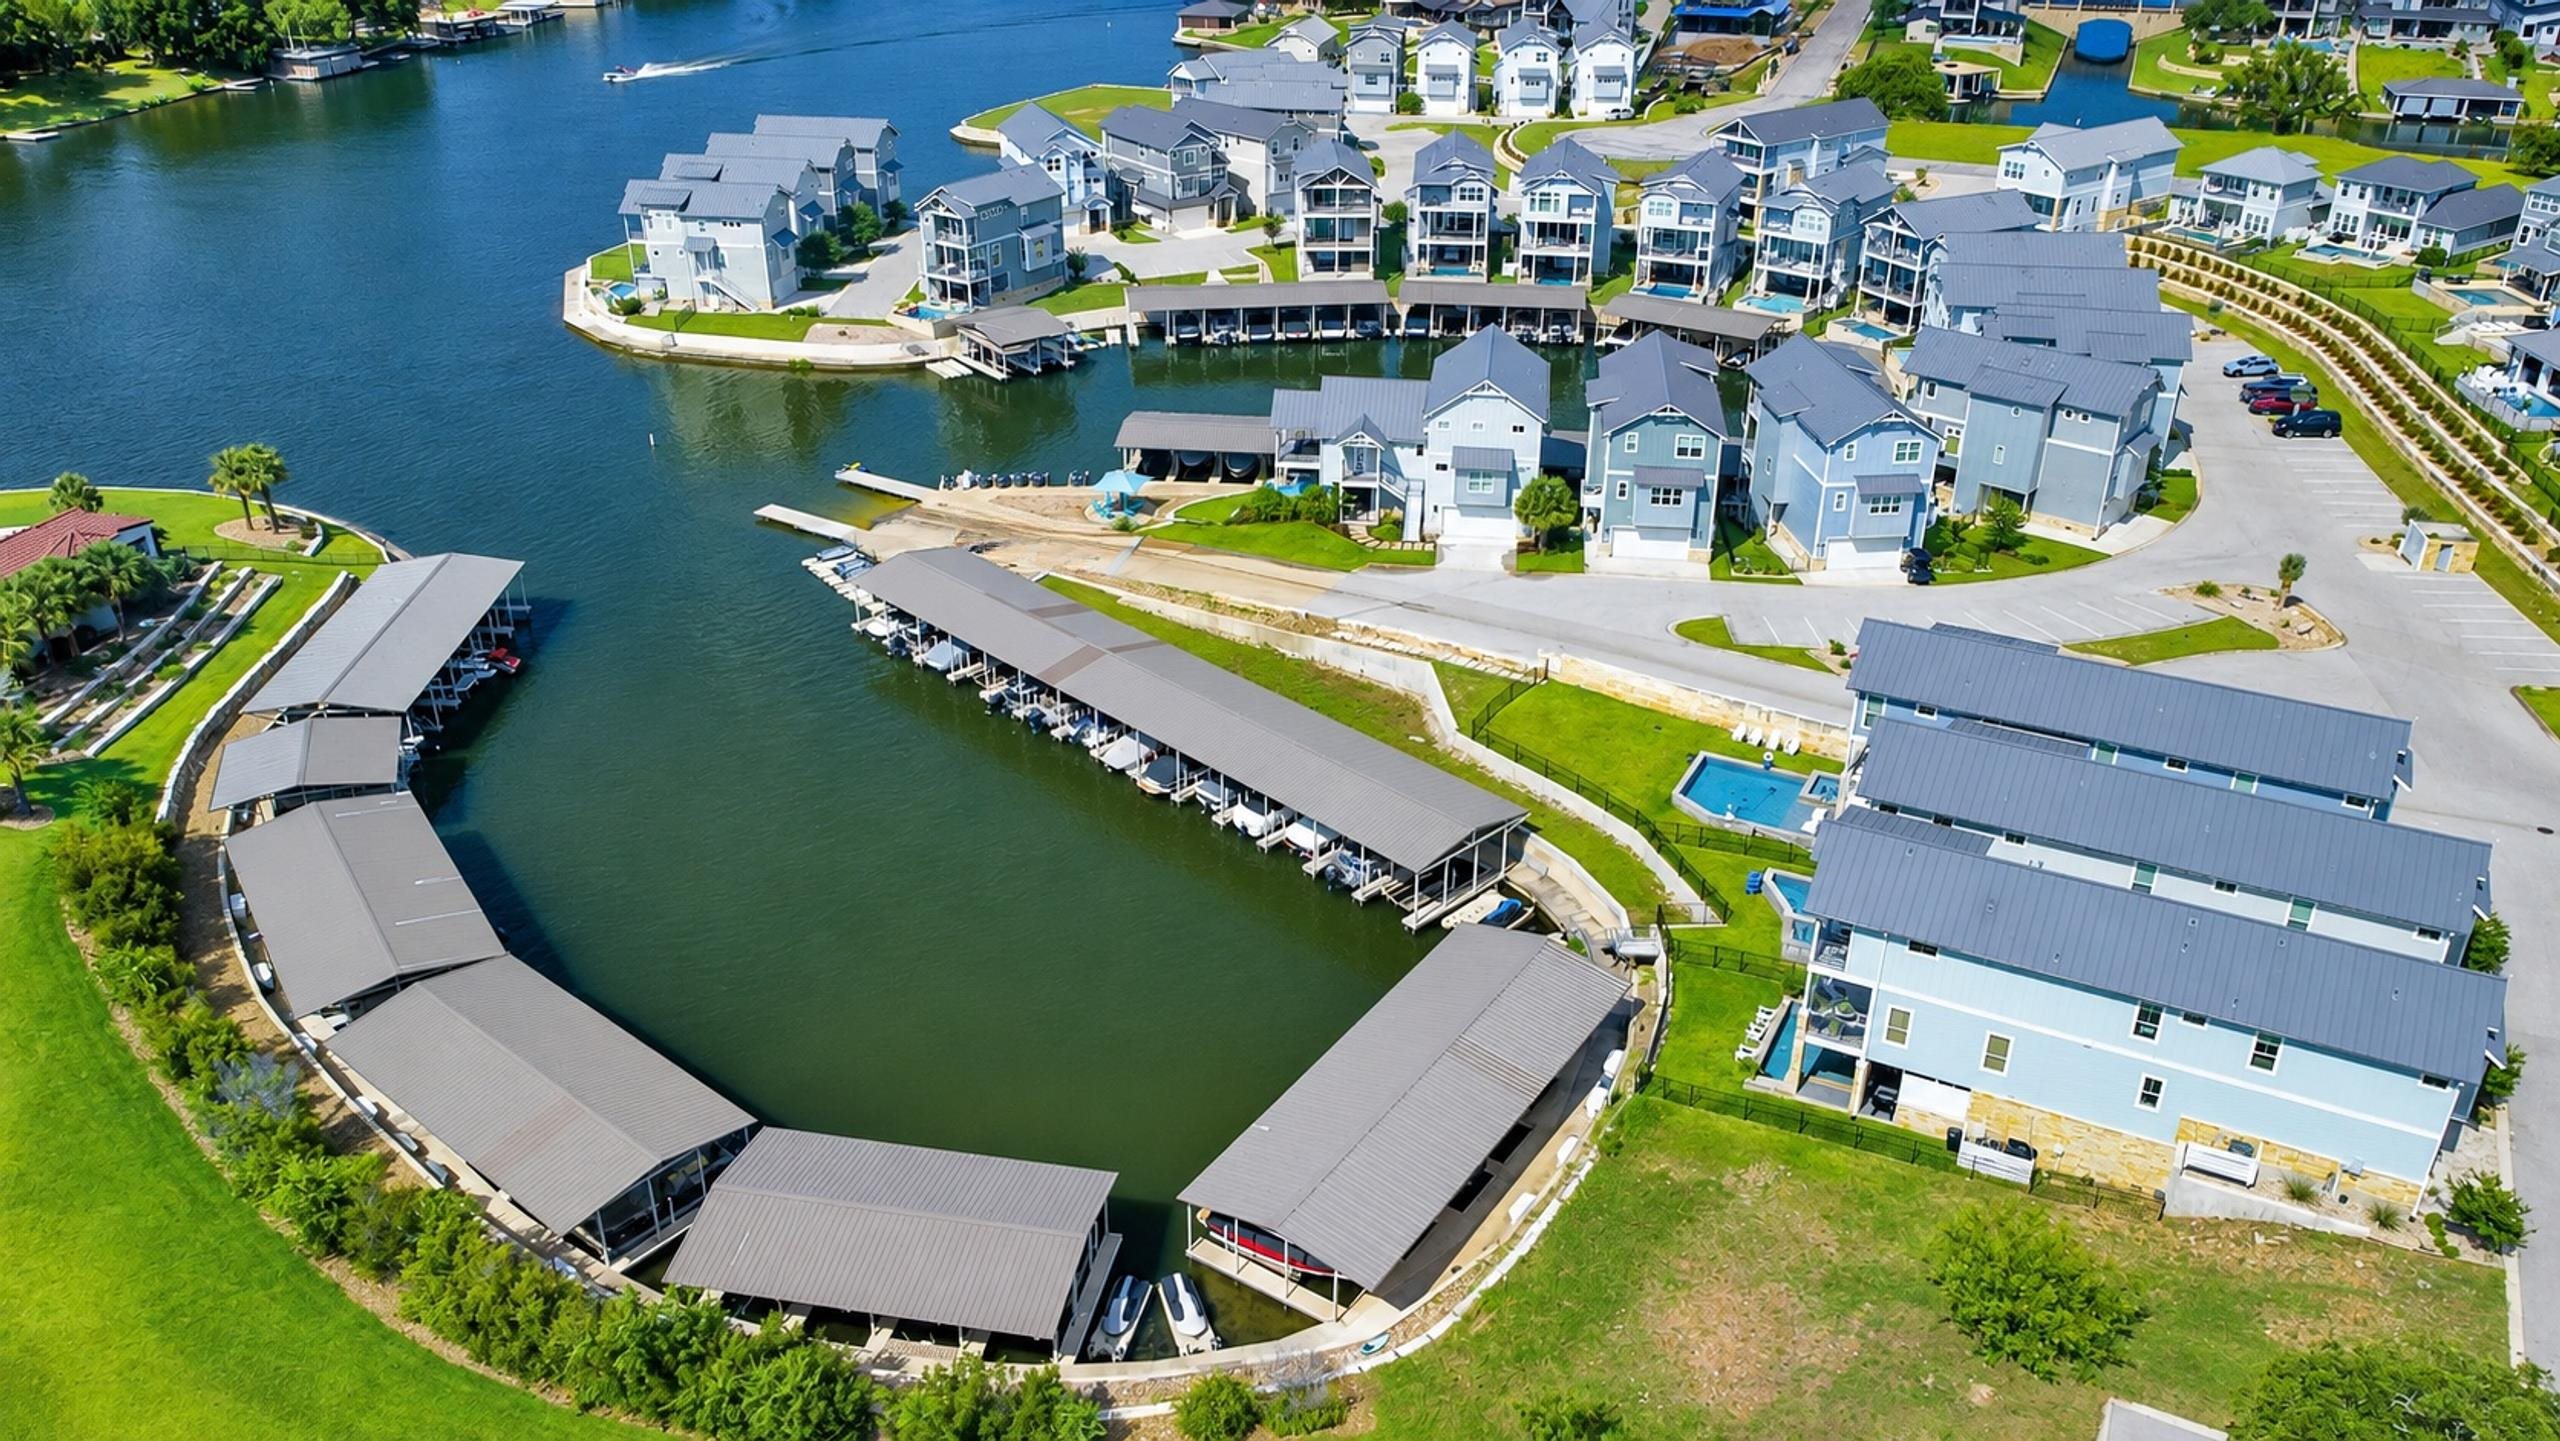
Aerial view of waterfront homes around a canal lined with covered boat slips.
Stone building with a covered porch and American and Texas flags.
Golf carts lined up beside a stone-framed Legends course map, with the green course behind them.
See all photos
Courtesy of McAlister Realty, Listing Contact:  
Pending

103 Still Meadow

103 Still Meadow, Kingsland, TX 78639

$975,000

Welcome to this stunning 4-bedroom, 3-bathroom home in the gated Legends subdivision, a premier golf course and lake community that offers resort-style living at its best. The open-concept kitchen and living area are perfect for entertaining, adjacent to a spacious home office or study that provides a quiet workspace. The culinary space features a walk-in pantry and ample cabinetry, while the primary living areas flow seamlessly to an extra-deep covered porch and outdoor kitchen--ideal for alfresco gatherings. An oversized 2-car garage plus an additional RV garage connected to the home accommodates vehicles and toys with ease. Inside, a large laundry room adds convenience, and the layout includes a dedicated office/study for flexible living. Outside, the generously sized backyard invites future pool plans or relaxed outdoor enjoyment, all within a community that offers access to a boat ramp, nearby live music, shopping, and local vineyards for easy weekend outings. This property blends functional space with luxury amenities in a serene, amenity-rich setting.

4
beds

3
baths

2,850 Sq.Ft. LIVING AREA

0.53 Acres lot

Modern single-story house with stone accents, two dark garage doors, and a landscaped lawn.

Schedule a Showing

We would love to show you our beautiful property. Please select your preferred date and time below. An agent will be in touch shortly to confirm your appointment.

Schedule a Showing

We would love to show you our beautiful property. Please select your preferred date and time below. An agent will be in touch shortly to confirm your appointment.
Thank you for your interest in 103 Still Meadow, Kingsland, TX 78639. We are reviewing your request and will be in touch shortly!
TARA MCALISTER

TARA MCALISTER

Features & Amenities

Interior

  • total bedrooms4
  • Total bathrooms3
  • full bathrooms3
  • Flooring Hard Tile
  • Fireplace Other
  • APPLIANCES Double Oven, Disposal, Microwave, Gas Range, Washer Hookup, Electric Water Heater, Wall Oven
  • other interior Features Breakfast Bar, Pantry, Recessed Lighting, Split Bedroom, Walk-In Closet(s), No Steps to Entry, Quartz Countertops, High Ceilings

Area & Lot

  • Status Pending
  • Date Sold October 16, 2026
  • Living Area2,850 Sq.Ft.
  • Lot Area0.53 Acres
  • MLS® ID178268
  • TypeResidential
  • YEAR BUILT2024
  • Architecture StylesTraditional
  • View DescriptionHill Country
  • School DistrictBurnet

Exterior

  • STORIES1
  • water SourcePublic
  • roofComposition
  • HEAT TYPECentral, Electric
  • AIR CONDITIONINGCentral Air
  • sewerSeptic Tank
  • SubstructureSlab
  • HOA AmenitiesWater, Gated
  • other exterior FeaturesRain Gutters, Sprinkler System

Financial

  • Sales Price$975,000
  • HOA $600/yr
View Virtual Tour

Mortgage Calculator

Estimate your monthly mortgage payment, including the principal and interest, property taxes, and HOA. Adjust the values to generate a more accurate rate.
All estimates are provided for informational purposes only. Actual amounts may vary.
$0,000 Your Payment 20 15 65
$0,000 Your Payment

Work With Us

Bringing together a team with the passion, dedication, and resources to help our clients reach their buying and selling goals. With you every step of the way.

Follow Us on Instagram